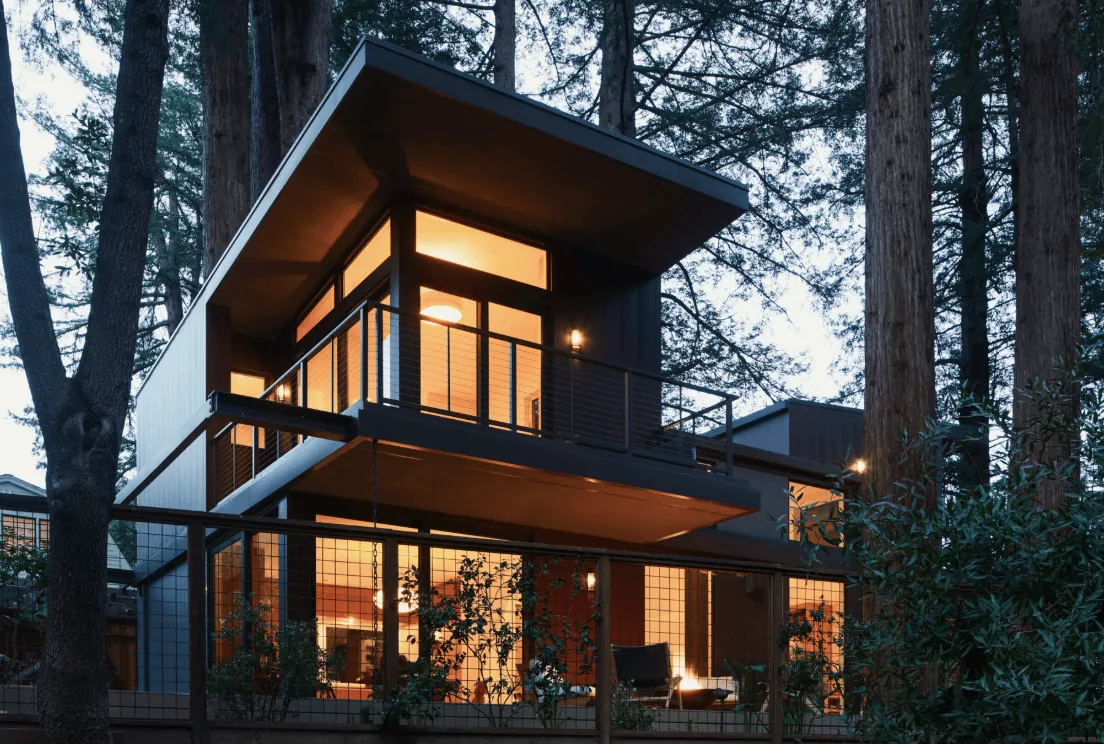
A 1960 ranch gets its best qualities from proportion, not ornament: one story, a low gable roof, horizontal siding, front windows and original hardwood waiting beneath carpet. Its compact rooms need to work together without making the house feel larger or newer than it is. This is Amy’s project for the house on Redwood in Chico, a whole-home plan that keeps those simple bones and gives the family a more connected center for daily life.
The ranch scale, kept intact
Redfin’s record of Chico closings puts the median home at 1,602 square feet, while 39 percent were built before 1960 and 60 percent before 1980 (Redfin’s Chico sold data). At about 1,458 square feet, this one-story house is close to that local scale. I would solve the pressure on shared space by opening the kitchen and living area, not by adding bulk or stripping out the ranch’s clear, low profile.
The plan retains the four bedrooms and two main-level bathrooms, the front windows and skylights, and the front-facing two-car garage. The small covered entry can be made more legible with a restrained porch treatment, while the composition stays horizontal. Inside, the carpet comes up so the original hardwood can be assessed and refinished. Where the kitchen opening interrupts that floor, I would choose a simple, flush transition and a close wood match rather than disguise the seam with a conspicuous border. The finish should read as one calm surface, not as a new floor competing with the house.
One opening, one continuous ceiling
The kitchen wall is the first structural decision, not a line to erase on a sketch. In this single-story wood-and-stucco house, its framing direction and its relationship to the roof structure determine whether the opening needs a beam or header. I would favor a flush header so the kitchen and living room keep one ceiling plane; if the structure calls for a dropped beam, align it with the kitchen edge so it gives the open room a clear boundary rather than an arbitrary soffit. The structural design has to follow what is actually found in the wall.
The raised foundation makes access beneath the floor a key part of planning the opening and any plumbing work. I would keep the kitchen sink on its existing plumbing wall and put the island in the opening for chopping, serving and a few seats, rather than move the sink across the room and add a longer drain route. The island can face the living space, leaving a clear path from the garage entry through the kitchen. That matters when groceries come in and when several people are moving through the same room.
The existing kitchen has a gas range. If the family chooses induction or a second oven, the 220-volt circuit recorded in the laundry is not evidence that the electrical service or a kitchen circuit is sufficient. The City of Chico Building Division names PG&E as a local utility provider (Building Division); before appliance selection, confirm available service and circuit capacity with an electrician and the utility. The hood should vent outdoors, with its route planned through the roof rather than ending in the attic; its airflow and the makeup air it needs must be coordinated with the selected hood and the house’s existing equipment.
A shared room that still has places to land
Once three rooms work as one, heat, sound and light need deliberate placement. The heating and cooling equipment are not identified in the available house facts, so the plan starts by locating its supplies and returns before the wall is opened. I would balance air delivery across the larger room instead of leaving the kitchen comfortable and the far end stagnant. A hood that captures cooking odors, plus a quiet dishwasher, will matter more in an open plan because the sofa and dining table share the kitchen’s air and sound.
The island is for homework and meal prep, not the only place to sit. A dining table belongs near the kitchen, with the living seating beyond it and the television on a solid wall that does not take the front windows. That leaves daylight at the seating area and keeps the view from the sink toward the household rather than toward a blank partition. The dog can have a washable bed at the room’s edge, outside the route from garage to kitchen. On a Tuesday night, the arrangement could let one person cook, another help with homework, and someone else settle on the sofa without everyone having to occupy the same surface.
Lighting follows the same zones: dimmable ceiling light for the whole room, focused light over the island and sink, and softer lamps at the sofa. Warm white walls, natural oak at the island and the refinished hardwood would keep the 1960 construction visible without making the room feel dark. In the backyard, the existing peach and lemon trees give an outdoor sitting area a reason to be used; a defined place to sit is a more useful first move than treating the yard as leftover space. If your house has the same ranch bones and a kitchen that keeps the family apart, get in touch to talk through what opening it would take.