Completed client project. The owners of the 1950 home on Sarah in Chico came to us wanting a whole-home remodel that made their two bathrooms work better for the household’s daily routine. The single-story house had about 1,188 square feet on an 8,276-square-foot flat lot, smooth stucco walls, a low-pitched composition roof, two bedrooms and two bathrooms. Inside, it had an open living room and kitchen, a primary bedroom with deck access, and a separate bonus room with its own entrance and fireplace. A detached, finished garage, covered patio and landscaped yard rounded out the home. The owners wanted the bathrooms to feel more useful without losing the updated finishes or disrupting the way the rest of the house connected.
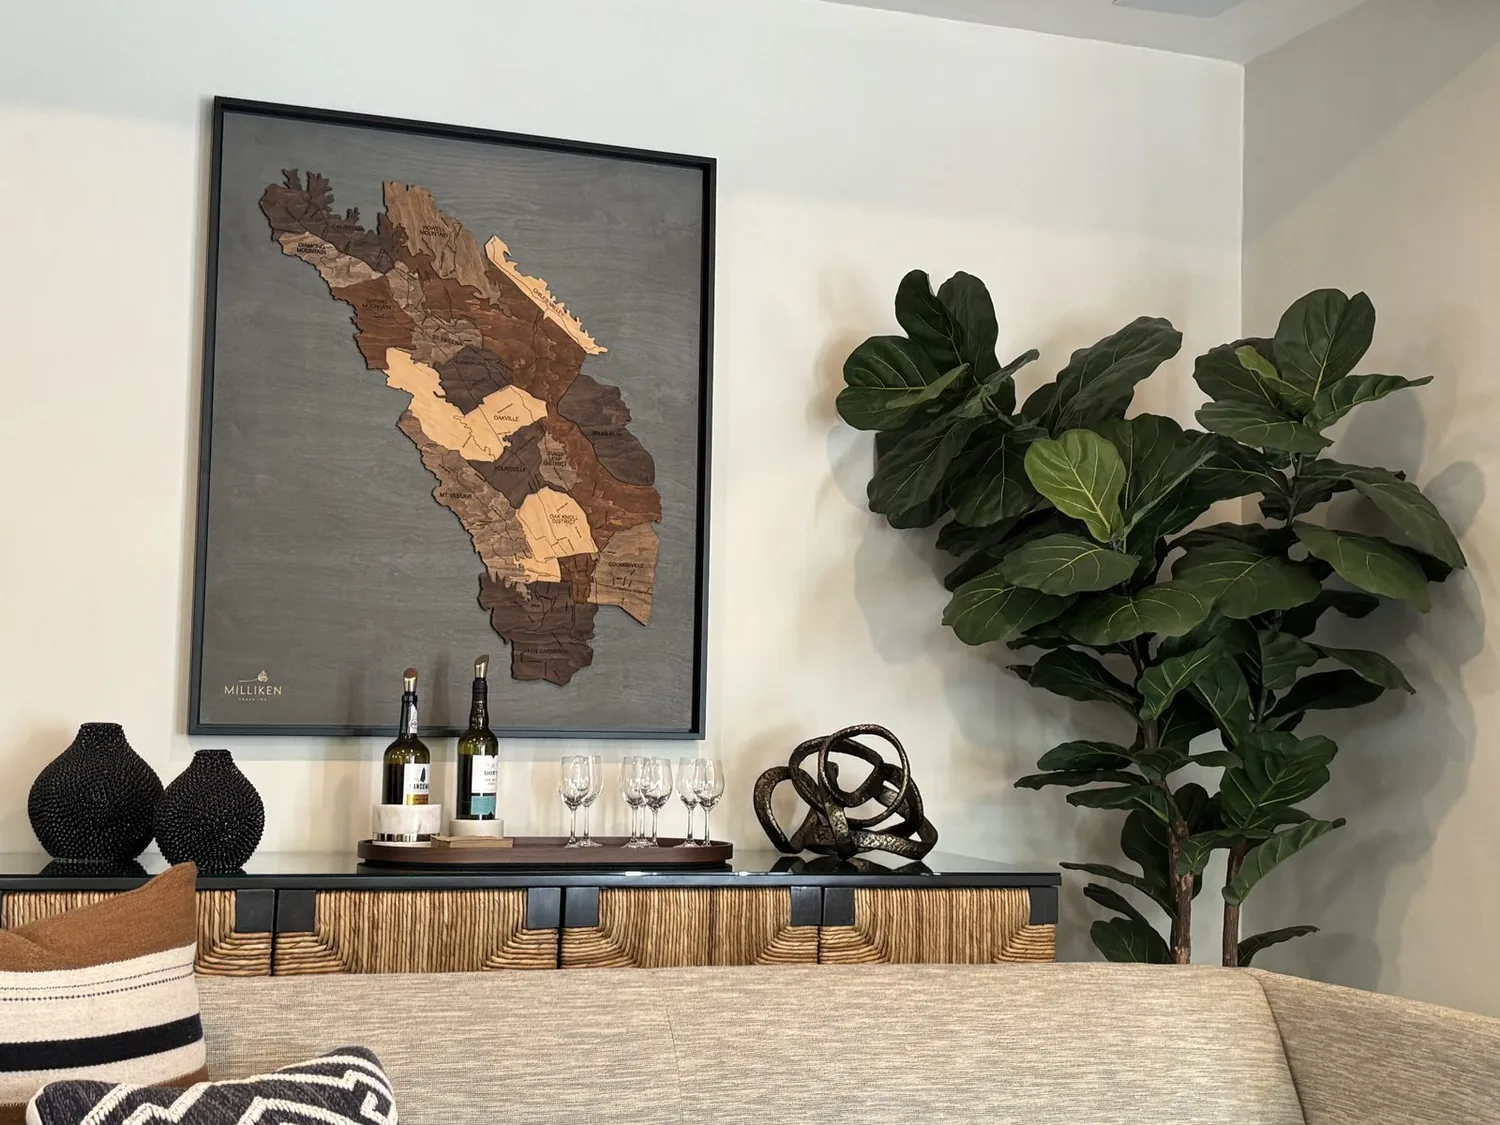
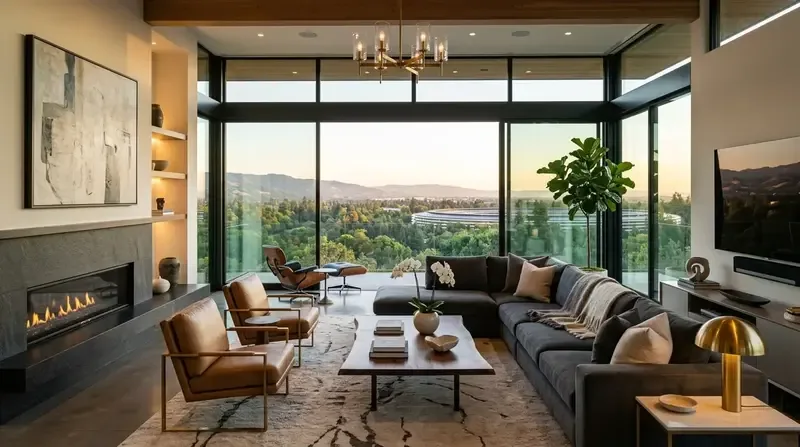
The photographs on this page are from the Designed & Curated portfolio and show finishes we have used on other projects. They are not photographs of this house.
My first question was which bathroom was causing the morning bottleneck, and what did the household need from each one? On site, we confirmed that both bathrooms were on the main level, alongside both bedrooms, so the routine depended on how the two existing rooms served people, not on adding a distant bath. We measured the door clearances, storage and counter areas, and found that the contemporary cabinetry, custom tile floors, tiled tub surrounds and framed glass shower doors were all part of the home’s updated condition. The City of Chico’s historic-resource inventory documented Craftsman bungalows and Queen Anne cottages in the area and emphasized character-defining features; that guidance informed our decision to keep the house’s own clean lines and real brick fireplace at the center of the remodel (City of Chico Historic Resources Inventory).
The two bathrooms and the morning routine
We kept both bathrooms in their existing footprints and gave each a distinct job. One remained the household’s everyday bath, with its tub and surround serving the practical needs of the bedrooms. The other stayed ready for the person who needed a quicker turn or for guests. Instead of replacing sound tile and cabinetry simply to make the rooms look different, we kept those durable finishes and concentrated the work on how the surfaces and storage were used.
We added organized storage within the existing cabinetry and cleared the counters of the everyday items that had made the rooms feel crowded. We refreshed the mirror and task lighting so each person could use the space comfortably, then coordinated the new details with the tile and framed glass already in place. Keeping the tub, shower and vanity locations meant the household continued to use two familiar rooms, with less overlap in their morning routines. We did not add a third bathroom to the bonus room: its separate entrance and direct backyard access made it useful as a retreat, but not a reason to extend plumbing across the house.
The septic system, water and roof
The house used a septic tank and district or public water, and it had an electric water heater. Those systems shaped the bathroom scope. We traced the existing bathroom connections and kept the drains and fixtures within their established locations, avoiding a new load on the septic system or a longer plumbing run. The electric water heater also stayed in place, so the remodel did not expand the household’s hot-water demand with additional fixtures.
The record showed 220V in the kitchen and laundry, so we kept the bathroom electrical work focused on lighting rather than expanding the appliance load. We coordinated the electrical portion through the home’s local utility context, with Pacific Gas and Electric listed as a Chico utility provider by the City’s Building Division (City of Chico Building Division). The single-story construction kept both bathrooms on one level, and the low-pitched composition roof stayed untouched. We made no roof opening or new plumbing route through the roof, preserving the simple exterior profile.
The rest of the house helped us make finish choices that felt connected rather than room by room. We left the warm laminate flooring in the living areas, the brick fireplace, the large windows and the modern blue front door as the home’s visual anchors. In the kitchen, the island, soft-close cabinets and custom tiled backsplash already gave the central room a clear, updated character, so the bathroom details echoed its restrained palette instead of introducing a competing style. We kept the primary bedroom’s deck connection and the bonus room’s covered-patio access unobstructed, allowing the indoor and outdoor spaces to continue working as they had.
The flat lot, irrigated front and back yards, mature shade tree and fenced perimeter made the outdoor areas part of the home’s everyday use. We kept those paths clear from the primary bedroom deck to the yard and from the bonus room to the covered patio. The detached garage remained separate from the house, and its finished interior continued to serve its existing role rather than being converted into another living space.
For the permitted work, we checked the City of Chico’s rules before construction: the city required a building permit for alterations or remodeling, and plumbing work such as altering or replacing plumbing equipment required a plumbing permit. We kept the bathroom plumbing in place, and we handled the work under the applicable permit requirements (City of Chico building permit information).
Get in touch with Amy to talk about making your home work better.