Completed client project. The owners came to us wanting a calmer, more usable primary bathroom without turning the work into a whole-house remodel. Their Citrus Heights home was built in 1959, measured about 3,526 square feet, and had a single-story main structure with stucco and shingle exterior walls under a composition shingle roof. It had four bedrooms and three bathrooms, an open living room and kitchen, and a primary bath accessed from the living area. A two-bedroom ADU and a detached garage with an upper-level game room and full bath were separate from the bathroom we worked on. The record described double sinks, tile, and a tub with a shower overhead; it did not tell us how the family used each fixture.
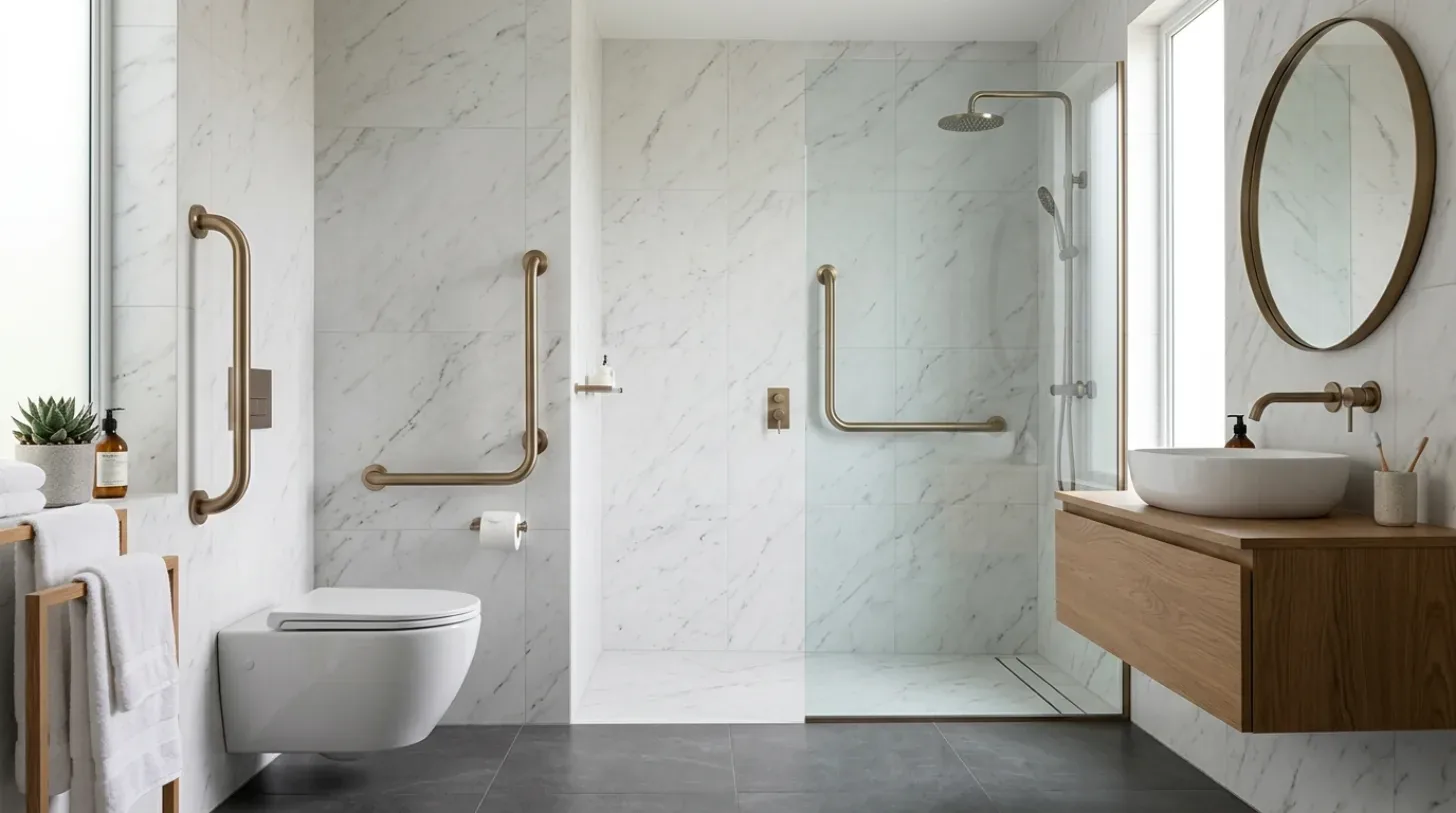
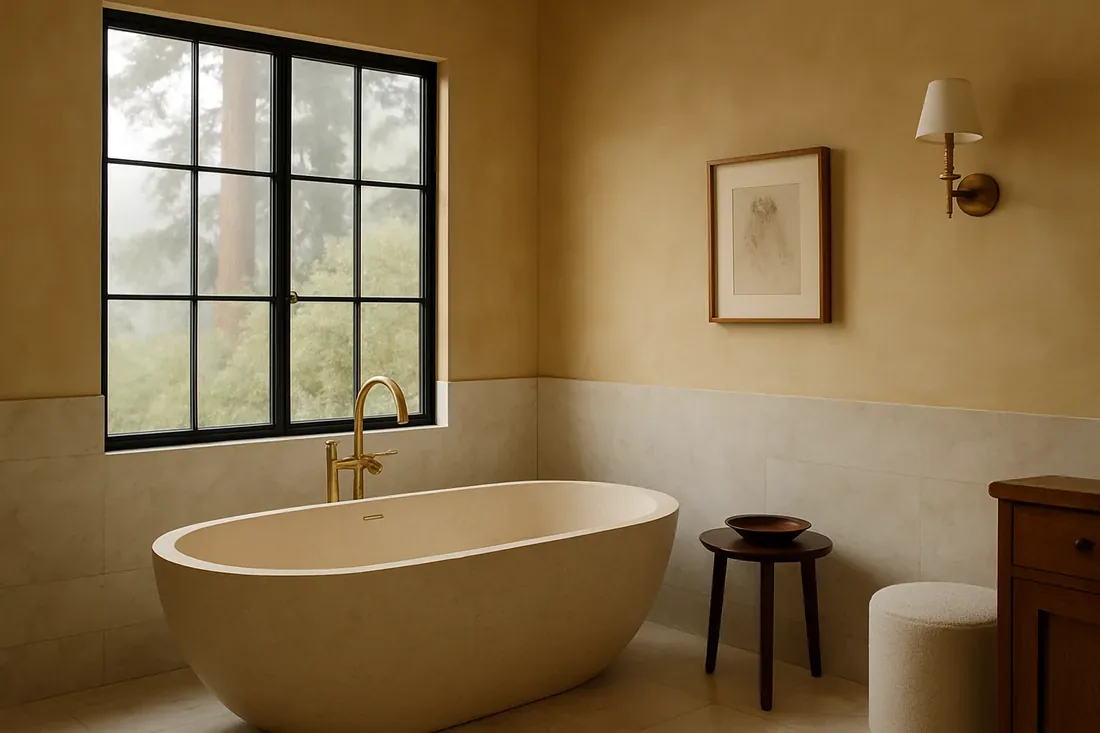
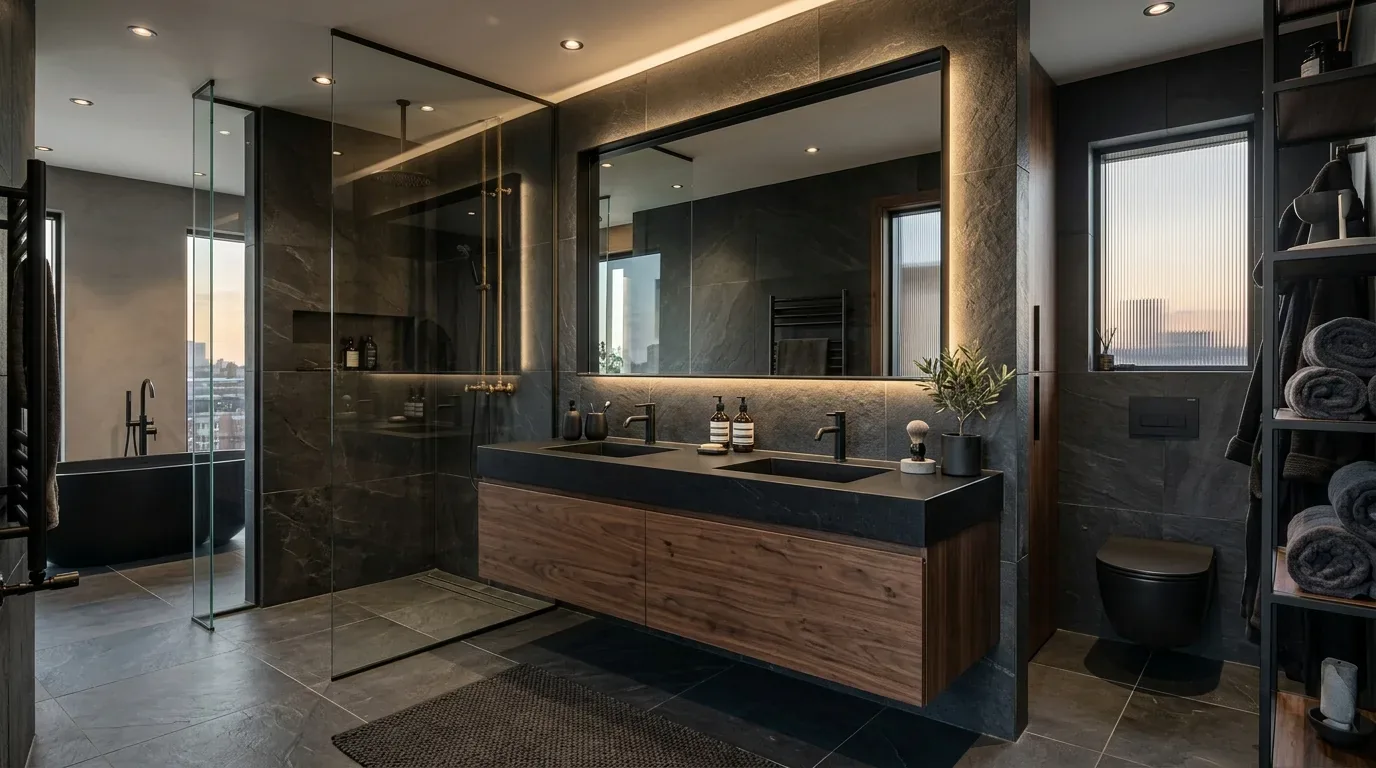
The photographs on this page are from the Designed & Curated portfolio and show finishes we have used on other projects. They are not photographs of this house.
My first question was whether they wanted to keep the tub or trade it for a walk-in shower, because that choice set the scope and the budget. The owners wanted a more open-feeling wet area and agreed to replace the tub with a shower pan, while keeping the double-sink vanity and the existing plumbing locations. That gave us a clear boundary: improve the primary bath within its footprint, not relocate fixtures or open up the surrounding rooms.
The tub, the drain, and the room we measured
On site, we measured the vanity, tub alcove, door clearance, and the route between the bath and the living area before selecting finishes. The house was single-story, and its service record showed public water and public sewer. We traced the existing supply and waste connections after opening the wet-area finishes and found that the drain route suited a shower pan in the tub’s existing position. Keeping the vanity and the shower connections in place let us concentrate the construction inside the bathroom.
The house had central heating and cooling, but that did not establish that the bathroom had its own heat source. We kept the central system as the room’s heat and air approach and did not add electric floor heating. The electrical record noted 220-volt service, but service voltage alone did not tell us that a new floor circuit was available. Instead, we used the bathroom’s existing lighting locations as the starting point and directed the electrical work toward useful mirror lighting.
We also kept the toilet in place. The property record identified public water but not the water provider or the existing toilet’s flush rate, so we did not include a toilet rebate in the project accounting. The Citrus Heights Water District program required an existing toilet using at least 3.5 gallons per flush and a replacement using 1.6 gallons per flush or 1.28 gallons per flush (Citrus Heights Water District toilet rebate). Those conditions mattered to the replacement decision, and the bath work did not assume that this address or fixture qualified.
The shower tile and double-sink wall
We replaced the tub with a shower pan in the same footprint and finished the wet area with warm-white tile and restrained grout. The quieter tile gave the shower a clean visual plane without competing with the double sinks. We kept the vanity arrangement, refreshed its finish, and used a lightly textured floor tile to distinguish the walking surface from the shower walls while keeping the room cohesive. We selected dedicated light at the mirrors rather than relying on ceiling light alone, with placement based on the measured vanity and the existing electrical layout.
The result suited the house’s open living arrangement without making the bathroom feel like an extension of the living room. The primary bath remained directly accessible from the main living space, but its finishes felt calmer and more deliberate. The new shower made the wet area easier to enter, and both sinks remained available for the family’s shared routines. The work also stayed within the existing bathroom footprint, preserving the house’s circulation and leaving the kitchen, living room, ADU, and detached garage outside the construction scope.
We checked the local permit path before construction. Citrus Heights based building permit fees on project valuation, including materials and labor, then added a 6% General Plan Update Fee to valuation-based building permit fees and a 4% Technology Fee to flat-rate and valuation-based fees (City of Citrus Heights building permit fees). We permitted the shower-pan and plumbing work and scheduled rough plumbing and waterproofing inspections; the waterproofing inspection took place before tile covered the membrane (City of Citrus Heights inspection checklist). We also checked the city’s remodel policy, which treated removal or replacement of 50% or more of a building’s combined interior and exterior wall length within one year as new construction. Our bathroom scope did not remove or replace that share of the house’s walls (City of Citrus Heights residential remodel policy).
Get in touch to talk about your bathroom project.