Completed client project. The owners came to us wanting their whole home to feel more connected to the backyard and easier to maintain. Their house on Uplands in Citrus Heights was built in 1960, had about 2,190 square feet, and was a single-story wood-frame home with green wood siding, white brick accents along the lower walls, and a composition shingle roof. It had three bedrooms and two and a half baths, a living room with a large picture window, a formal dining room, a kitchen with a breakfast area, and a covered deck facing the pool. The records also showed central heating and cooling, public water and sewer, 220-volt circuits in the kitchen and laundry, and no stated foundation type or service size. Those details set the boundaries for what we changed.
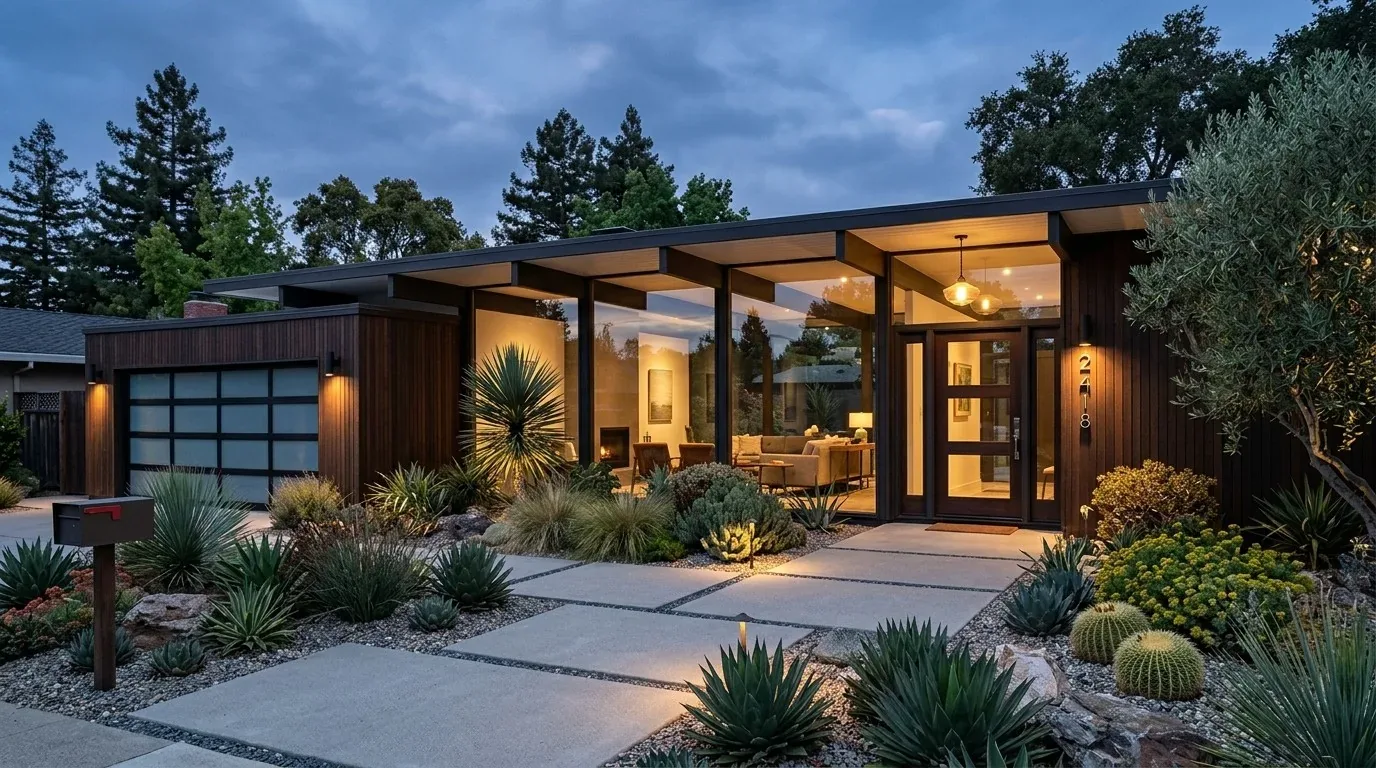
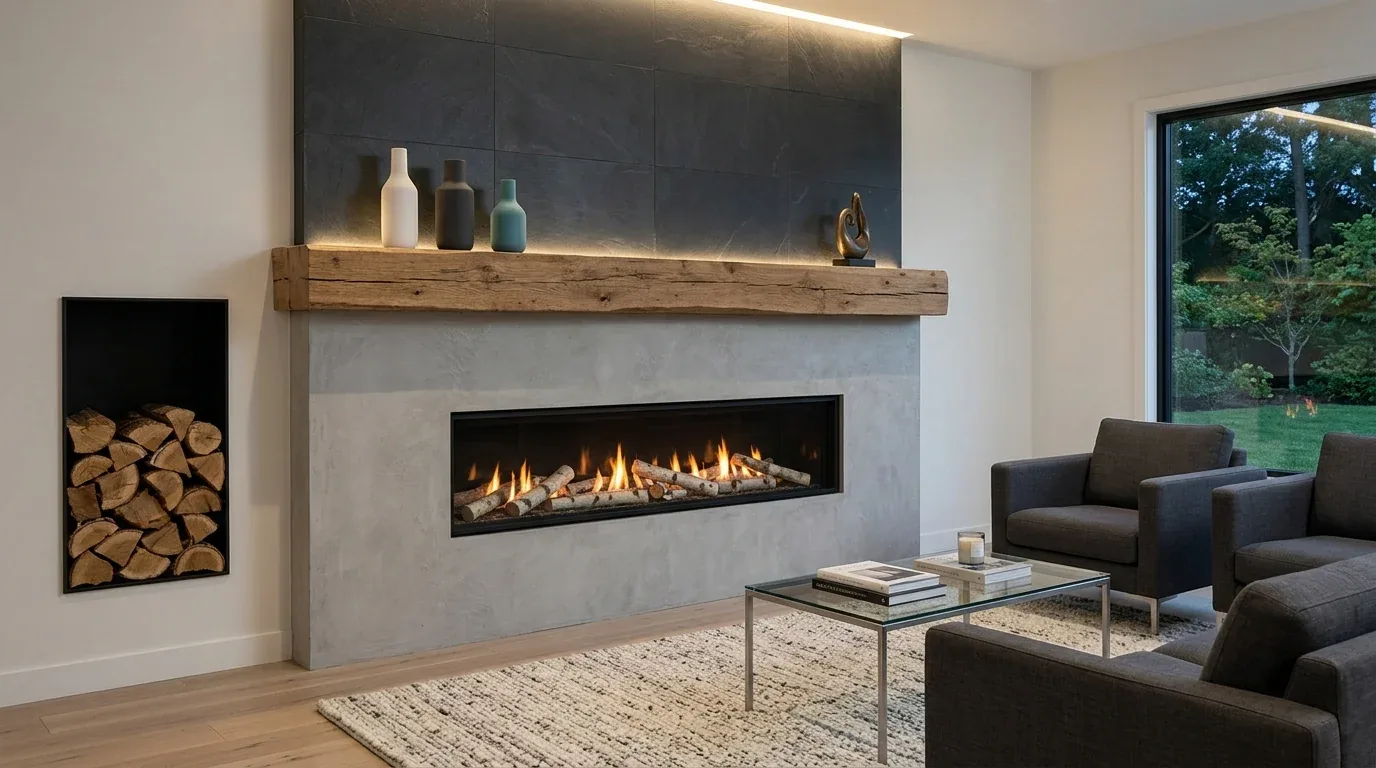
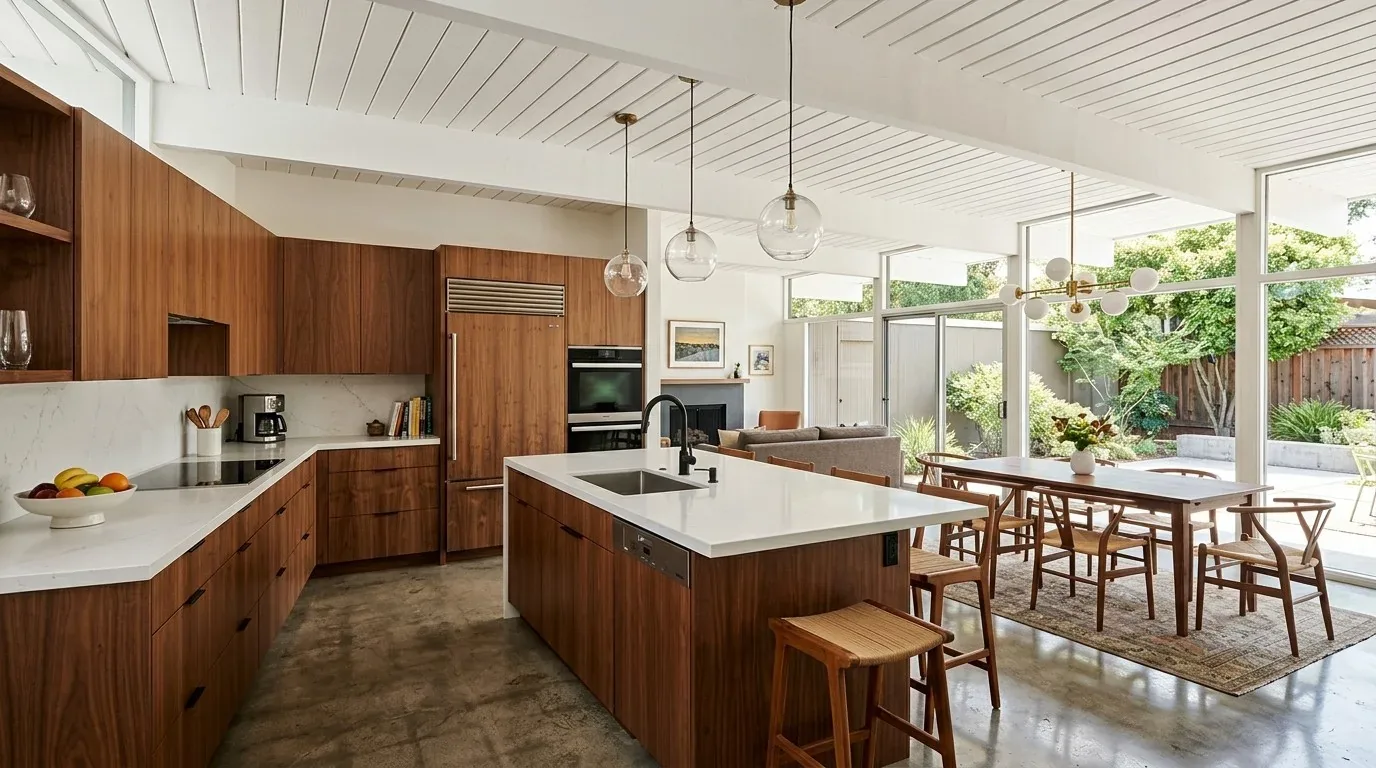
The photographs on this page are from the Designed & Curated portfolio and show finishes we have used on other projects. They are not photographs of this house.
My first question was what the owners wanted to keep about the way the house connected to the garden and pool. They wanted that view and access to remain central, but they did not want carpet, separate rooms, and dated exterior details to interrupt the flow. On site, we found that the dining and living areas were divided by an interior wall, while the living room picture window already made the covered deck and pool part of the room. We also traced the kitchen and laundry circuits to their existing uses. The house’s one-story form and composition roof made it possible to work through the ceiling and wall layout without changing the roofline. We chose an opening that kept the exterior wall and picture window intact.
The wall between the dining room and living room
We opened the interior connection between the formal dining room and living room, so daylight from the picture window reached farther into the shared space and the kitchen, dining area, and living room read as one sequence. We kept the kitchen sink and its drain on the existing public-sewer connection. The records did not identify the foundation, so we did not move plumbing through the floor or make the new layout depend on an unknown drain route. The kitchen’s breakfast area and pantry cabinet stayed part of the kitchen, while the opening gave the dining area a direct relationship with the living room and covered deck.
We removed the living-room carpet and carried a durable wood-look floor through the connected living, dining, and kitchen areas. We matched the transitions at the existing tile rather than forcing a change in floor height, and the bedrooms retained their separate, quieter floor finishes. The existing dual-pane windows, bay-window features, and updated interior doors and baseboards remained in place. A warm, restrained wall color and the continuous floor made the open rooms feel cohesive without competing with the green siding, white brick, mature garden, or pool outside.
The kitchen circuits and central heating
The existing kitchen circuit served the electric range, and the laundry had its own 220-volt circuit. We kept the cooking location and used the existing kitchen circuit for the replacement range rather than assuming the electrical service could support additional loads. The kitchen also had a double oven, so we coordinated appliance choices with the existing circuits instead of adding equipment on the strength of the circuit labels alone. We retained the central heating and cooling system and arranged the newly connected rooms around its existing service. Ceiling fans on the covered deck continued to support outdoor comfort without changing the house’s mechanical system.
We kept the ceiling plane and roofline intact, which suited the one-story house and its composition shingle roof. The kitchen lighting focused on the work surfaces, with comfortable general light across the open rooms. We did not add an island hood or route new exhaust through the roof. The owners gained a more social kitchen and a clearer view toward the deck without moving the range, sink, or sewer line. The attached two-car garage and inside laundry remained in their original positions, so the familiar route into the house continued to work.
The covered deck and the pool side of the house
The rear covered deck already extended across a significant part of the back of the house. On site, we found that its wood plank floor and white-painted rafters were the immediate transition between the living room and the pool, so we refinished the deck boards with a more durable surface while keeping the existing covered structure and ceiling fans. The picture window stayed clear of new interior partitions, and the opened living area gave the owners an uninterrupted route to the deck.
We kept the kidney-shaped gunite pool, rounded stucco pool-deck edge, and existing lawn rather than enlarging the hardscape. The flat, landscaped lot, mature trees, and established fencing already provided privacy and shade. We added integrated landscape lighting around the garden and pool approach, and chose water-conscious planting for the areas that needed refreshing. At the front, we updated the entry door and trim while keeping the concrete porch and white brick planter details that belonged to the house’s original approach.
Before construction, we checked the local permit requirements for the interior wall work and electrical changes, and the permitted scope covered those alterations. We kept the work within the existing house footprint and did not alter the roof, pool, or exterior structure. The local sales context also helped us make decisions for this particular house rather than rely on a generic age-based assumption: Redfin’s Citrus Heights sold-home data showed that 71% of the recorded single-family closings were in homes built before 1980, while the median home was smaller and sat on a smaller lot than this property.
Get in touch with Amy to talk about your home.