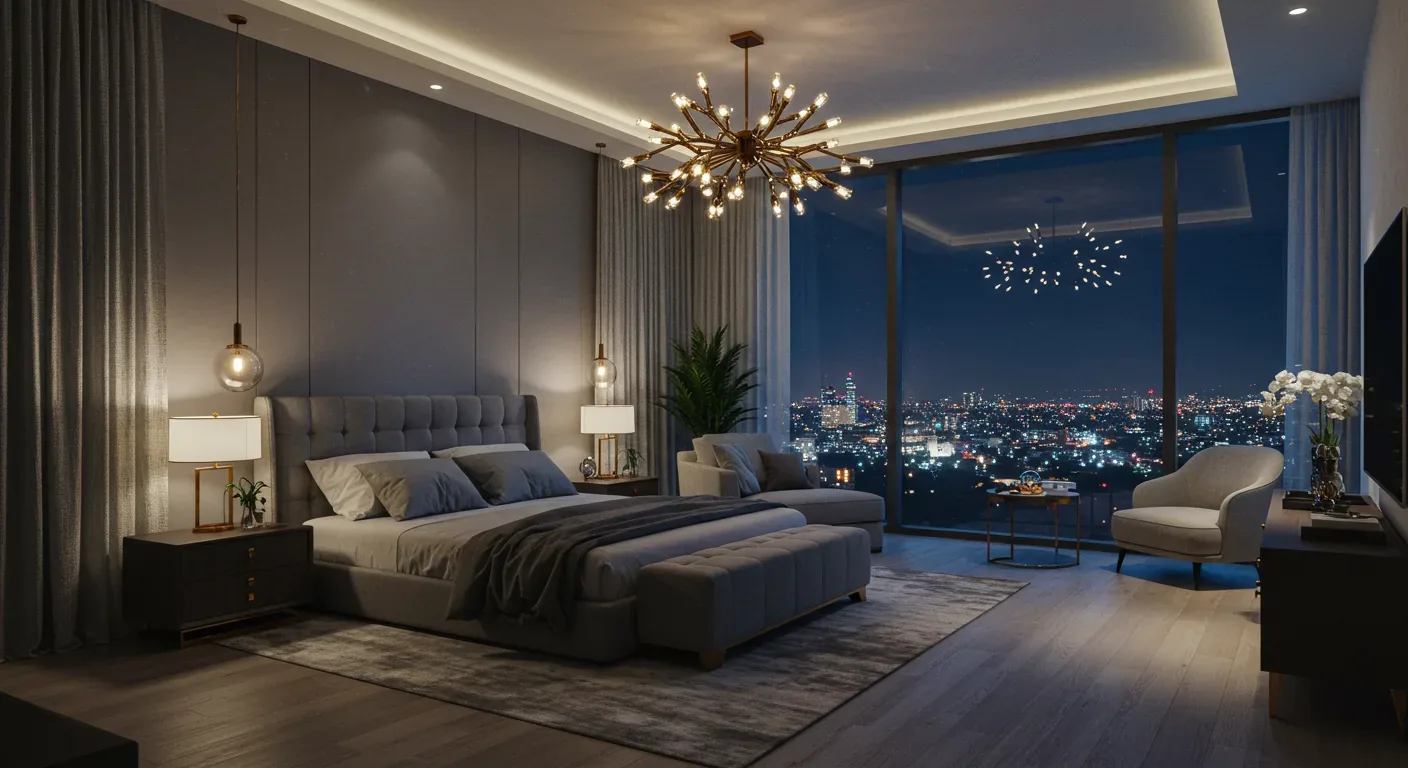
Of 275 single-family homes that closed in Citrus Heights in the twelve months to November 2026, 16% were built before 1960, while the median year was 1977 (Redfin’s Citrus Heights sales data). For this 1940 ranch, that age difference changes the opening decision: we should not assume a familiar span or ceiling cavity before understanding the framing. The one-story wood-sided house has a shingle roof, a kitchen, breakfast nook, dining room and family room. This is my project for the house on Cripple Creek Road in Citrus Heights: connect the rooms for daily use while keeping the simple ranch bones and the family room fireplace insert that already anchors the house.
A connected kitchen without losing the ranch ceiling
We would open the kitchen toward the dining and family spaces, but keep the sink and range close to their current service locations. That gives the family a shared room without making a new drain run the price of an island. The exact wall and its direction are not established here, so we would treat a long wall in this 1940 wood-sided house as potentially bearing until the framing is checked. If it carries roof load, a beam or flush header may be needed. A flush header is the better design if the structure allows it: it keeps the ceiling line visually continuous instead of leaving a dropped beam across the room.
The sink would stay near its existing plumbing, with the island used for preparation and seating. Before drawing that island, we would confirm whether the floor is slab or framed over a crawl space. Moving a drain across a slab means cutting and repairing concrete; under a framed floor, the route still depends on joists and access. The desired view from the sink is through the connected rooms toward the backyard and pool, but we would not trade a sound plumbing route for a view that the existing openings cannot provide.
Carpet, tile and the floor that ties the rooms together
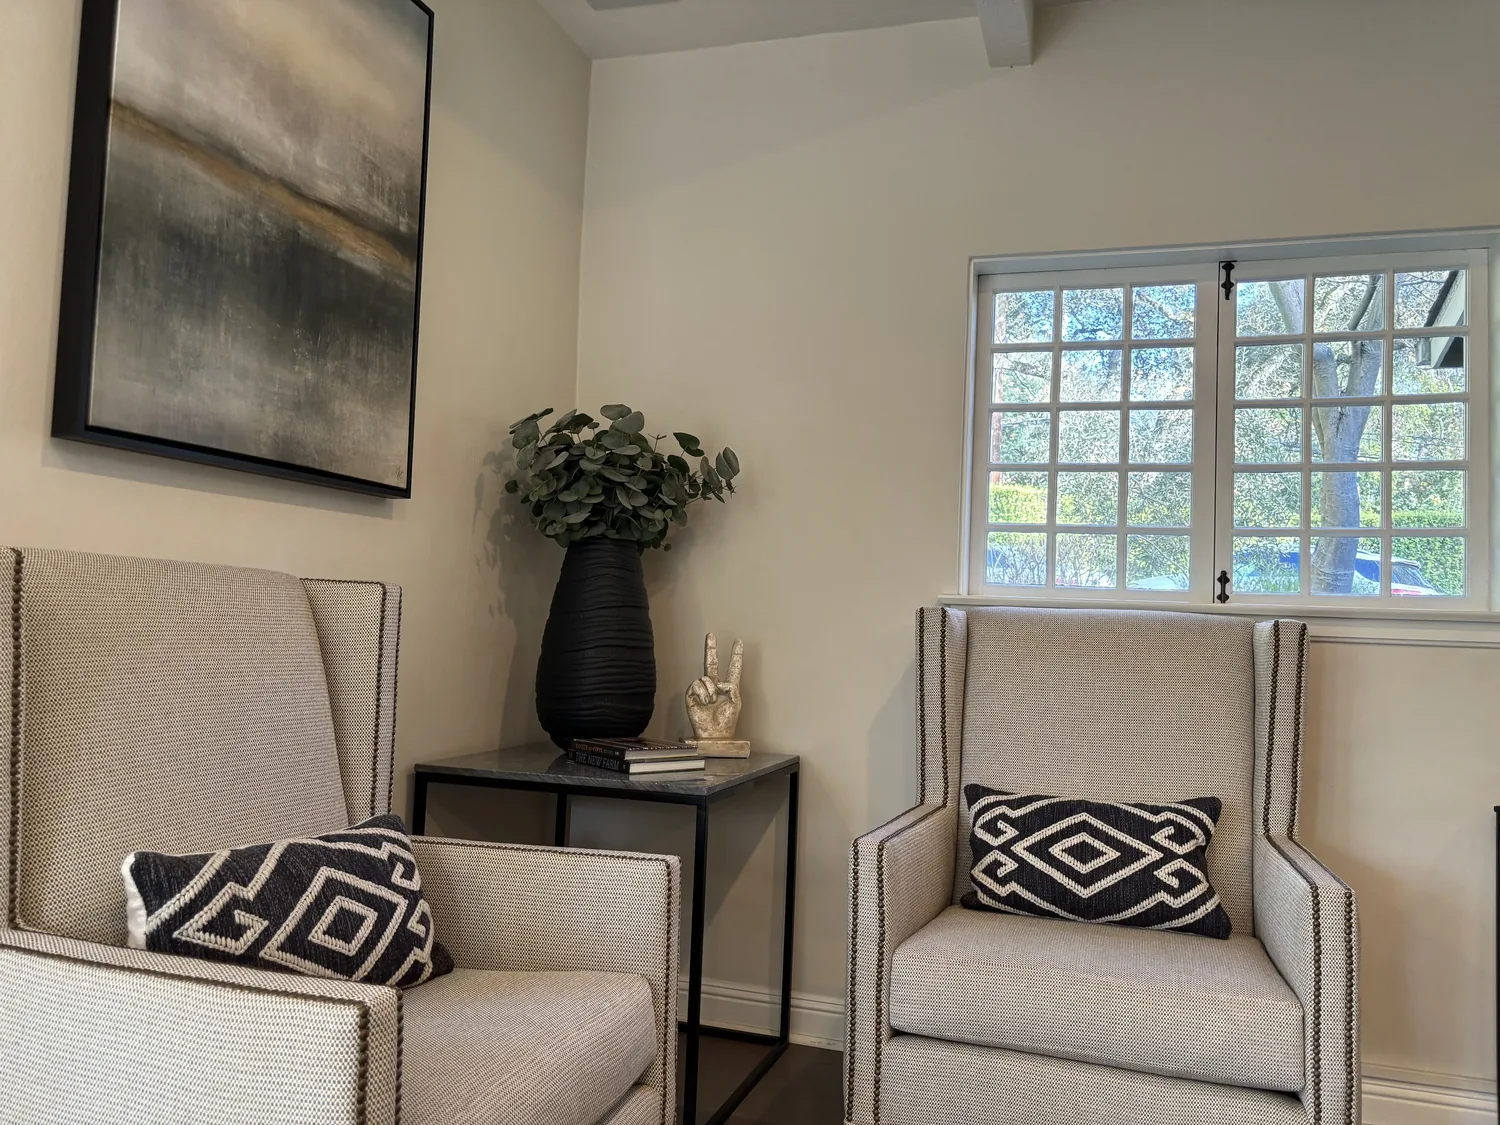
The house has carpet and tile now. Once the kitchen, nook, dining room and family room read together, separate floor finishes would underline the old divisions, so we would remove them in the connected area and install a continuous matte, natural-finish oak floor. We would check the heights after removal and prepare the base so the new surface meets the retained bathroom tile cleanly. The pale oak, warm white walls and the existing family room fireplace would keep the room light without making the ranch feel stripped of its character.
The kitchen currently has a free-standing gas range, and natural gas is connected. I would keep the range on its existing wall rather than put cooking in the island. That leaves the island quieter for prep and homework, and avoids asking a new island hood to dominate the open ceiling. We would provide a properly sized hood ducted outdoors, coordinating its route with the shingle roof rather than exhausting into an attic. Hood airflow also affects whether replacement air is needed, so the selected equipment and ventilation plan must be checked together. If the owners prefer induction, the house’s listed 220-volt service is a starting point, not proof of spare panel capacity; we would confirm the electrical service and provide the dedicated circuit the appliance requires before specifying it.
A family room that still works after the wall comes out
Central heating and cooling, ceiling fans and a whole-house fan are already part of this house. When several rooms become one, we would review supply and return-air locations and balance the system for the new shared space rather than assume the existing arrangement will distribute air evenly. The gas fireplace insert stays. The television belongs on a solid wall away from the cooking zone, with seating arranged so the fireplace remains part of the room rather than competing with the screen. A dimmable ceiling layer, pendants over the island, under-cabinet task lighting and a separate dining fixture would let the family cook, eat or settle in without lighting the whole room at one brightness.
Opening the plan also carries sound and smell farther. Keeping the cooktop on the wall, adding a real exhaust route and using soft window treatments and an area rug in the family seating zone would help contain those effects. Homework could happen at the island while dinner is prepared, and a Tuesday evening could feel connected without forcing everyone to share the same activity. We would protect the remaining rooms during demolition and plan for the kitchen to be out of service while the wall, services and floors are changed; no construction duration is assumed here.
The back porch and pool route
The house has a back porch, a fenced pool behind it and a large paved and gravel area serving vehicle storage. We would make the porch the threshold to outdoor use, with a clear path toward the pool and a shaded seating place that does not obstruct the existing access. That gives the open living room a useful destination beyond its windows, while preserving the working space the property already needs. The owners would have a calmer, brighter shared room inside and a more legible route outside, rather than a larger room that simply moves the old bottleneck.
If this is the kind of ranch you own and you want its rooms to work together without losing what is good about it, get in touch with Amy.