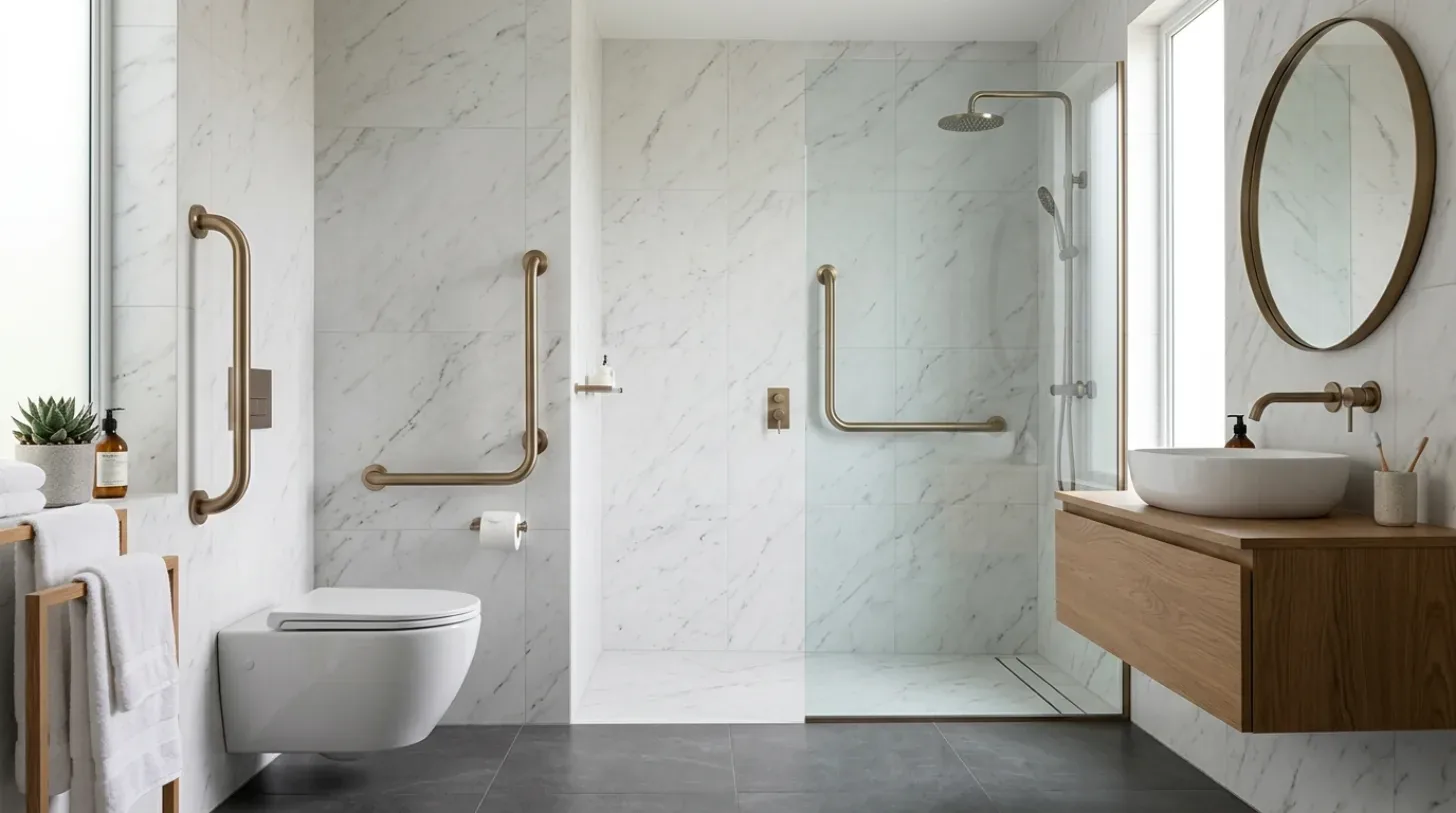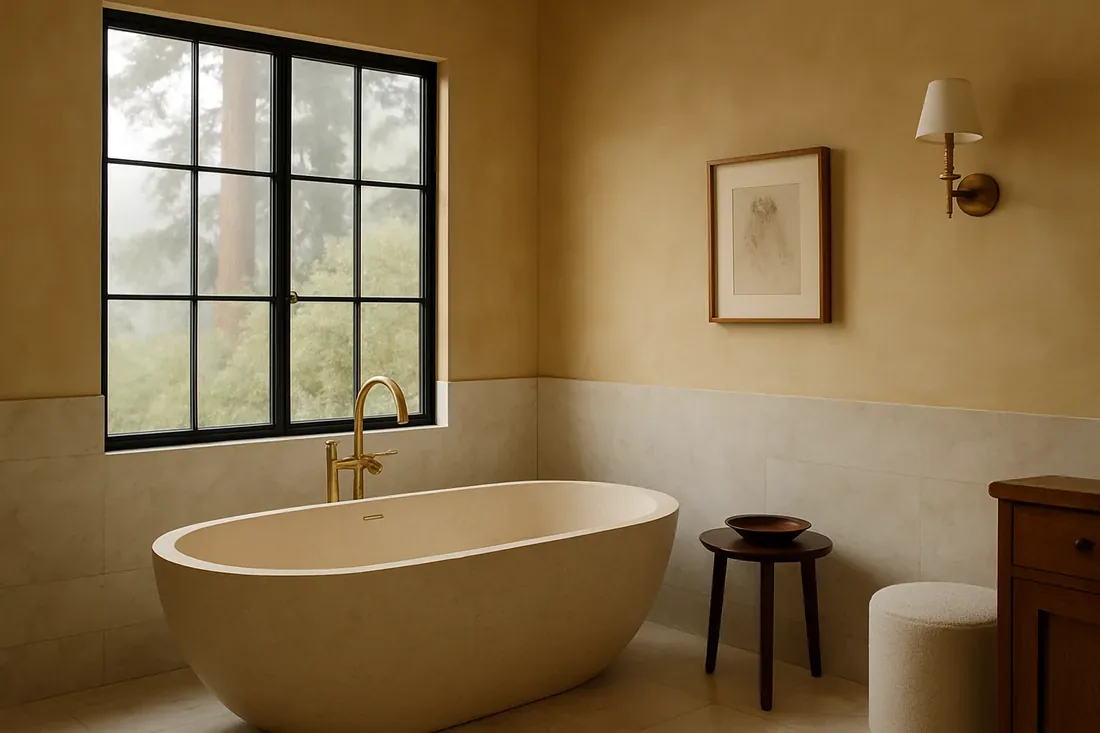
A neutral tile allowance can distract from the true budget decision in this Old Auburn Road bathroom remodel: whether to keep the shower, toilet and vanity of the primary bath in their current locations or to move them. In Citrus Heights, building permit fees are calculated from the value of labor and materials, so the scope of this remodel, especially any change to plumbing layout, directly affects project costs (City of Citrus Heights permit fees). The primary bath in this 1959 single-story house is described as spa-inspired, but with no photos available, the actual locations and conditions of its fixtures are unknown. My plan for the family who owns this 3,526 sq ft home is to remodel the primary bathroom in a way that makes the space feel intentional, while starting with the assumption that the existing plumbing stays put unless a clear benefit justifies the change.
Plumbing Location: The Key Budget Decision
This house sits on a flat, well-drained 30,056 sq ft lot in Citrus Heights, with public sewer and public water service. The original structure is single-story, with no basement, and the records do not specify the foundation type. That omission makes the route of any new shower drain or relocated plumbing a real unknown. For this reason, I always begin by measuring the existing fixture zone in the primary bath before proposing any moves. If the current layout provides enough clearance at the vanity and shower entry, keeping the plumbing in place is the more cost-effective route. However, if the daily circulation in this specific bathroom is cramped or the shower access is awkward, then a revised plan can show whether moving a fixture makes enough of a difference to justify the added plumbing work and permit fees.
Citrus Heights adds a 6% General Plan Update Fee and a 4% Technology Fee to every valuation-based building permit fee (City fee information). For this bathroom, the most useful budget comparison is between a careful remodel that keeps the fixtures within their current area and a more ambitious layout that moves drains or supply lines. The owners of this house should confirm with the City of Citrus Heights Building Division how their proposed scope will be valued before finalizing their budget.
Tile, Light, and the Surfaces in This Home
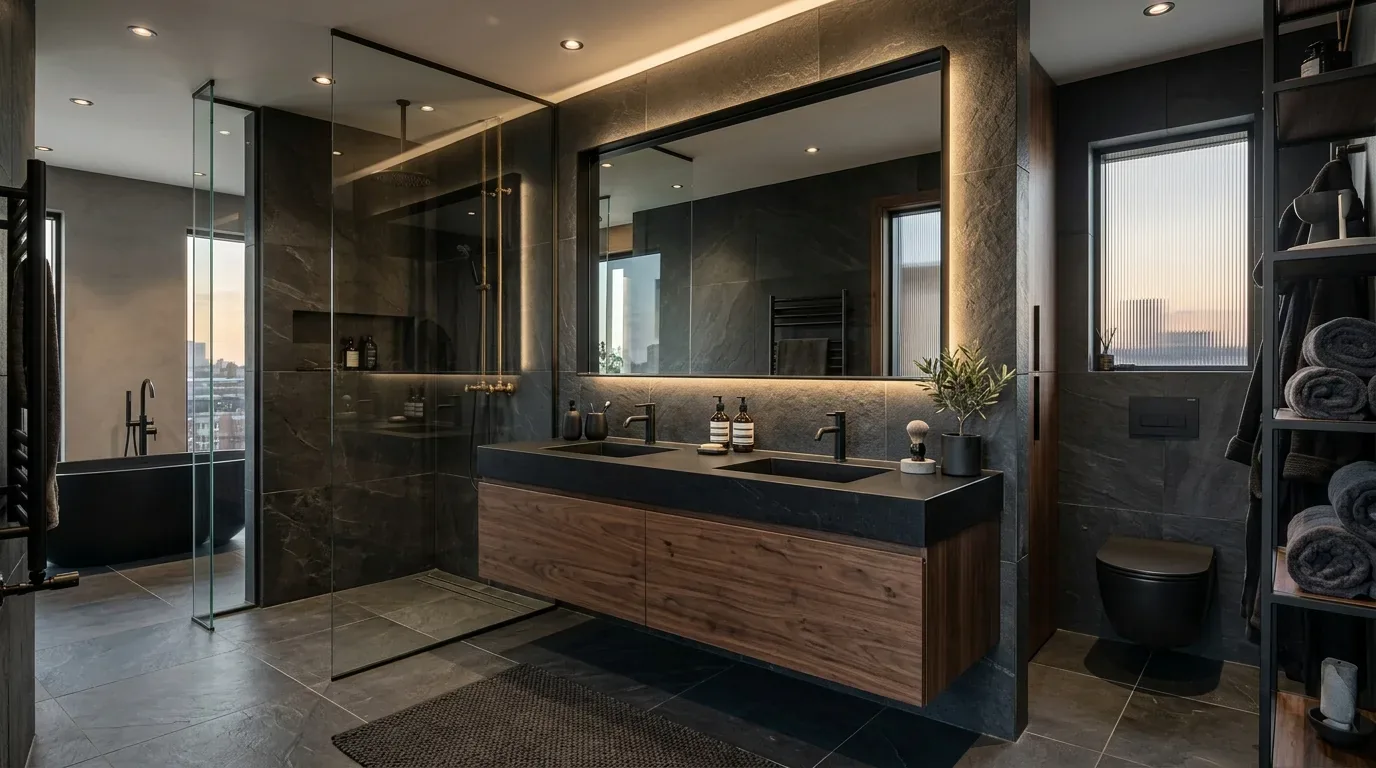
The property details for this house list double sinks, tile, and a tub with shower over among the bathroom features, but the primary bath itself remains unseen. In this project, I would begin with a site measure and a finish sample in the actual room. I recommend a warm-white porcelain tile for the shower and floor, with a lightly textured surface underfoot, to complement the light gray wood-look flooring and neutral beige walls already present in the living room. A natural oak vanity would soften the cool surfaces, while a muted clay or olive accent could appear in a painted wall or a small tile detail. This approach gives the primary bath its own character, rather than copying the “spa-inspired” label without evidence from the room itself.
The house is equipped with central heating and cooling, and the electrical service is 220 volts, but the current ventilation in the primary bath is not specified. For this remodel, I would specify a quiet exhaust fan ducted to the exterior, with the route coordinated before the ceiling is closed. The composition shingle roof on this house means the vent termination must be planned, but does not prevent a roof exit. Layered lighting is essential in a double-sink setup if that is confirmed in this room: even mirror lighting for faces, a dimmable ceiling source for general use, and a low-level night light. Any new electrical load should be checked against the panel’s capacity, as the house’s record does not confirm available space.
Shower Pan, Toilet, and What Happens Behind the Tile
If the remodel includes rebuilding the shower pan in the primary bath, Citrus Heights requires both a rough plumbing inspection and a waterproofing inspection before the waterproofing is covered by tile or other finishes (City inspection checklist). In this house, that means scheduling inspections so that the tile does not conceal work that still needs to be seen. Careful waterproofing and drain alignment are what make the tile field in this shower last.
If the family chooses to replace an older toilet in this bathroom, Citrus Heights Water District offers a rebate for toilets using 1.28 gallons per flush or less, provided the existing toilet uses at least 3.5 gallons per flush (Citrus Heights Water District toilet rebate). The house’s public water source does not guarantee eligibility, so I would check the water bill and the existing toilet before recommending a model for rebate.
This four-bedroom, three-bathroom house allows the family to use another bathroom during the remodel, minimizing disruption. There will still be noise, dust, and a period without the primary bath. But when the work is done, I want this Old Auburn Road bathroom to offer a calm, well-lit space with finishes that suit the home’s blend of mid-century and modern farmhouse elements. If your own Citrus Heights home needs a bathroom remodel built around its real surfaces and structure, I invite you to reach out and begin with what you have.