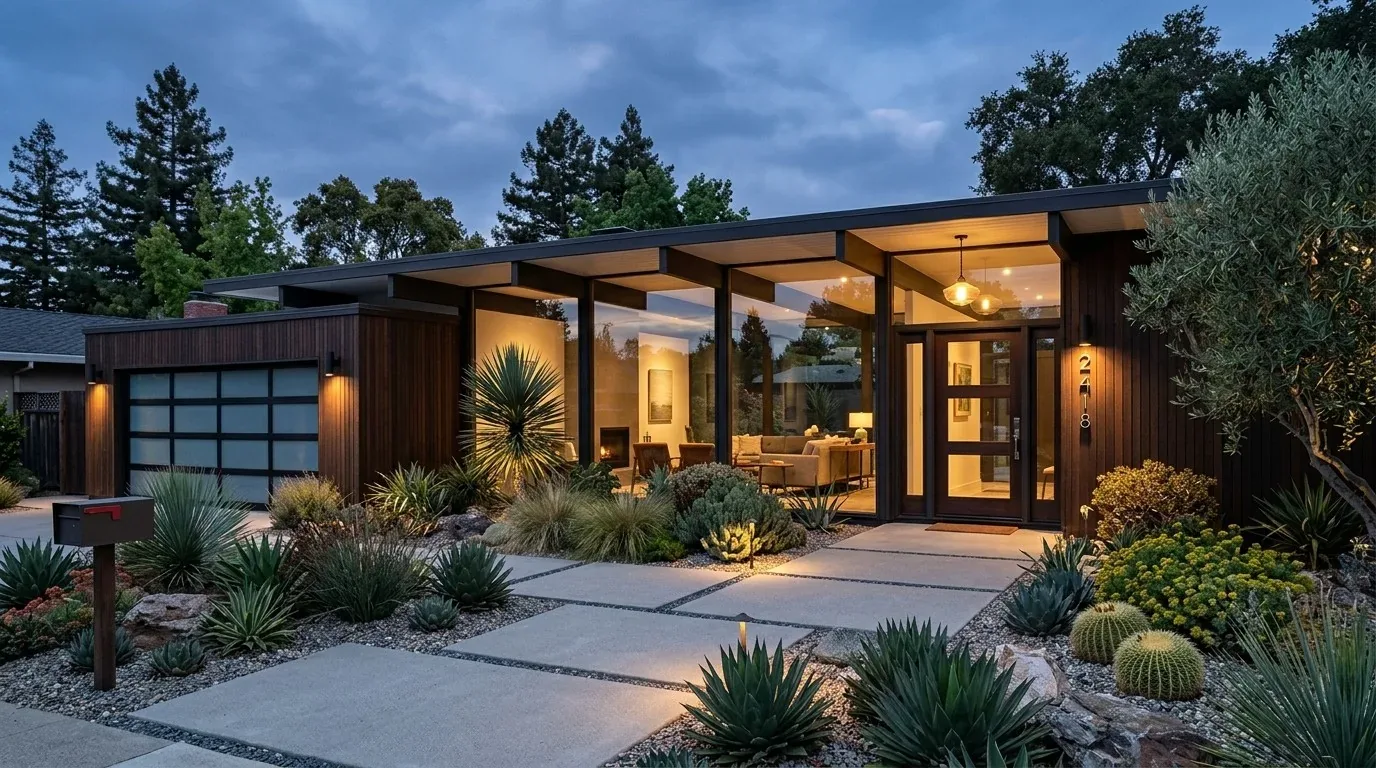
The 220-volt circuits in both the kitchen and laundry, the central heating and cooling, the public sewer connection, and the composition shingle roof are the fixed points that shape every decision for this Uplands whole home remodel. This single-story, 1960 home in Citrus Heights sits on a 20,038 sq ft lot, with a footprint of about 2,190 sq ft and a detached subtype construction. The house features updated interior doors, baseboards, and dual pane windows, and its main living spaces are arranged to maximize indoor-outdoor flow, with a large picture window in the living room facing the covered deck and pool. My plan for this family draws only from the verified property record and the observed rooms and surfaces of this house.
Kitchen and Dining: Opening the Wall, Matching the Systems
The kitchen, breakfast area, pantry cabinet, and formal dining room in this house are separated from the living room by a wall whose structure is not specified in the record. Opening this wall would connect the kitchen and dining area to the living room, letting daylight from the living room's large picture window reach deeper into the house and giving the family a more social space that links directly to the covered deck and pool. The wall’s framing and load path must be identified before setting the opening size. If the wall is bearing, a beam or header will be needed, and the ceiling line may change depending on whether a dropped beam or flush header is used. The fact that 71% of Citrus Heights homes closed in the last year were built before 1980, according to Redfin, does not reveal this wall’s construction, only opening this house’s ceiling will.
The living room currently has carpet flooring, which I would replace with a warm, natural-finish oak floor running through the living, dining, and kitchen areas. This surface would be easier to maintain than carpet, especially near the kitchen and the backyard route, and would visually connect the new open space. Before installation, the existing tile and subfloor heights in this house would be checked to ensure a smooth transition. The green wood siding, white brick accents, and white deck rafters already set a strong material palette for the house; inside, a quiet oak floor and soft warm-white walls would let the mature garden and pool remain the main color focus.
Appliances, Electrical, and Air: Fitting to the House’s Capacity
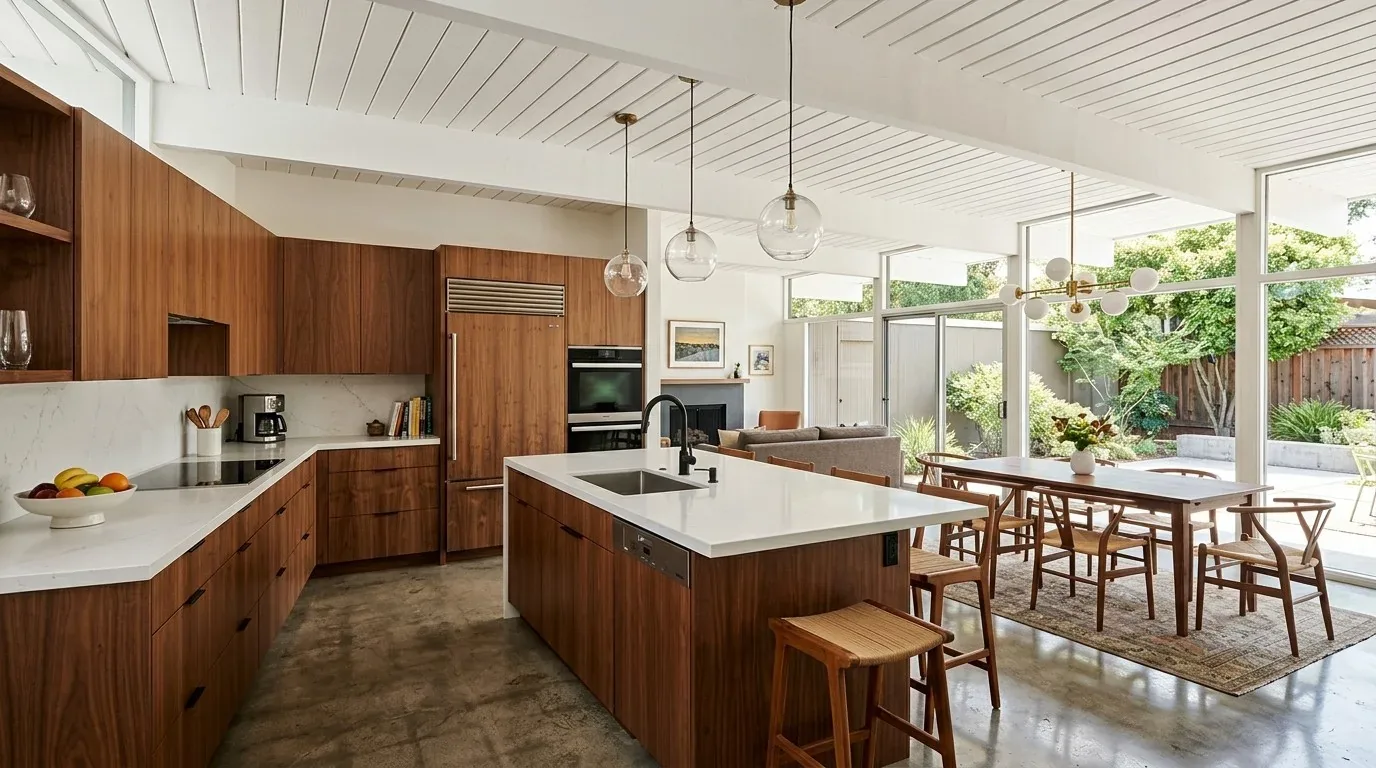
This house’s kitchen is already equipped with a 220-volt circuit for the electric range, making an induction range a feasible upgrade without assuming additional electrical service capacity. The kitchen also features a double oven, and the laundry has a separate 220-volt circuit, but these do not guarantee spare capacity for new appliances. Any change to the range or ovens should begin with an electrician reviewing the panel and circuit load. The central heating and cooling system, with ceiling fans in the covered deck, already serves the main living spaces. If the kitchen and living room are opened up, the supply and return locations for the HVAC system in this house should be reviewed to maintain even heating and cooling in the larger shared space.
If an island is added near the former dividing wall, the hood vent cannot simply use the old wall cavity. I would route a new duct to the exterior, keeping the path as direct as possible given the house’s single-story structure and composite shingle roof. The hood and makeup-air requirements would be checked against the selected equipment and local code. Lighting would be layered: recessed or low-profile fixtures for general light, pendants over the island, and focused task lighting at the sink and counters. The large living room picture window should remain visually clear, not crowded by upper cabinets.
Circulation, Deck, and Family Use
The attached two-car garage, inside laundry, and covered rear deck all shape the family’s daily routes. I would keep a clear path from the garage and laundry through the kitchen to the deck, with a durable landing zone for shoes and bags near the entry, avoiding clutter on the new island. The main kitchen sink would stay on the existing plumbing run if possible, since the foundation type is not recorded; moving the sink could require opening the floor and extending drains, and the cost and feasibility of that work depend on what is found under this house.
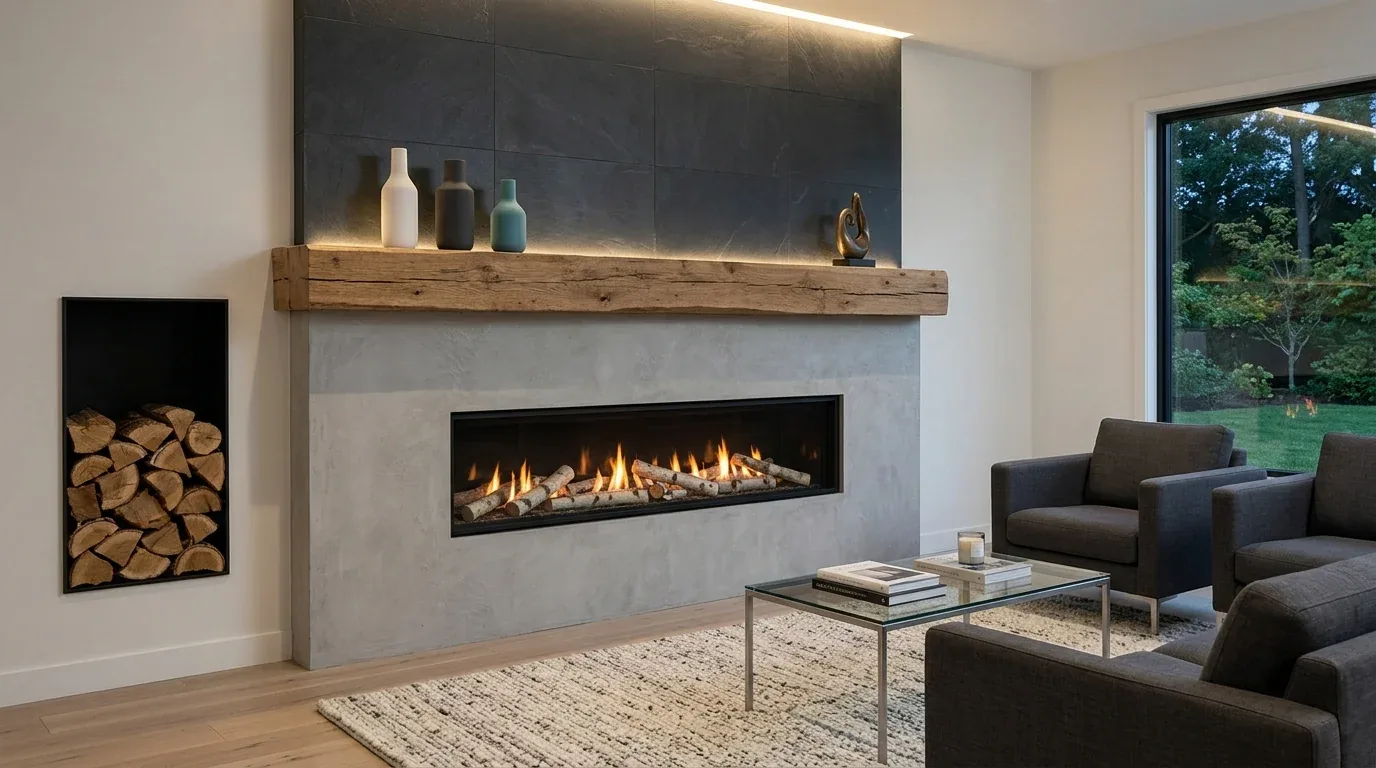
The living room’s wood-burning fireplace and large picture window are natural anchors for the family room zone. Seating should be arranged so the television does not block the window, and a washable rug can mark the family room area without bringing carpet back into the kitchen route. The open plan would let the family cook, help with homework, and look out to the covered deck and pool without being separated by interior walls. The backyard, with its mature trees, kidney-shaped pool, and expansive covered deck, is a defining feature of this house and should remain easily accessible from the main living space.
If this is your house and you want to explore a plan that works with your systems, layout, and land, get in touch with Amy.