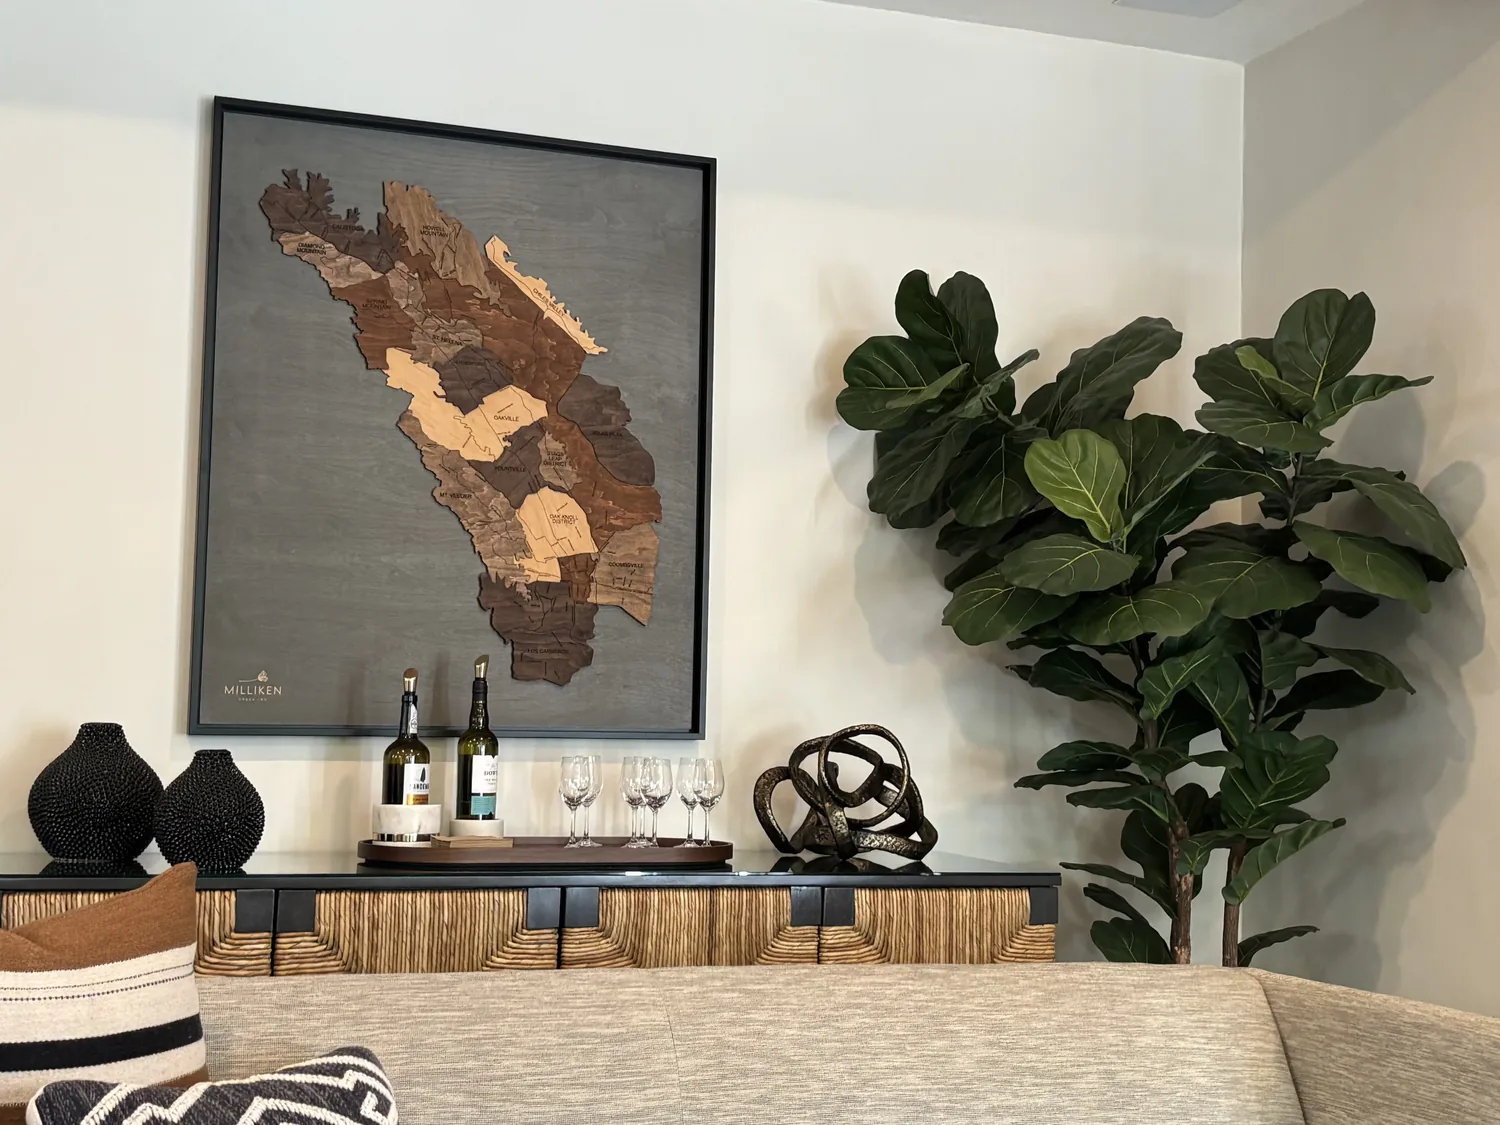
Completed client project. The owners came to us wanting their one-story ranch to feel more connected inside and more usable outside, without losing its straightforward character. Built in 1940, the house measured about 2,002 square feet, with wood siding, a shingle roof, three bedrooms and two bathrooms. Its kitchen, breakfast nook, dining room and family room were all on the main level, and the gas fireplace insert gave the family room a natural anchor. My first question was which parts of the original ranch mattered most to them. They wanted the simple roofline and the fireplace to remain, while the shared rooms felt like they belonged together. I grounded the decisions in the rooms and surfaces we measured on site, and in the way the house met its large, tree-shaded lot.
The photographs on this page are from the Designed & Curated portfolio and show finishes we have used on other projects. They are not photographs of this house.
The age of the house shaped our approach. Among 275 Citrus Heights single-family closings, the median build year was 1977, 16 percent dated from before 1960 and 71 percent from before 1980. The median home measured 1,585 square feet on an 8,124-square-foot lot; 12 percent had an HOA fee, and the most common decades were the 1970s, 1980s and 1960s. That context reinforced our choice to finish this 1940 house for its own proportions and setting, rather than borrow a newer subdivision layout (Redfin’s Citrus Heights sales data).
The kitchen wall and the ranch ceiling
On site, we found the kitchen’s water and drain routes stayed close to the existing kitchen work area. That was a useful discovery in a single-story, 1940 wood-frame house: we could connect the kitchen to the dining and family rooms without sending a new drain across the house. We kept the sink near its service location and the free-standing gas range on its existing wall. We opened the separation between the shared rooms, preserving the ranch ceiling line and the family room fireplace insert rather than making the ceiling or roofline the project’s main feature.
We specified an island for preparation and seating, not as a replacement for the kitchen’s working wall. The view from the kitchen opened toward the backyard and the fenced pool, and the island gave the newly connected room a place to gather without relocating the sink. We kept the gas range, coordinated its exhaust with the shingle roof, and installed a hood ducted outdoors. The house already had natural gas connected and 220-volt electric service. We retained gas cooking, so the electrical service did not become a reason to change the kitchen layout.
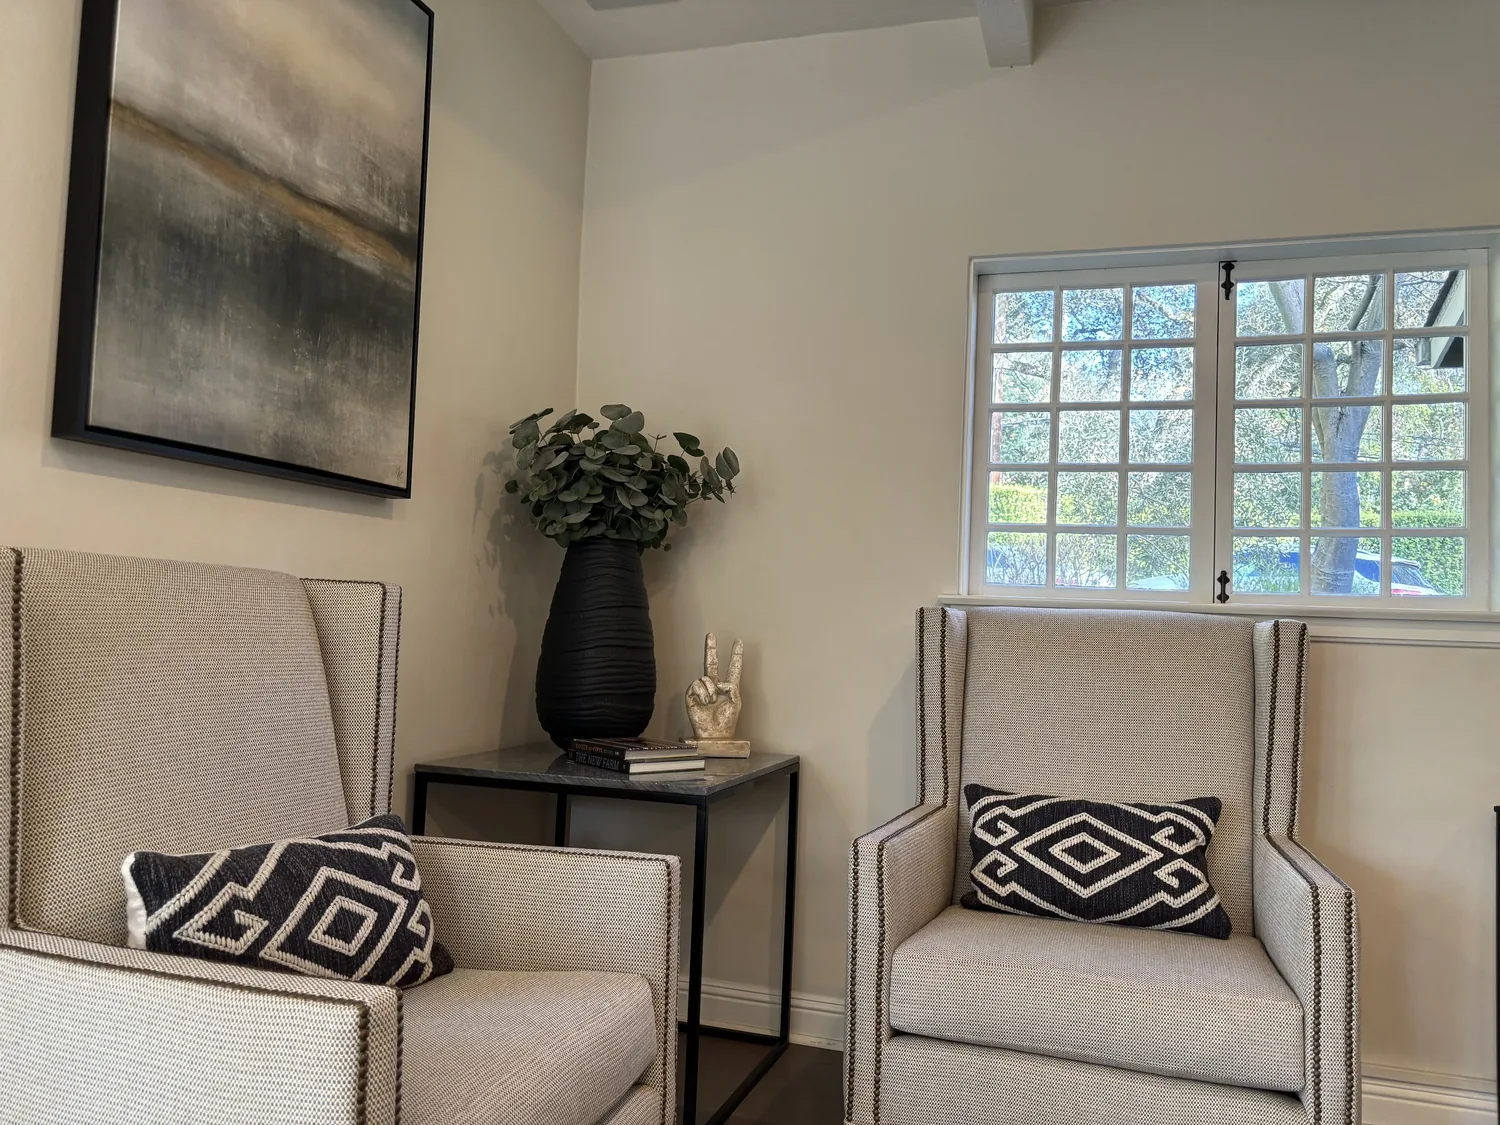
One floor through the kitchen, nook and family room
The kitchen had a ceramic counter, and the house had carpet and tile across its rooms. Once the kitchen, breakfast nook, dining room and family room joined visually, those separate floor finishes would have repeated the divisions we had just removed. We took out the carpet and tile in the connected area, prepared the base and installed a continuous matte, natural-finish oak floor. We finished the transition at the retained bathroom tile cleanly, so the shared rooms read as one without carrying the new floor into spaces where it did not belong.
Warm white walls and the pale oak brightened the rooms while keeping the fireplace insert prominent. We installed dimmable general lighting, pendants above the island, task lighting at the counters and a separate dining fixture. The family room kept its role as the comfortable end of the shared space, with seating arranged around the fireplace and a television on a separate wall. We reviewed the existing central heating and cooling, ceiling fans and whole-house fan as part of the connected-room work, then balanced the supply and return locations for the changed room arrangement. The heating and cooling remained part of the house’s existing system, rather than becoming a reason to add new equipment.
The back porch, pool and paths across the lot
The back porch opened toward the fenced, sunny pool area, while gravel and concrete areas served the property’s vehicle and storage needs. We kept those practical routes clear. We defined a walking path from the house toward the pool and the workshop and storage area, and added seating and shade by the pool without blocking access. Planting near the driveway and front entry softened the broad paved approach, and drought-tolerant planting connected the paths with the mature trees already giving the flat, spacious lot privacy. The exterior detailing stayed simple, in keeping with the ranch siding and shingle roof.
The parcel record placed the property in Citrus Heights, and we checked the local permit requirements against the work before construction. We treated the opening between the shared rooms and the related electrical, plumbing and mechanical changes as work requiring the appropriate review, while keeping the finish choices within the existing room footprints. The completed work preserved the house’s one-story character, its fireplace and its practical access across the lot.
Get in touch with Amy to talk about your home.