Completed client project. The owners came to us wanting their 2013 home in Citrus Heights to feel more connected from the front door through the shared rooms, while making its covered porch and broad paved approach feel warmer. The single-story, approximately 2,150-square-foot house had three bedrooms and three bathrooms, smooth white stucco walls, a low-pitched hip roof finished in Spanish tile, and an open entry hall leading into the main living area. Its great room joined living and dining functions, and the kitchen had an island. The entry’s dark tile, the bedroom’s light wood-tone plank tile, and the black front door with horizontal translucent panels gave us a clear starting point for the whole-home work.
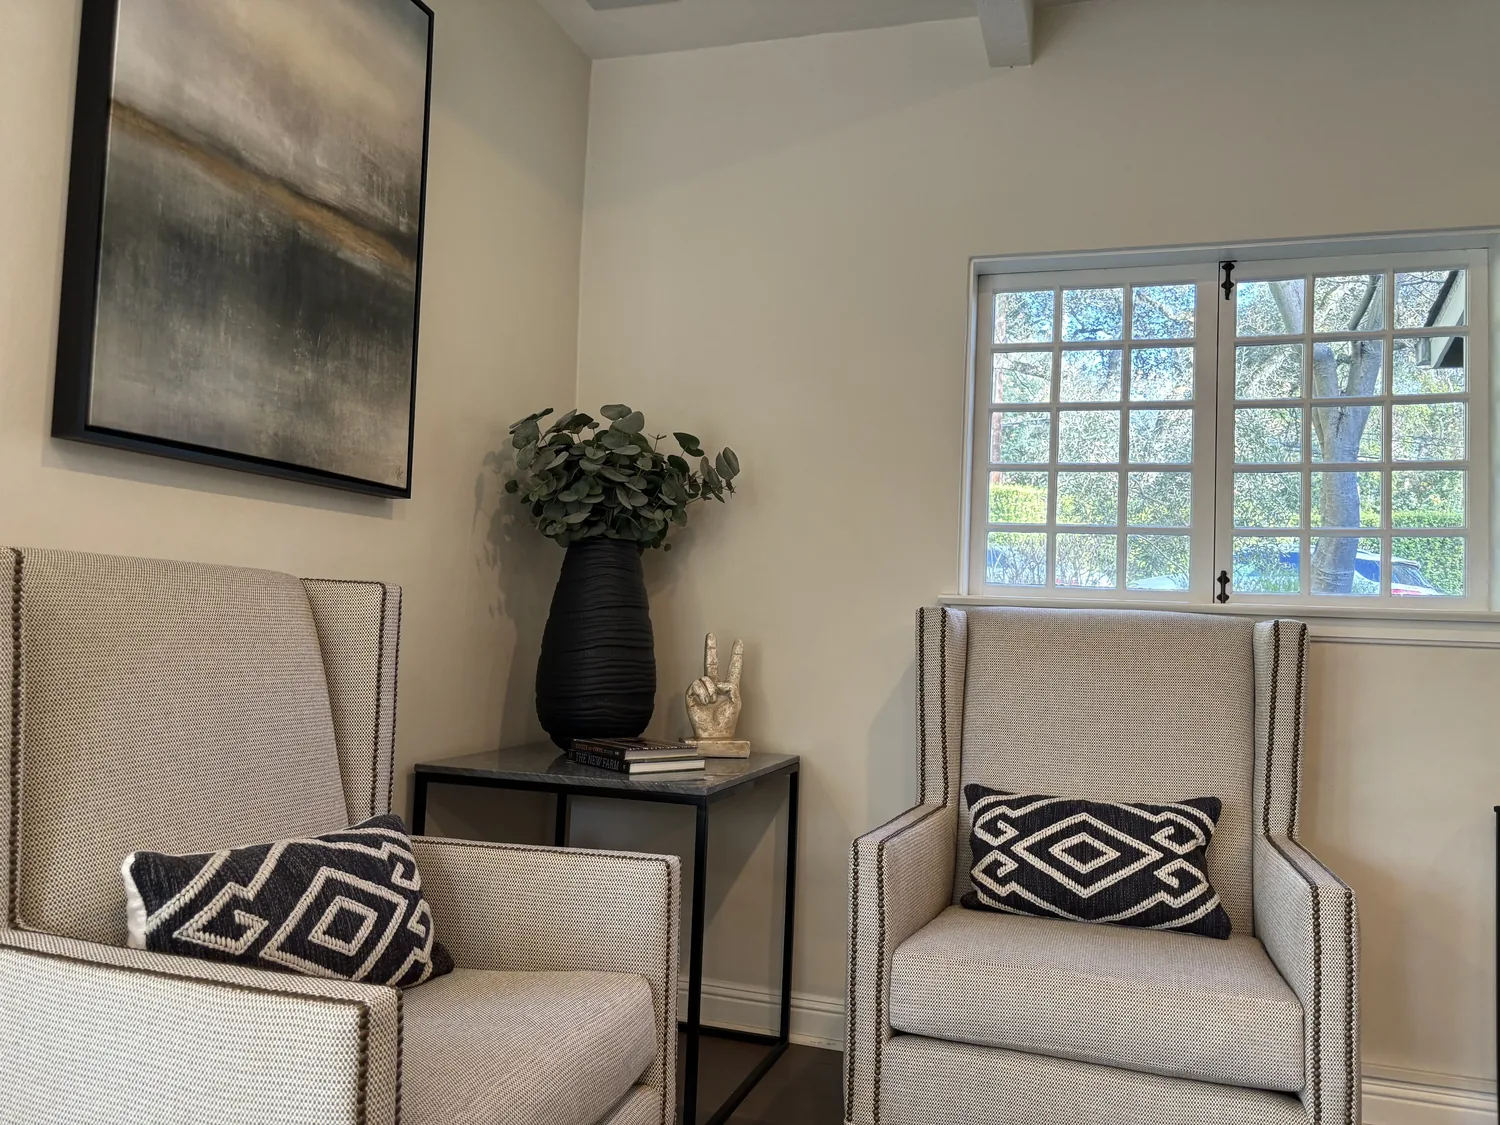
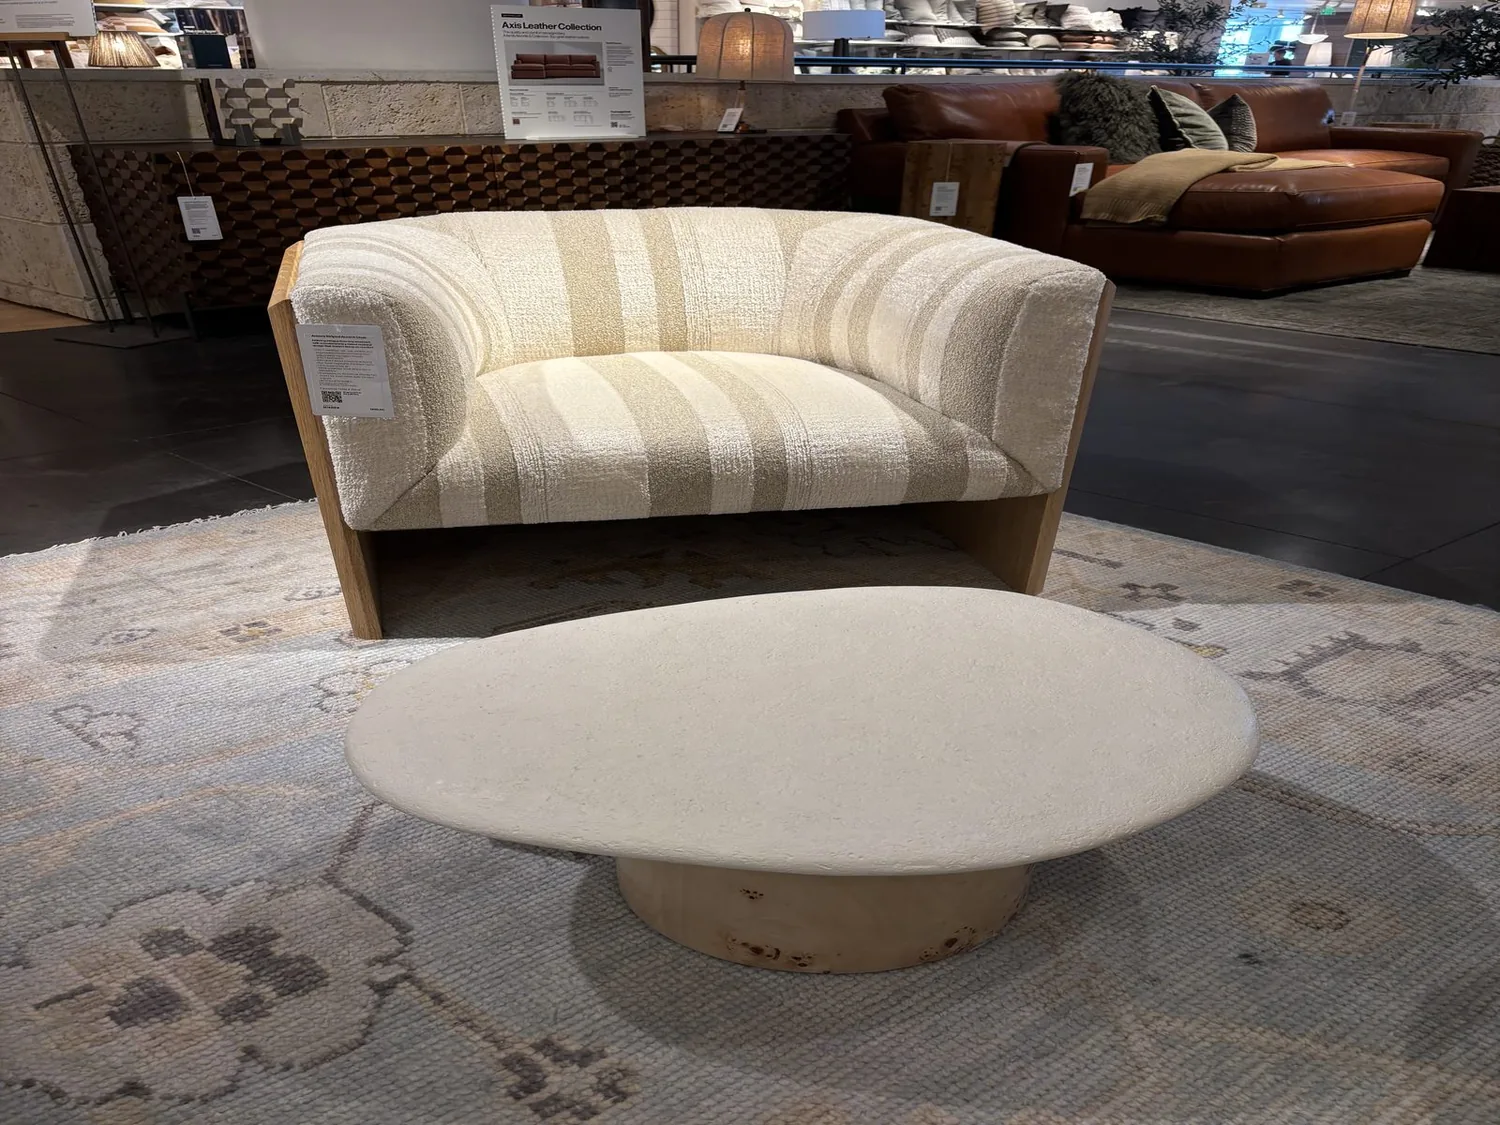
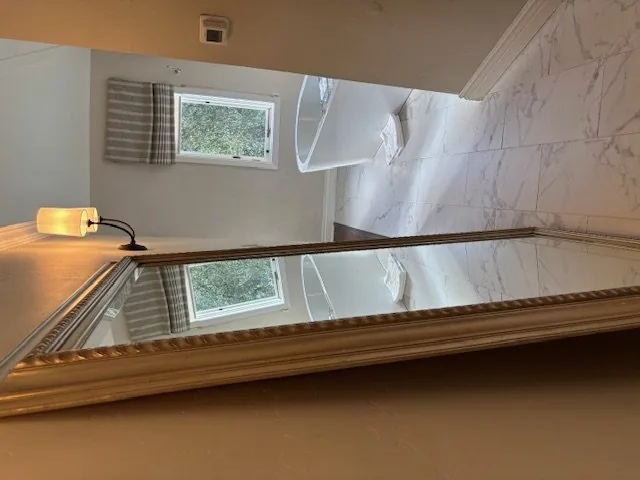
The photographs on this page are from the Designed & Curated portfolio and show finishes we have used on other projects. They are not photographs of this house.
My first question was: how did the owners want the route from the entry to the shared rooms to feel? They wanted the transition to feel calm and continuous, not like a sequence of unrelated finishes. On site, we measured the entry and the thresholds into the adjoining rooms. We found the dark tile ended at a sharp contrast with the bedroom’s lighter plank tile, while the entry opened directly toward the living area. The house’s single-story layout kept the work on one level, and the Spanish tile roof continued over the covered porch, so the entry and outdoor seating area read as parts of the same arrival sequence. We kept the room arrangement and focused on finishes, lighting, and the way the route connected them.
The entry tile and the route to the great room
We replaced the dark entry tile with a warm, matte porcelain finish and carried it into the connected kitchen and great-room area. The bedroom’s light plank tile remained, giving that room a quieter surface while making the transition at its doorway deliberate. We measured the existing floor heights before installation and set the new tile to meet the retained flooring cleanly. The black front door stayed in place, as did its horizontal glass panels, which kept the modern character of the entry without adding another material competing with the floor.
The entry hall already had recessed LED lights and decorative wall molding. We kept both, then added focused light at the kitchen work surfaces and a pendant over the island. Dimmable lighting in the dining and family areas gave the owners control over the brightness across the connected rooms. We kept the island and the kitchen’s main services where they were, rather than disturbing an existing layout that already connected preparation, dining, and living areas. Public water and public sewer served the house, and the electrical record identified 220-volt service in the laundry area. We retained those service arrangements and completed the lighting work around the existing kitchen configuration.
Citrus Heights homes that closed during the twelve-month period covered by Redfin’s sold-home data had a median build year of 1977 and a median size of 1,585 square feet on an 8,124-square-foot lot. Among 275 closings, 16 percent were built before 1960 and 71 percent before 1980; the most common decades were the 1970s, 1980s, and 1960s, and 12 percent had an HOA fee. This house, built in 2013, sat on a 15,290-square-foot lot, so we treated its existing contemporary plan and broad outdoor areas as the starting point rather than borrowing solutions meant for a different age or scale of home.
The great room and the covered porch
The central heating and cooling already served the house, and the open living, dining, and kitchen arrangement remained intact. We kept the furniture layout clear of the main route from the entry and placed the television on a solid wall after mapping the doors and windows. A large rug and upholstered seating softened the sound across the tile and open kitchen surfaces. We retained the attached garage and the long, gated concrete driveway as the practical arrival route, while the porch became a more welcoming pause before entering the house.
The covered porch had a concrete floor, square stucco columns, and shade from the roof extension. Mature trees around the lot provided afternoon shade and privacy. We warmed the porch ceiling with a wood finish and added greenery along its edge, bringing contrast to the white stucco and extensive concrete without changing the porch structure. The parcel record showed one structure, no detached structure, and a main footprint of about 3,130 square feet. We used the existing wide lot and covered seating area for outdoor use instead of adding another building or extending the hardscape.
Before installation, we checked the electrical work against the permit requirements for the City of Citrus Heights and completed the required review for the lighting scope. We kept the work within the existing one-story house and its established kitchen and service locations, rather than changing the roofline, adding rooms, or relocating plumbing.
Get in touch to talk about your home.