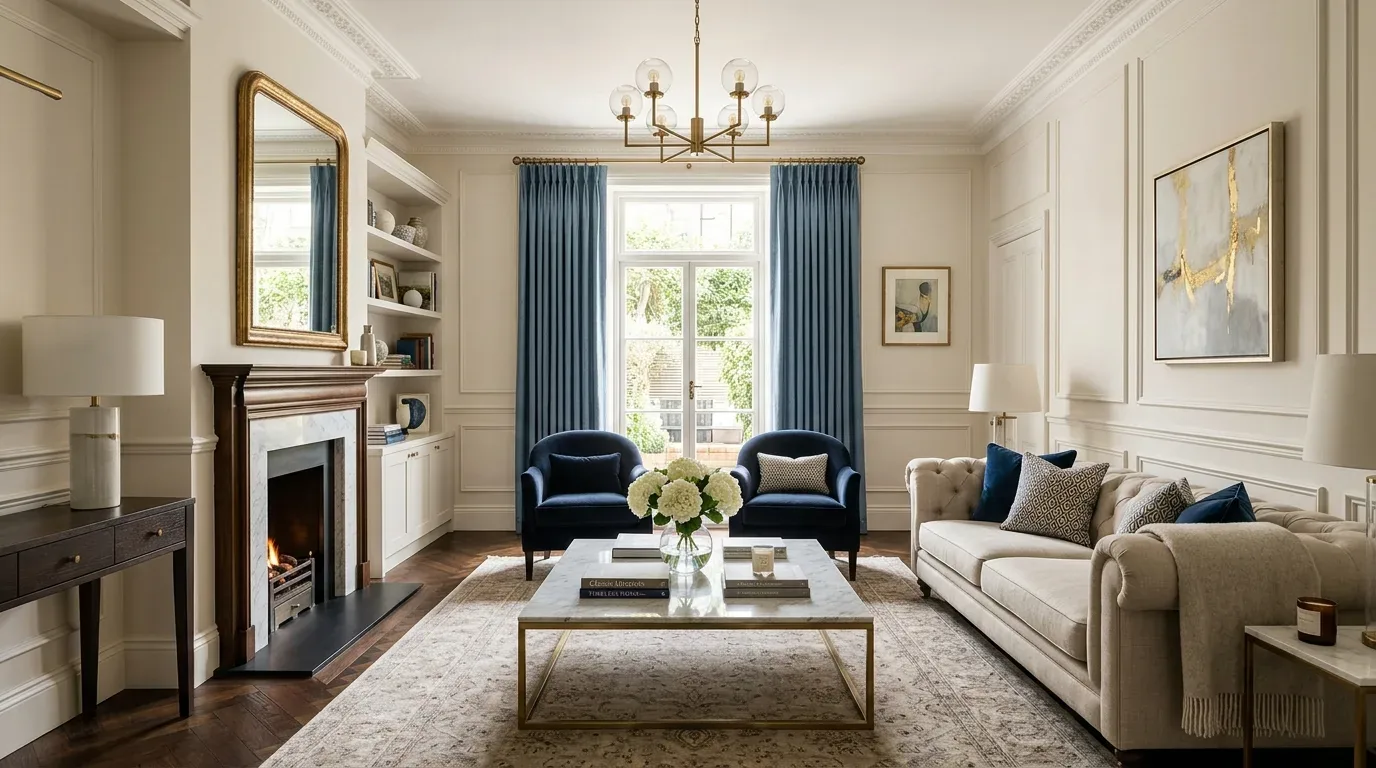
The most common misstep I see with homes like this 1989 single-story on Clarksburg Road is to approach it as if it were one of the older ranches that fill the local sales record. In Clarksburg, Redfin’s data shows 63% of the 21 single-family homes sold in the last year were built before 1960 (Redfin sold-home data), but this house’s framing, layout and systems are shaped by late-1980s construction, not the postwar era. The open-plan living and dining room, the kitchen’s direct connection to the dining area, and the detached four-car garage on a 5,798 square foot flat lot are all distinct from the older, larger-lot homes nearby.
Kitchen and Living: Connecting Without Overhauling
In this house, the living and dining areas form one open space with multiple windows, recessed lighting, and a sliding glass door to the backyard. The kitchen already opens to the dining area, with quartz countertops, soft-close white cabinetry, and stainless steel appliances. Rather than removing a wall or moving the cooking line, I would introduce a peninsula between the kitchen and dining area, sized so it does not block the main circulation from the front door through the open room. This peninsula would give the family a spot to set groceries, serve food, or gather for conversation, while maintaining the open sightlines that the current layout provides.
The kitchen perimeter holds the existing cooking line. I would keep the range on that perimeter, avoiding the need for a ceiling hood and new ducting that would disrupt the open living space. The peninsula would be finished with a warmer wood tone to distinguish it from the white cabinetry, adding visual warmth to the neutral palette already present in the kitchen and living areas. The house’s electrical service is listed as “Other,” so before adding an induction range or a second oven, I would confirm whether a 240-volt circuit and sufficient capacity are available.
Plumbing, Septic, and Well: Working With What’s There
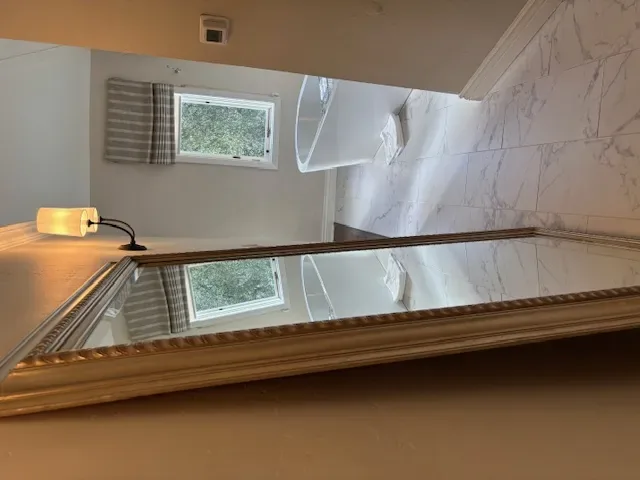
This house is served by a private well and a septic system, not a municipal connection. The kitchen sink and dishwasher are best kept close to their current locations to avoid long new drain runs and unverified septic changes. The record does not specify whether the house sits on a slab or a crawl space, so if the family wants to move the sink, the foundation type and drain layout must be checked before any cabinetry is planned. The existing setup, with the sink at the kitchen perimeter and the peninsula as a prep and serving area, respects the constraints of the septic system and the likely somewhat poorly drained Tyndall very fine sandy loam soil (per the soil survey map for this lot).
Comfort and Zoning in the Open Room
The house is equipped with central natural gas heating, central cooling, and ceiling fans. I would keep the ceiling fan in the living area and have the HVAC contractor confirm that conditioned air reaches both the kitchen and dining zones evenly, especially after the peninsula and furniture are placed. The open-plan room, with laminate wood flooring and dual-pane windows, can echo sound, so I would use a rug under the living area, lined window treatments, and upholstered dining chairs to soften acoustics and give the family control over privacy and daylight.
For layout, the sectional should face the living-room wall that keeps the sliding-door path to the backyard open, with the dining table near the kitchen. The flex space, mentioned in the record as suitable for an office or gym, should be visually integrated with the living area but kept out of the main cooking path. The indoor laundry room, also mentioned, allows chores to be separated from the main living space.
Lighting would keep the existing recessed fixtures for general light, add a pendant over the peninsula for task lighting, and use a dimmable lamp at the living-room seating. This approach works with the house’s current wiring and avoids over-brightening the entire open area.
Entry, Exterior, and Site
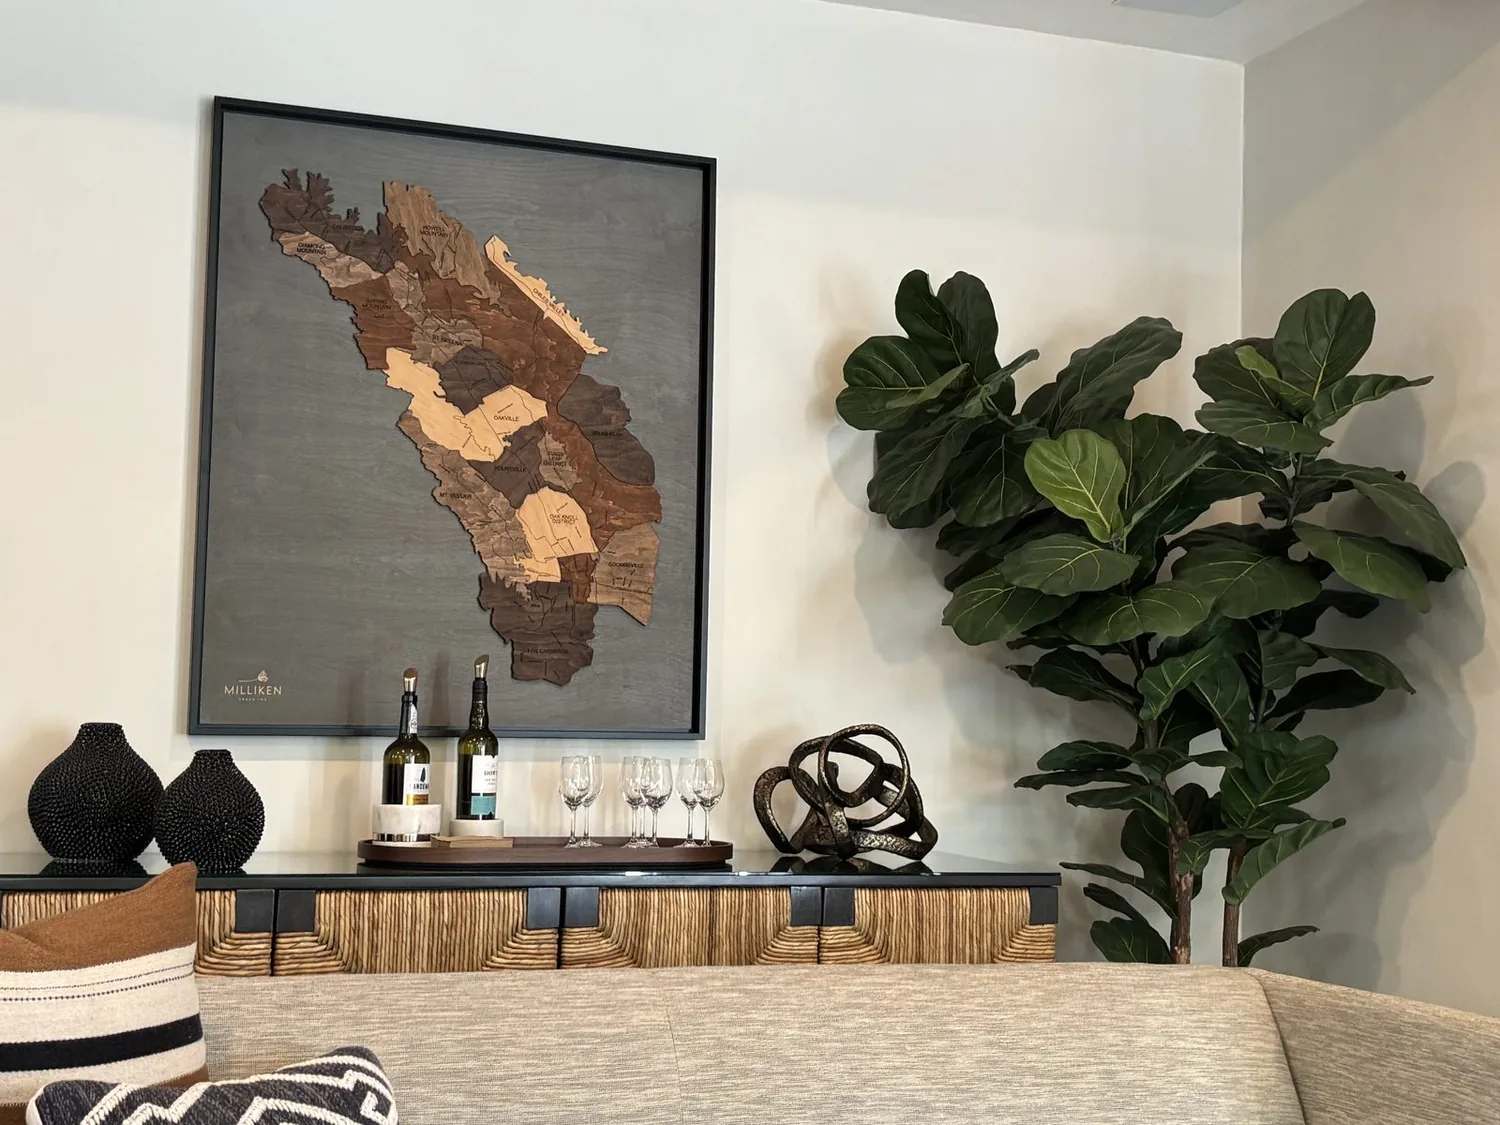
The house’s front porch has a concrete floor, with a gravel front yard and a concrete driveway leading to the detached garage. I would replace the porch floor with tile or wood decking for a warmer arrival, soften the white and gray exterior with a few warm accent colors, and add planting to the gravel for curb appeal. The backyard, accessible through the sliding glass door, would benefit from a covered seating and barbecue area sized to fit the yard and door clearance. The flat lot, mature evergreen trees, and new fencing provide shade and privacy, while the concrete driveway ensures year-round access.
This house sits in FEMA flood zone A, a special flood hazard area, and the soil is somewhat poorly drained, so any exterior changes, especially near the foundation or driveway, should respect drainage patterns and avoid trapping water near the house.
If your family lives in a home like this one on Clarksburg Road and you want your kitchen, living, and outdoor spaces to work together without losing comfort or function, I’d love to help you make it happen.