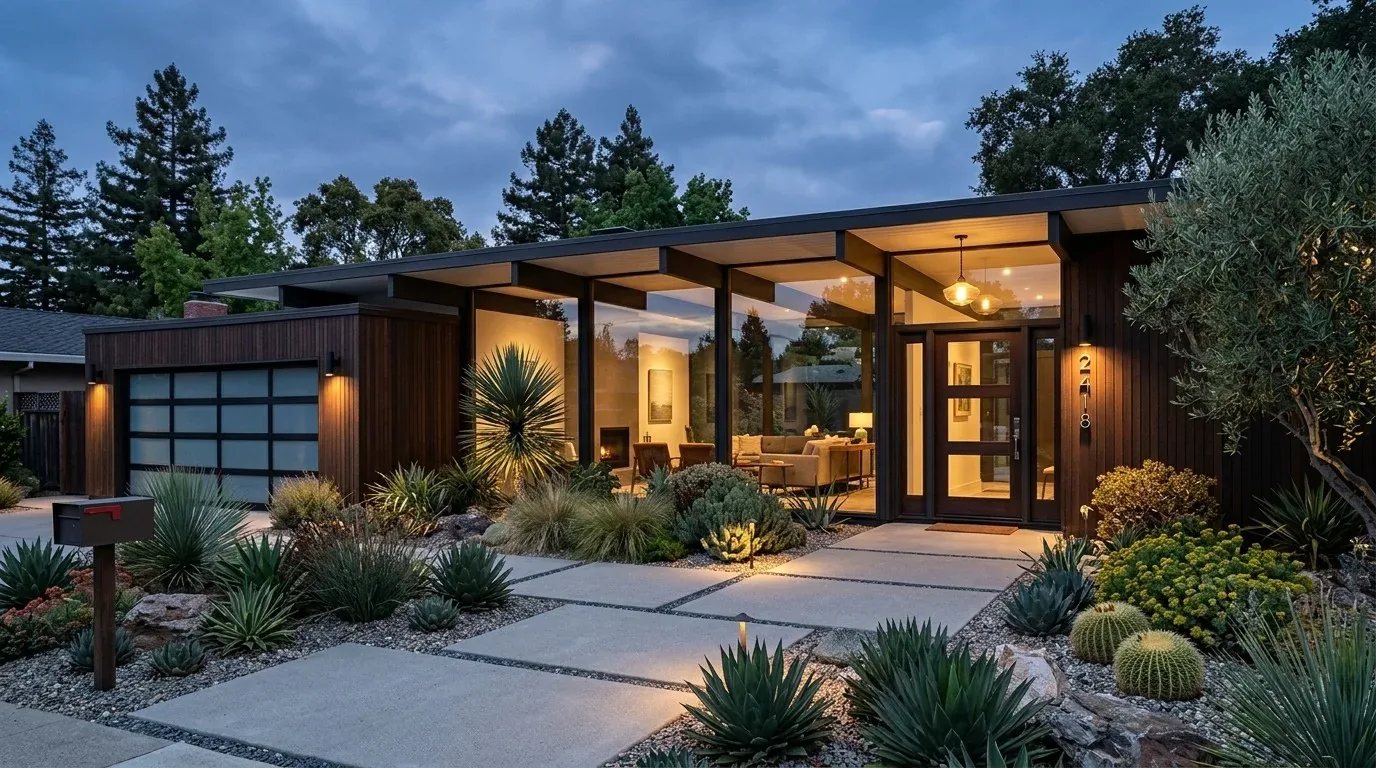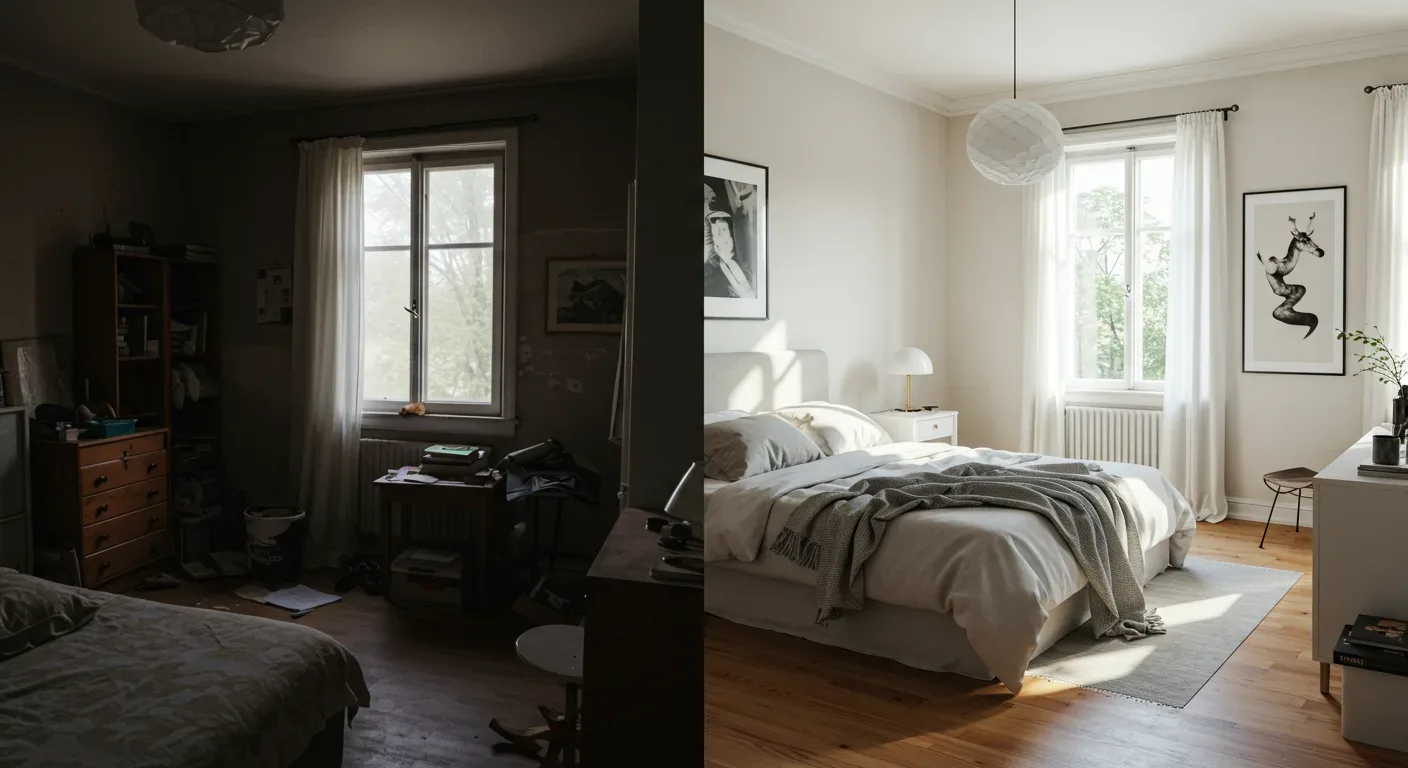
The floors already vary among concrete, laminate, tile and wood, and the kitchen has tile counters. In a long, single-story ranch, those changes can make the route between the kitchen, breakfast room, living room and family room feel more fragmented than it needs to. This is Amy’s project for the house on County Road 141, a 1977 ranch with a tiled roof, vaulted living-room ceiling and two fireplaces. The family needs a finish plan that brings the rooms into conversation without stripping away the parts that give this house its character.
A quieter palette from kitchen to living room
I would keep the stone fireplace and raised hearth as the living room’s anchor. Its scale belongs to the vaulted ceiling and visible beams; replacing it with a sleek, unrelated surround could make the room feel less settled, not more current. Instead, the plan is to let the fireplace remain the strong texture and use calmer surfaces around it: warm white walls, restrained trim, and a consistent natural-toned floor where the existing floor conditions allow. The wood stove and second fireplace also make it important to coordinate the finish choices with the actual hearths and clearances, rather than treating the room as a blank decorating scheme.
In the kitchen, the tile counters are the known finish. I would choose cabinet color and hardware to sit comfortably beside them, rather than picking a new palette before the tile is assessed in person. A warm, light cabinet finish and simple, durable pulls would make the kitchen feel less visually busy while keeping the established tile as part of the room’s story. In the bathrooms, the recorded quartz double-sink detail offers a quieter counterpoint: repeat a limited set of wall and floor finishes, with color coming through paint and small details rather than a different feature surface in every room.
Connections that suit a long ranch
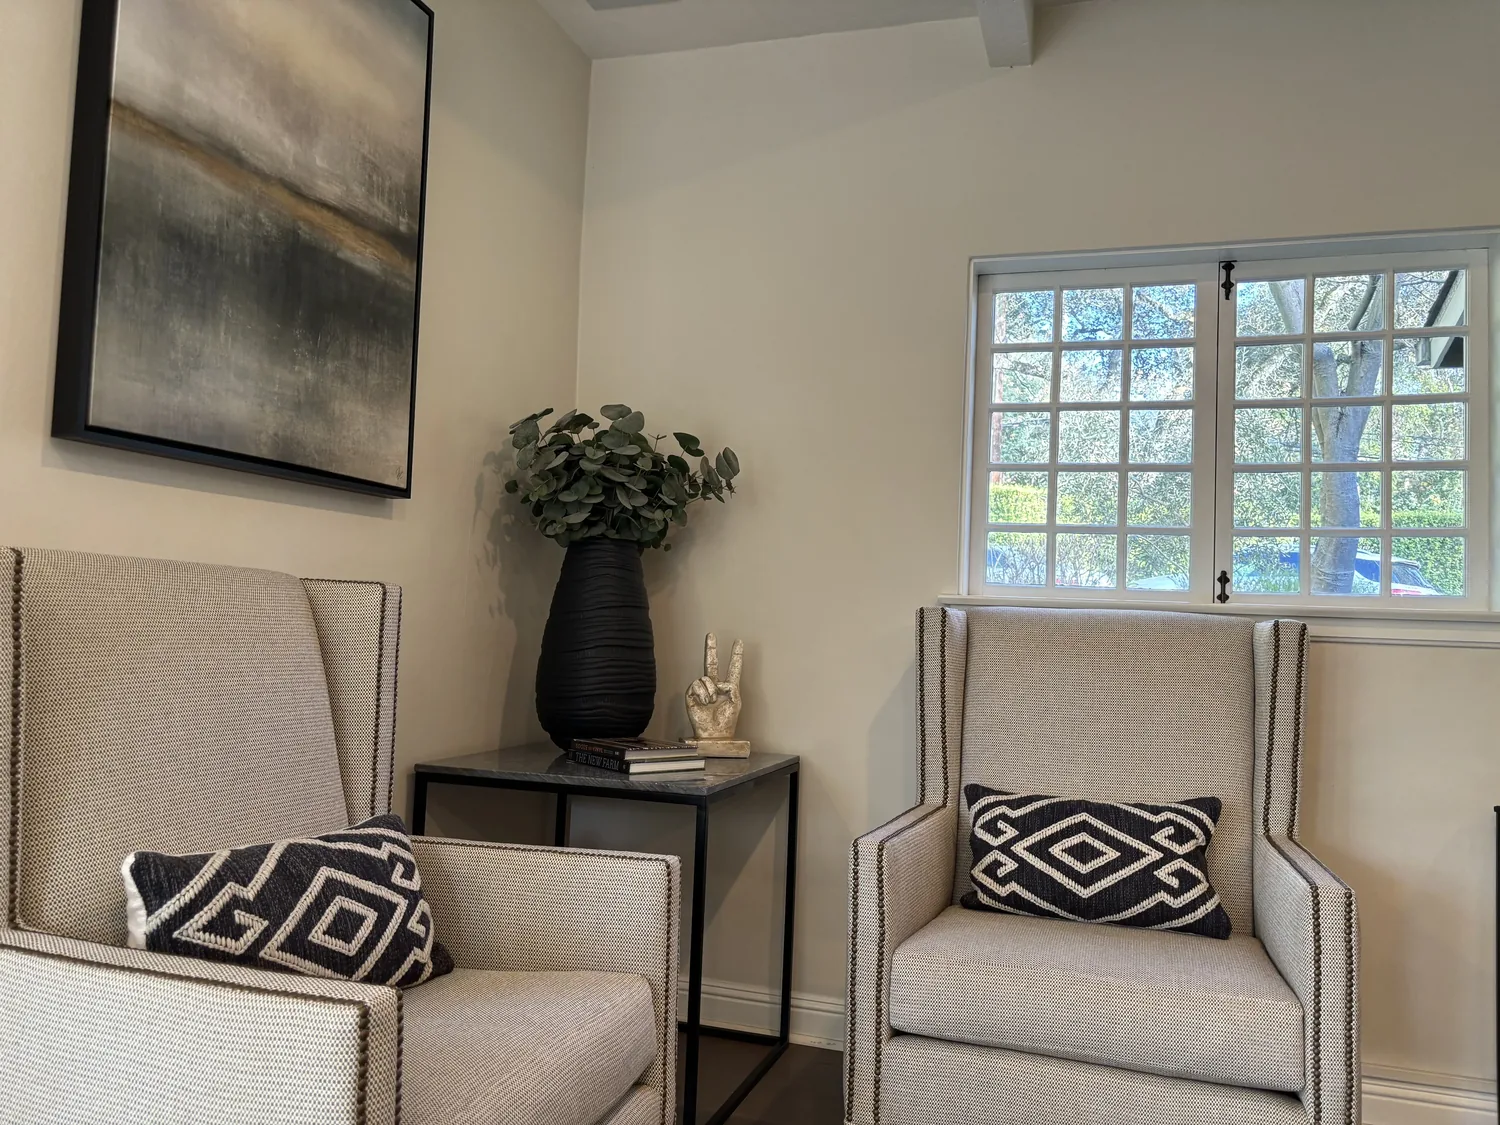
The kitchen, breakfast room, dining room, family room and central living room are all part of the home’s recorded main-level plan. I would make the connections between these spaces more legible, opening selectively where the existing partitions allow, rather than assuming that every wall should disappear. The central living room has windows on two sides, a sliding door and views outward; a more open connection from the adjoining rooms could share that daylight while preserving enough definition for the long plan to feel organized. Before setting the extent of any opening, the wall’s structure needs to be established. If the family chooses to alter structural components or electrical, plumbing or mechanical systems, the Yolo County Building Division identifies those scopes as requiring permits and plan review (Yolo County permit information).
The house has central heating and cooling as well as ceiling fans, so opening connections also means checking how air moves through the longer, more connected rooms. I would keep the plan attentive to the existing supply and return locations, and coordinate any changes to lighting with the electrical layout rather than assuming a new open space will be evenly lit. The recorded 220-volt electrical service is a fact about the house, not proof of spare capacity; the lighting plan should be based on what the actual electrical system can support.
Floors, thresholds and the work that stays put
A continuous-looking floor can make the ranch feel calmer, but the different recorded surfaces should not be covered over blindly. I would map the material transitions and levels first, then select a main floor finish that can meet the existing thresholds cleanly. Tile can remain where it is doing useful work, while a coordinated wood-toned surface can carry through the adjoining living spaces. The result should read as one considered palette, not as a single material forced into every room.
The engineered septic connection is another reason to treat the existing service locations as an asset. The plan would favor finish and layout improvements around the kitchen and bathrooms before proposing plumbing moves; any relocation should be considered against the actual system and its capacity. The house is supplied by public water, but that does not answer what the septic system can support. These are design limits that help keep the remodel focused on the daily experience of the rooms, instead of spending effort where the record gives no reason to move things.
Clarksburg’s recent closed-home data shows that 89 percent of 21 single-family closings were built before 1980, while the median year was 1952 (Redfin sales data). That context supports a simple design choice here: do not dress this 1977 ranch as an older farmhouse or a new-build interior. Keep its brick, tile roof, vaulted living room and stone hearth legible, and let the updated finishes bring continuity and softer light to the rooms. If you own a ranch with a similar mix of durable original features and disconnected finishes, get in touch with Amy to talk through a whole-home plan.