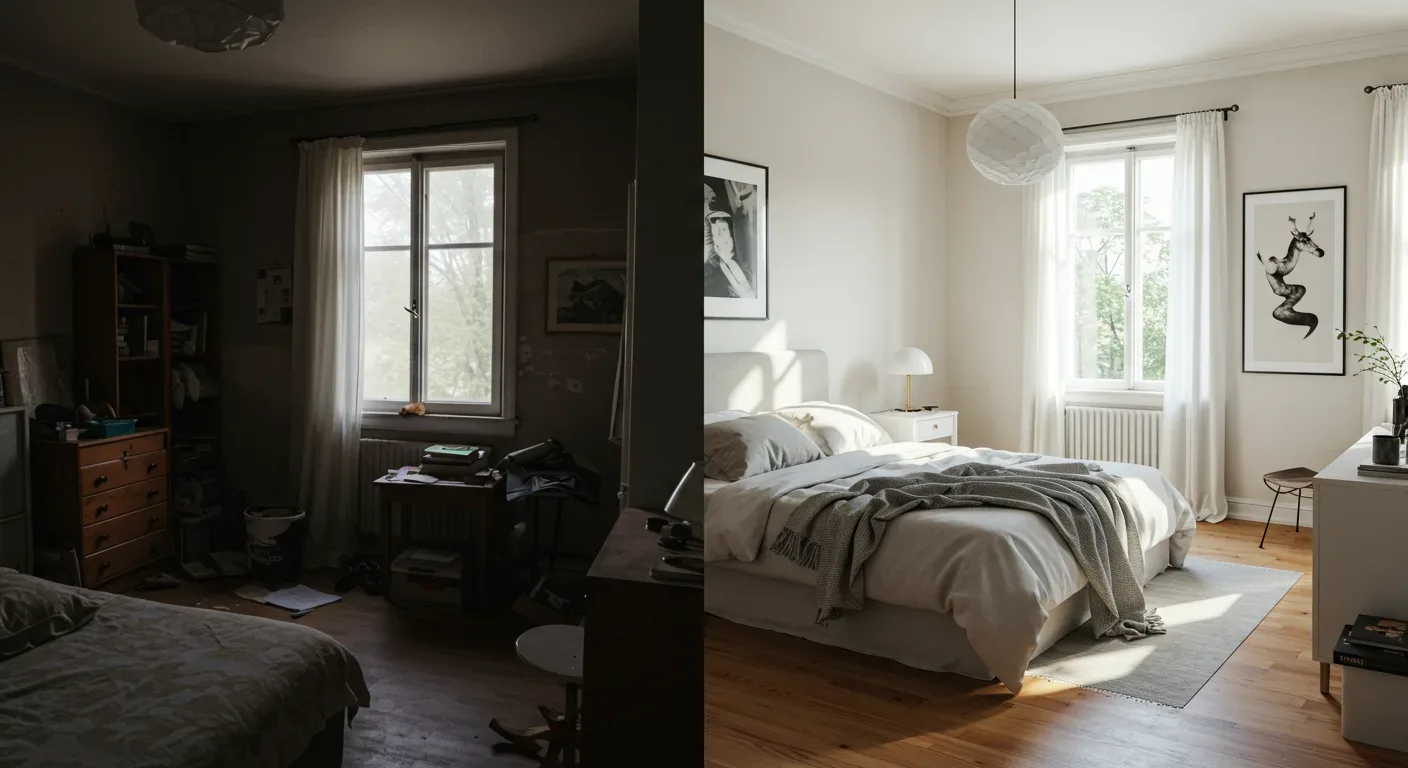
Completed client project. The owners came to us with a whole-home remodel for their 1977 ranch in Clarksburg. The single-story, approximately 2,925-square-foot house had brick walls, a tiled roof, three bedrooms and three bathrooms, plus a large detached metal shop on its 14-acre lot. They wanted the rooms to feel more connected and the finishes more settled, while keeping the house’s vaulted living room, visible beams, and stone fireplace. The kitchen had tile counters, and the recorded floors included concrete, laminate, tile, and wood. The family wanted a cohesive palette that respected those existing materials rather than making the ranch feel like a different kind of house.
The photographs on this page are from the Designed & Curated portfolio and show finishes we have used on other projects. They are not photographs of this house.
My first question was, which floor changes were actual height differences, and which were only changes in material? On site, we measured the thresholds across the single-level layout. We found that the transitions between concrete, laminate, tile, and wood were interrupting the long route between the kitchen, breakfast room, family room, and central living room. The single-story construction meant we could make those connections read more continuously without introducing stair transitions into the finish schedule. The photographs on this page came from the Designed & Curated portfolio and showed finishes, not this house; our decisions came from the rooms we measured here.
Floor changes across the single-story plan
We mapped the floor transitions before selecting finishes. The new carpet had recently been installed, so we kept it in the bedrooms rather than removing a sound, recent finish to make every room match. In the shared rooms, we replaced the scattered wood-look and laminate surfaces with a coordinated natural-toned floor. We kept tile in the places where it made sense for a hard-wearing surface, and resolved the thresholds where the new floor met the existing tile and bedroom carpet. That gave the kitchen, breakfast room, family room, and living room a calmer visual path without forcing the same material into every room.
The local context also helped us keep the design specific to this house. Recorded Clarksburg closings showed that 89% of the single-family homes in the data were built before 1980 (Redfin Clarksburg sales data). We used that context to support a restrained update, not a wholesale change of character. The brick exterior and clay tile roof stayed, and the new interior finishes made the ranch feel refreshed without disguising its age or form.
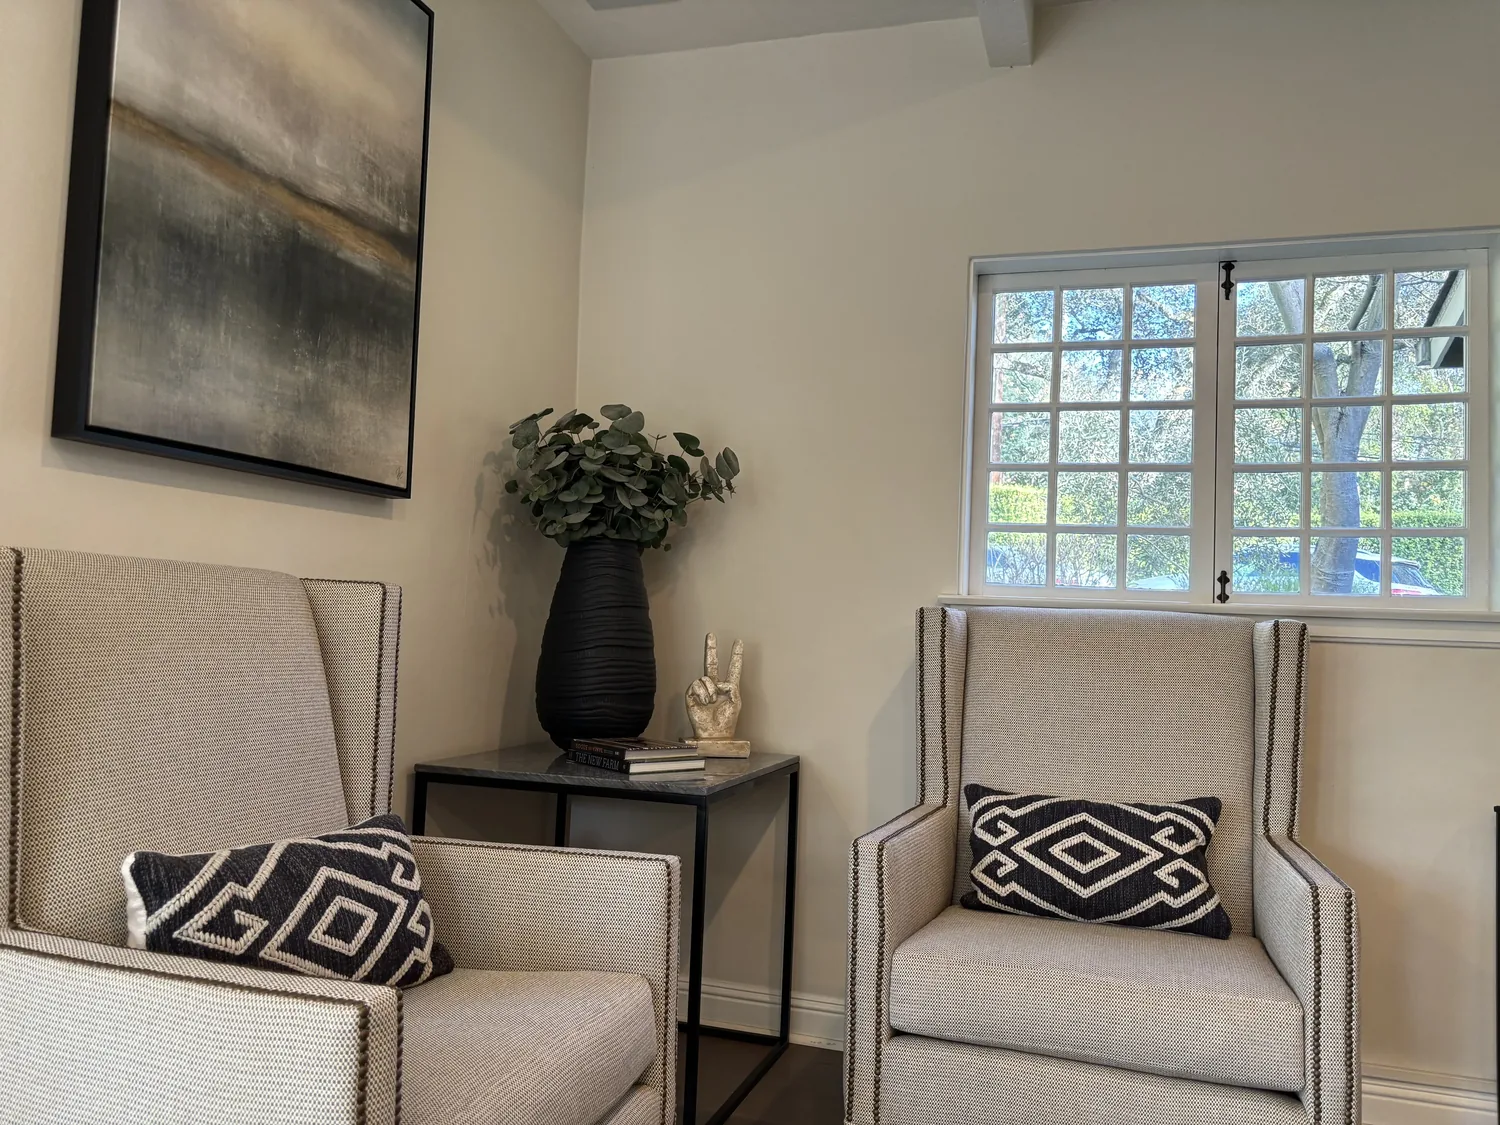
The kitchen, counters, and living-room hearth
We kept the kitchen tile counters and selected a warm, light cabinet finish and simple hardware to quiet the room around them. In the breakfast room and adjoining dining area, we carried the same wall color and finish palette through, so the kitchen did not feel like a separate scheme. In the bathrooms, we worked with the recorded quartz double-sink counters and used a restrained set of wall and floor finishes to connect the rooms without repeating the kitchen tile everywhere.
We kept the raised stone hearth and the large rock fireplace as the living room’s focal point. Its scale belonged with the vaulted ceiling, visible beams, and corner windows, so we refreshed the surrounding walls with a softer paint color and added modest trim for warmth rather than replacing the stone with a sleek, unrelated surface. The wood-burning fireplace and wood stove also informed our finish choices around their existing hearths. We updated the window treatments in place of the vertical blinds, which softened the daylight from the living room’s windows on two sides and kept the landscape views prominent. The sliding glass door remained the route to the exterior.
Existing services and the long room connections
The main-level layout already included the kitchen, dining room, family room, and living room, so we improved the sense of connection through finishes and lighting rather than treating every partition as something to remove. We installed layered lighting in the shared rooms and coordinated it with the recorded central heating and cooling and the ceiling fans. The result was a more even-feeling set of rooms, with distinct areas still legible along the ranch’s long shape.
We kept the kitchen and bathroom fixtures at their existing locations. The house had public water and an engineered septic connection, and tracing the existing service routes on site supported keeping the plumbing work focused on the fixtures and finishes already in place. We also accounted for the recorded 220-volt electrical service as we coordinated the lighting work, rather than assuming it indicated spare capacity. The tile roof remained outside the interior scope, and the brick exterior and simple front walk continued to suit the flat farmland setting and mature shade trees around the house.
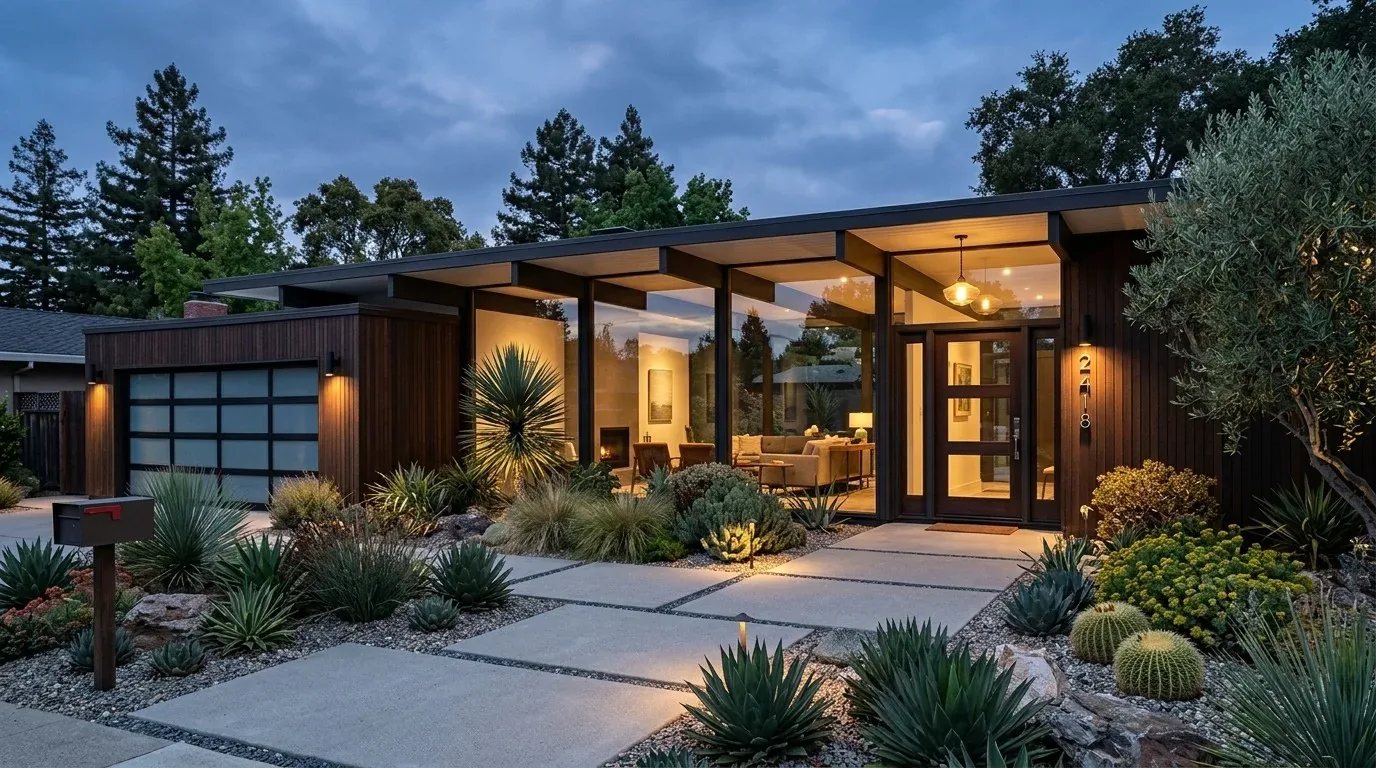
Yolo County review
Because the house was in unincorporated Clarksburg, Yolo County’s Building Division governed the permit review. We checked the county requirements for the completed scope: structural work and alterations to electrical, plumbing, or mechanical systems required permits and plan review (Yolo County permit information). We kept the work within the finish and lighting decisions described here and handled the applicable review for the work that touched regulated systems.
Get in touch with Amy to talk about a whole-home remodel.