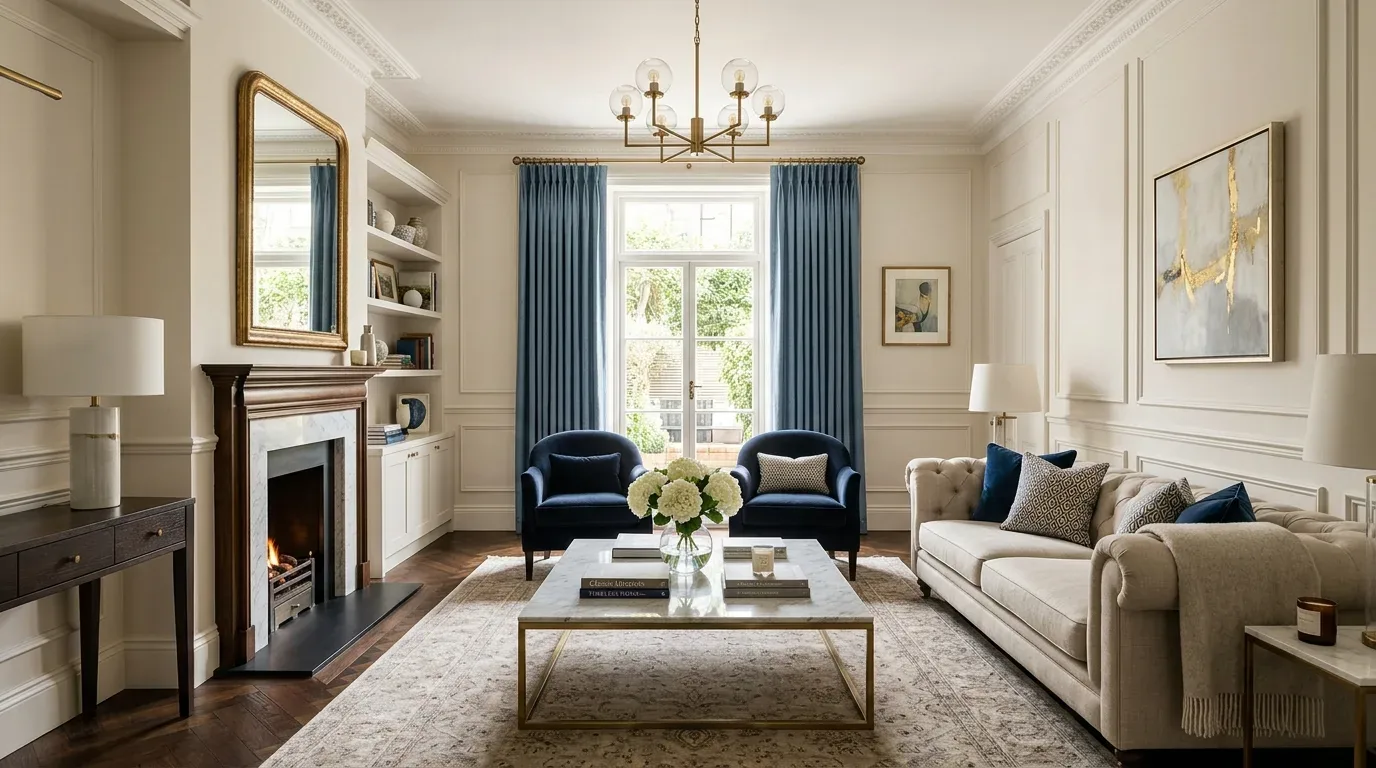
Completed client project. The owners came to us with a 1989, single-story house of about 1,040 square feet, with three bedrooms, two bathrooms, painted wood siding, and an open living and dining room connected to the kitchen. They wanted the whole home to feel more connected, including the way the house met its yard, without losing the easy circulation of the open plan. This was not one of the older ranches that dominate Clarksburg’s recorded sales: Redfin’s sold-home data showed a much older local housing stock, so we kept this house’s late-1980s layout and systems at the center of our decisions (Redfin sold-home data). My first question was: how did the family arrive, and where did they want to go once they came through the door?
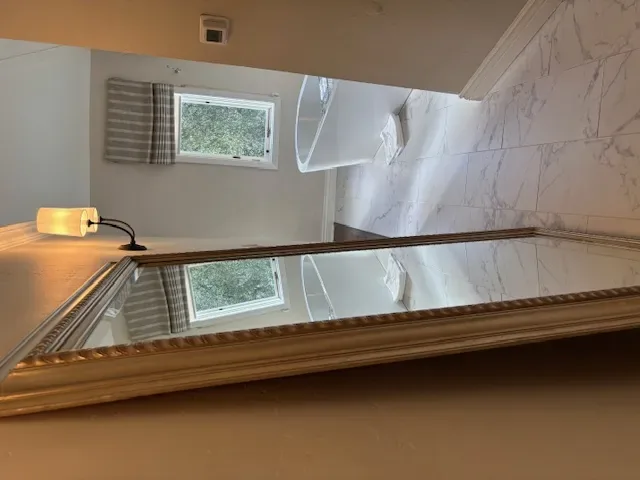
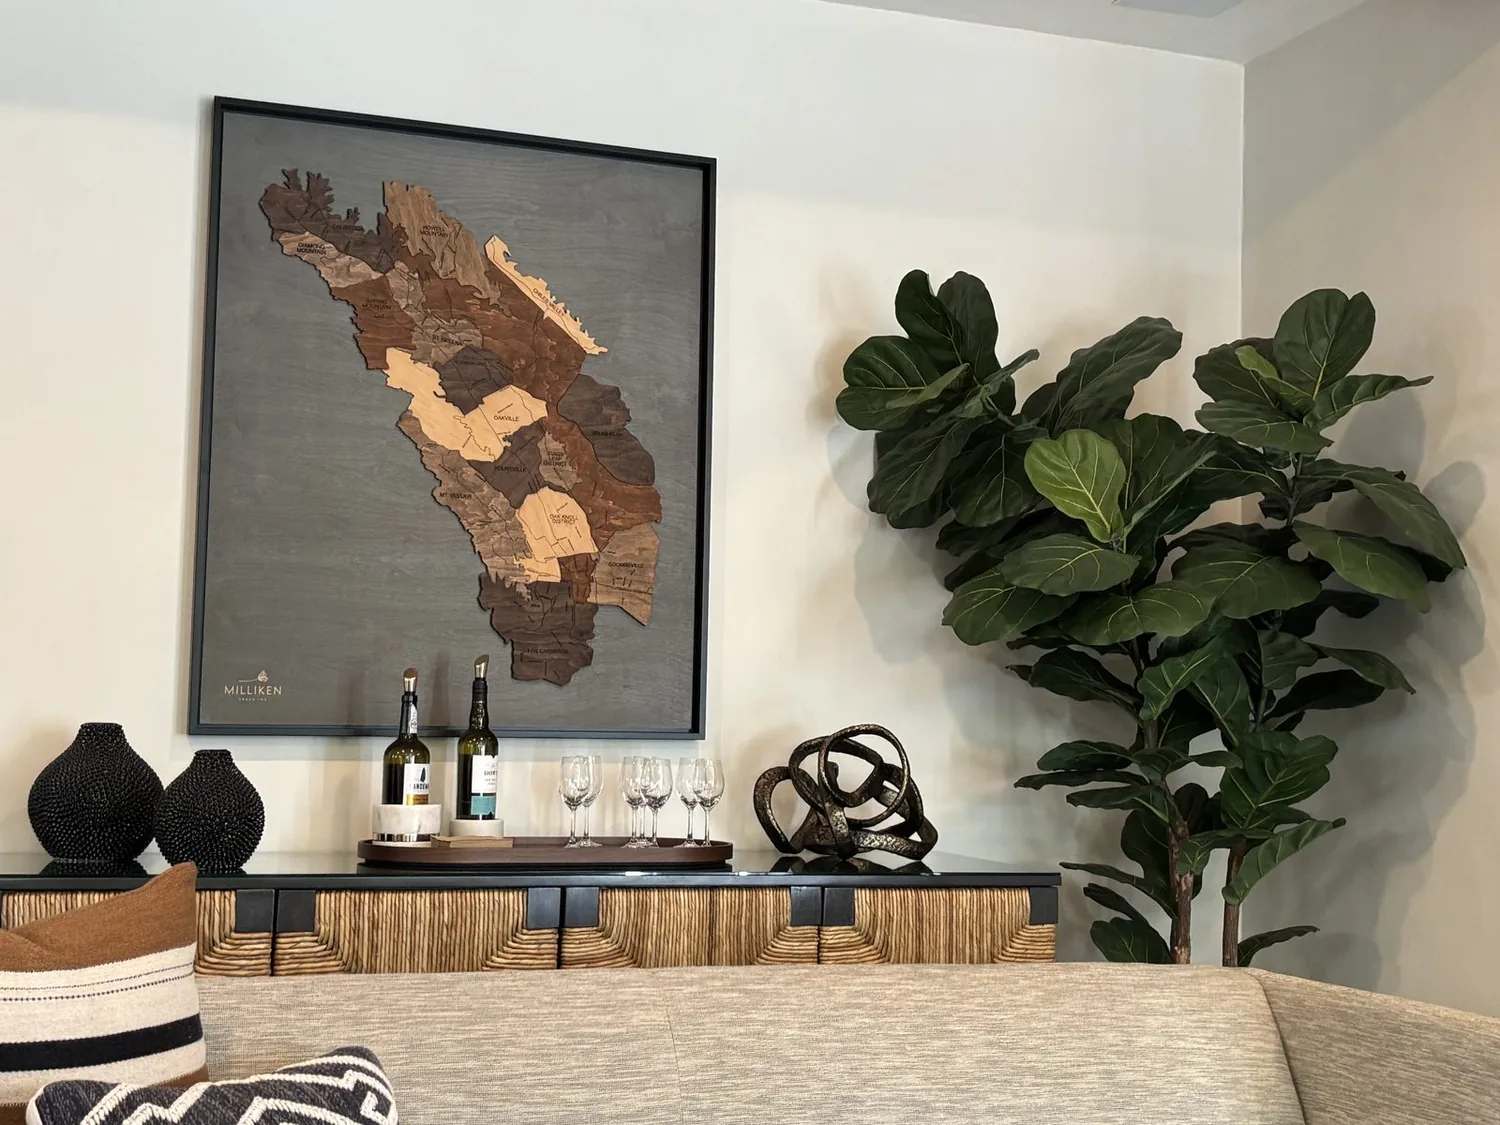
The photographs on this page are from the Designed & Curated portfolio and show finishes we have used on other projects. They are not photographs of this house.
The driveway, porch, and backyard door
We began outside, where the long concrete driveway led to the detached oversized four-car garage set behind the house. The gravel front yard, concrete porch, and new fencing gave the lot a tidy, low-maintenance character, but the arrival felt harder and cooler than the owners wanted. On site, we measured the route from the driveway to the front door and from the living room’s sliding door to the backyard. The flat lot and single-story footprint made those paths straightforward, while the existing porch and driveway surfaces made the transition into the house feel abrupt.
We kept the driveway and the gravel’s practical role, and softened the front approach with planting suited to the low-water character of the yard. We replaced the porch’s concrete finish with warmer tile, which changed the feel underfoot without changing the porch footprint. In the backyard, we arranged the barbecue and seating area near the sliding door, with a cover and built-in seating, while keeping the door’s route clear. The mature evergreen trees already provided shade, so we placed the seating to benefit from it rather than treating the yard as an empty extension of the living room.
The open living room and kitchen
Inside, the living and dining room already joined the kitchen, and multiple windows on two walls brought daylight across the laminate flooring. The kitchen had white soft-close cabinets, quartz counters, and stainless appliances. We found that the open connection worked, but the kitchen felt visually separate from the living area despite being directly beside it. We added a peninsula at the kitchen edge to strengthen that connection and give the owners a useful serving and prep surface. We kept the sink and dishwasher at the existing perimeter, so the peninsula did not require moving plumbing connected to the private well and septic system.
The peninsula also gave the kitchen a warmer point of contrast against the white cabinetry and grey-and-white interior palette. We kept the existing cabinet storage and quartz counters rather than replacing finishes that were already sound. We measured the path from the front door through the living and dining space before setting the peninsula’s dimensions, so it did not interrupt the route to the backyard. We retained the recessed lighting for general illumination and added focused light over the new work surface.
The living room’s ceiling fan, recessed lights, and dual-pane windows were already part of the house’s comfort system. We kept the central natural-gas heating and central cooling, and used window treatments and a living-area rug to give the owners more control over daylight, privacy, and sound. Upholstered dining chairs softened the hard surfaces without closing off the view between the kitchen and seating area. The sectional stayed arranged to keep the sliding-door path open.
The service rooms and the house’s systems
The single-story layout, indoor laundry room, and separate flex space gave the owners useful functions without asking the shared room to do everything. We kept laundry in its existing room and set up the flex space for office or exercise use, with finishes that related to the open living area without making it part of the kitchen’s circulation. That distinction helped the main room stay calm and uncluttered.
We also kept the home’s existing service layout in mind. The property relied on a well and septic system, and its electrical service was listed only as “Other,” so we avoided choices that depended on new plumbing runs or assumed electrical capacity. We retained the existing appliance locations and limited the lighting changes to the work surfaces and seating areas. The house’s central heating and cooling and existing dual-pane windows remained in service, while the new window coverings and soft furnishings made the open room more comfortable to use.
The finish decisions and local requirements
Clarksburg’s Title 24 building climate-zone designation was zone 12, and we checked that local energy context as we selected the new lighting. We used efficient fixtures and kept the exterior work within the existing porch and yard areas. The owners ended up with a clearer arrival, a warmer porch, and a backyard seating area connected directly to the open living space, while the kitchen, living room, laundry, and flex room continued to work within the house’s existing footprint.
Get in touch to talk about your home.