Completed client project. The owners came to us with a 1957, single story ranch in Pine Hollow Estates, Clayton, and wanted the whole home to feel more welcoming and organized, starting at the front door. The house measured about 1,578 square feet, with four bedrooms and two bathrooms, a low pitched roof, horizontal siding and brick accents at the porch. They especially wanted a better place for coats, shoes, mail and bags, and a clearer route from the recessed entry into the living spaces. The covered porch and the long, low shape of the house already gave the arrival a strong sense of shelter and direction; the work was to make the inside match.
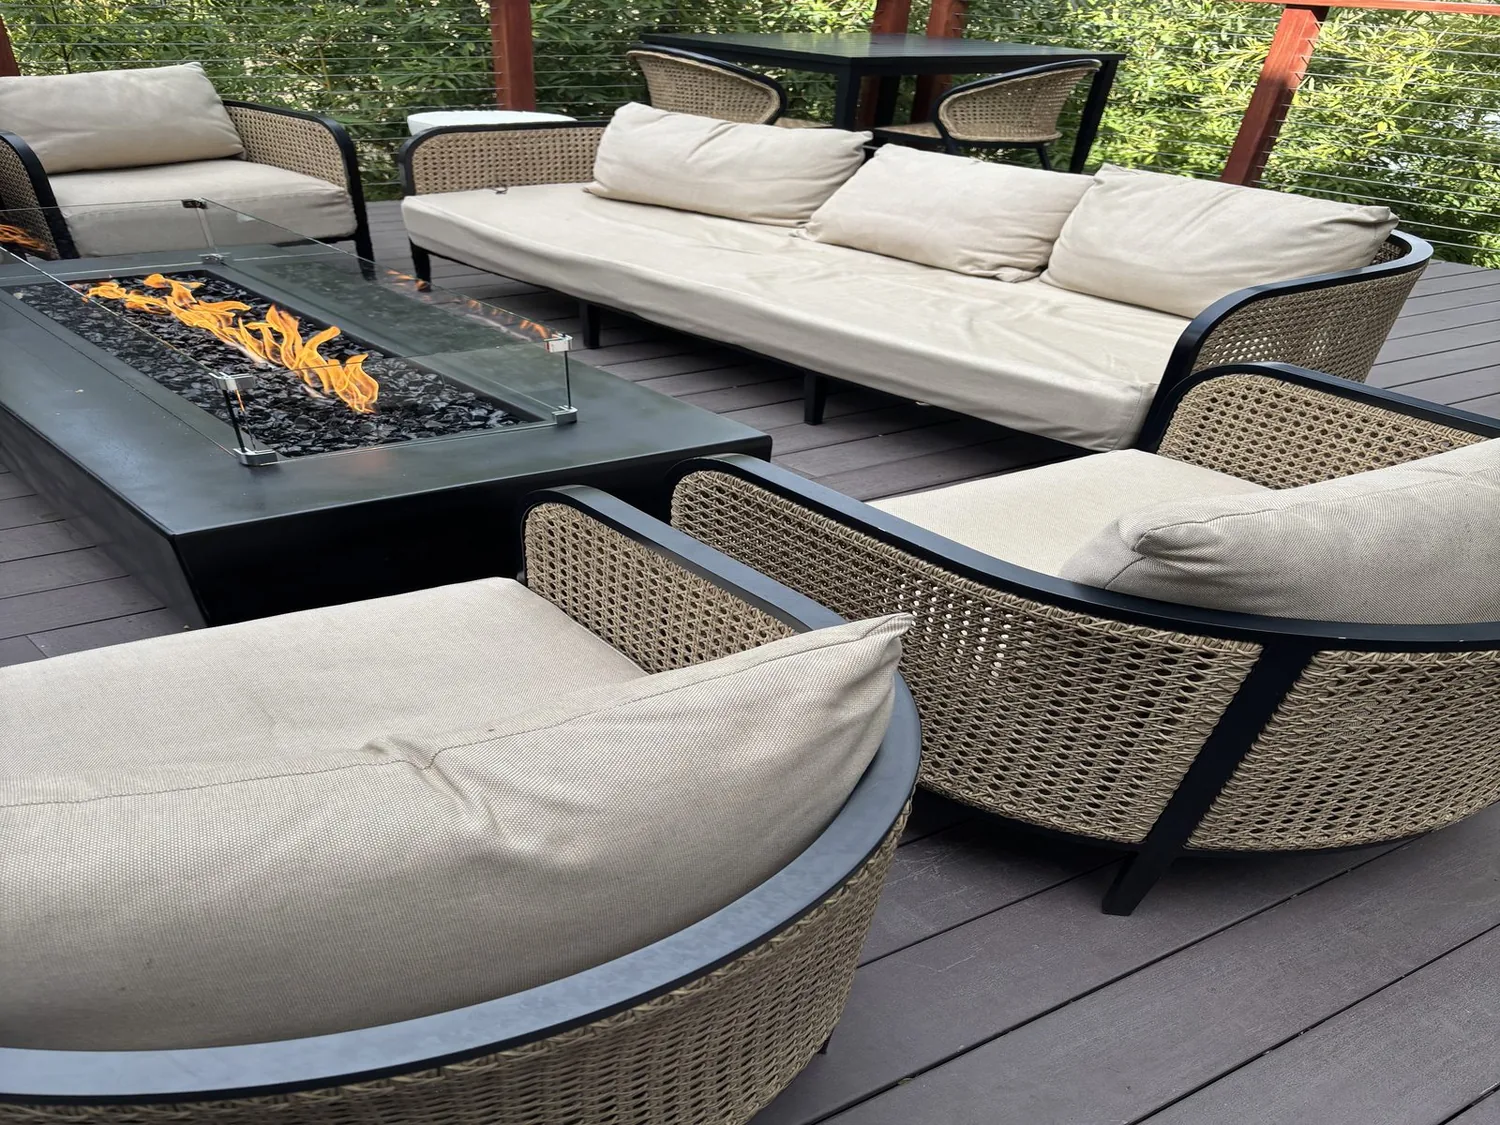
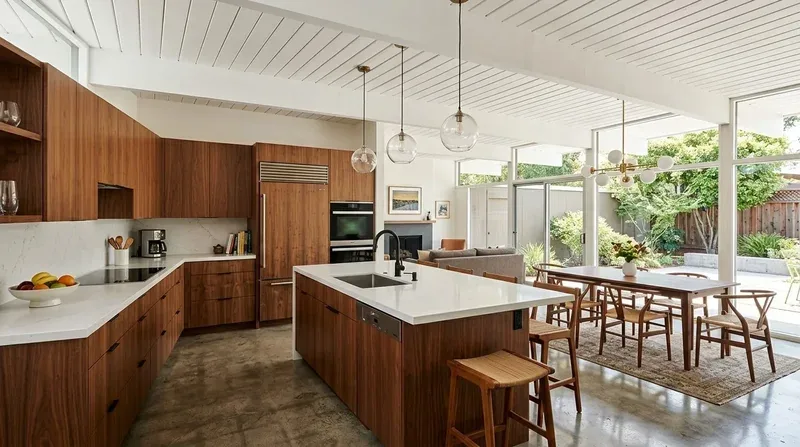
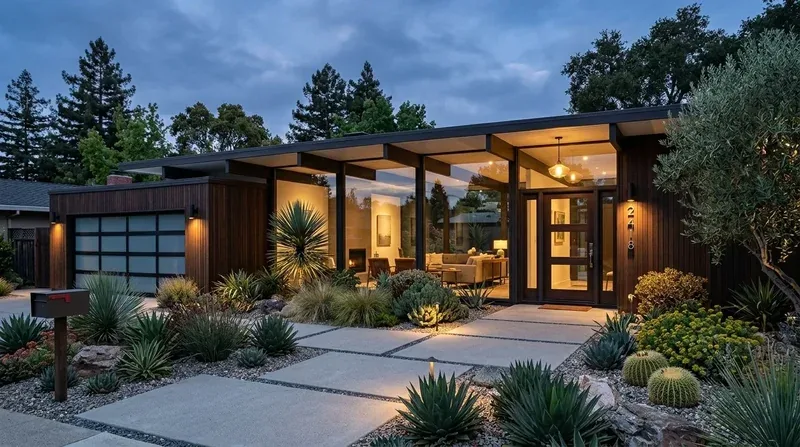
The photographs on this page are from the Designed & Curated portfolio and show finishes we have used on other projects. They are not photographs of this house.
My first question was: where did the daily things land when everyone came through the front door, and what needed to be within reach before they moved farther into the house? The owners wanted a useful drop zone without giving up the open feeling between the entry and living area. On site, we found that the single story ceiling line carried evenly through the front rooms, while a partition and short return made the entry feel tighter than the long ranch footprint suggested. We also found the hardwood and vinyl meeting at the entry, so the storage and opening had to respect the floor transition instead of treating the front of the house as one uninterrupted new surface.
Clayton’s housing history and planning resources gave us useful context, not a design template. The City history page and General Plan materials described a city shaped by homes and development from different eras, without prescribing a particular interior arrangement for this ranch. Clayton closing data also put this smaller house on a larger than typical lot, which reinforced our decision to keep the work focused inside the existing footprint rather than expand the porch or entry (Redfin Clayton sales data).
The recessed porch and front door
We kept the covered porch, its brick veneer and the horizontal siding. Those original materials gave the entry its character, and changing them would not have solved the owners’ everyday problem. We refreshed the arrival at the front door with a simpler door style and exterior lighting, while keeping the porch proportions and clear route from the driveway intact. The diamond grid muntins remained part of the existing front windows during this work; changing them was not necessary to make the entry function better.
Inside, we measured the wall beside the entry and installed a built in coat cupboard, a bench with shoe storage below and a shallow shelf with a drawer for keys and mail. We kept the storage below the window line where the entry opened toward the living area, so it did not interrupt the ranch’s horizontal emphasis or block light. The owners had a place for the items that previously collected near the door, and the entry still read as part of the house rather than as a separate closet.
The opening into the living area
We widened the opening between the entry and living area, but kept the short return wall. It gave the front door a defined landing and provided the wall needed for the new storage, while a more generous opening let the eye travel farther into the house. We did not remove the whole boundary or turn the front rooms into one undivided space. The family room’s brick, wood burning fireplace with an insert remained the visual anchor beyond the entry.
The house’s forced air heat, central air and ceiling fans had already served the front rooms, so we kept the opening and storage clear of their existing paths. We also left the fireplace in place and kept the route through the living area open. That decision let the entry feel connected to the family room without competing with the fireplace or asking the heating and cooling systems to serve a newly reconfigured layout.
Floors, systems and the way in
We kept the existing hardwood and vinyl where they were sound, and finished the new built in cleanly at the floor transition rather than replacing flooring throughout the house. The kitchen remained outside this entry centered scope, including its laminate counters and electric range. The attached two car garage and its side yard access continued to serve as the vehicle entrance; the improved front door and entry served arrivals on foot. Public water and public sewer, the gas water heater, and the existing one story footprint remained unchanged.
The permit question followed from the opening between the entry and living area. We checked the proposed wall alteration and the related review requirements with the Contra Costa County Building Inspection Division. In Clayton, structural wall removal or relocation and changes to electrical, plumbing or mechanical systems required permits; the City’s building guidance described the application and plan review process (City of Clayton building guidance). We kept the work within that reviewed scope, and the owners ended up with a more direct arrival, practical closed storage and a clearer connection to the family room.
We welcomed you to get in touch about your own home.