Completed client project. The owners came to us for a whole home remodel that made the shared rooms feel more connected and improved the way the house opened to its courtyard and pool. Their home on Pardi Lane had been built in 2006, with about 3,011 square feet on a 16,306-square-foot lot. It was a single-story house with cement siding, a slab foundation, a complex, multi-gabled concrete tile roof, four bedrooms, three bathrooms, a kitchen, family room, living room, formal dining room, media room, office and laundry room. They wanted the house to feel more unified without losing the courtyard, the pool and spa, or the two-way fireplace between the family and living rooms.
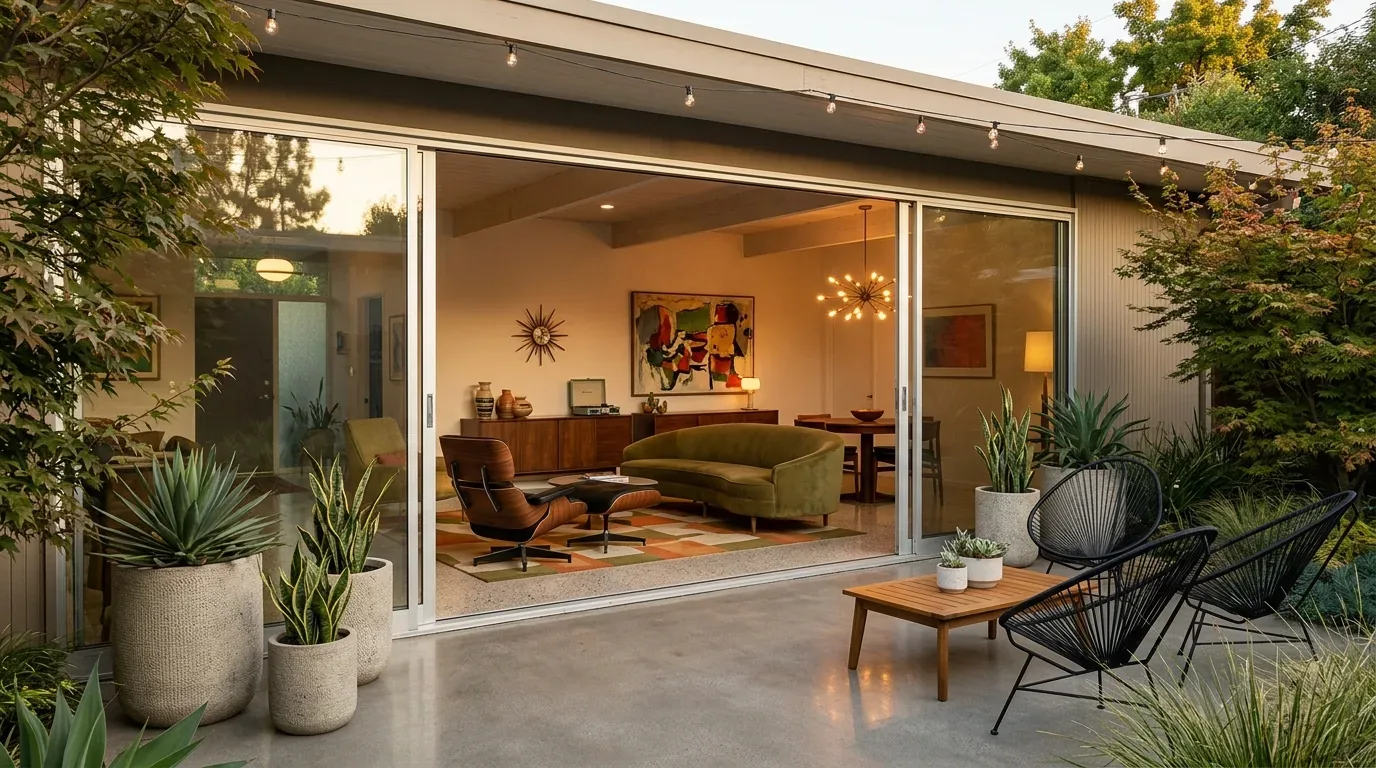
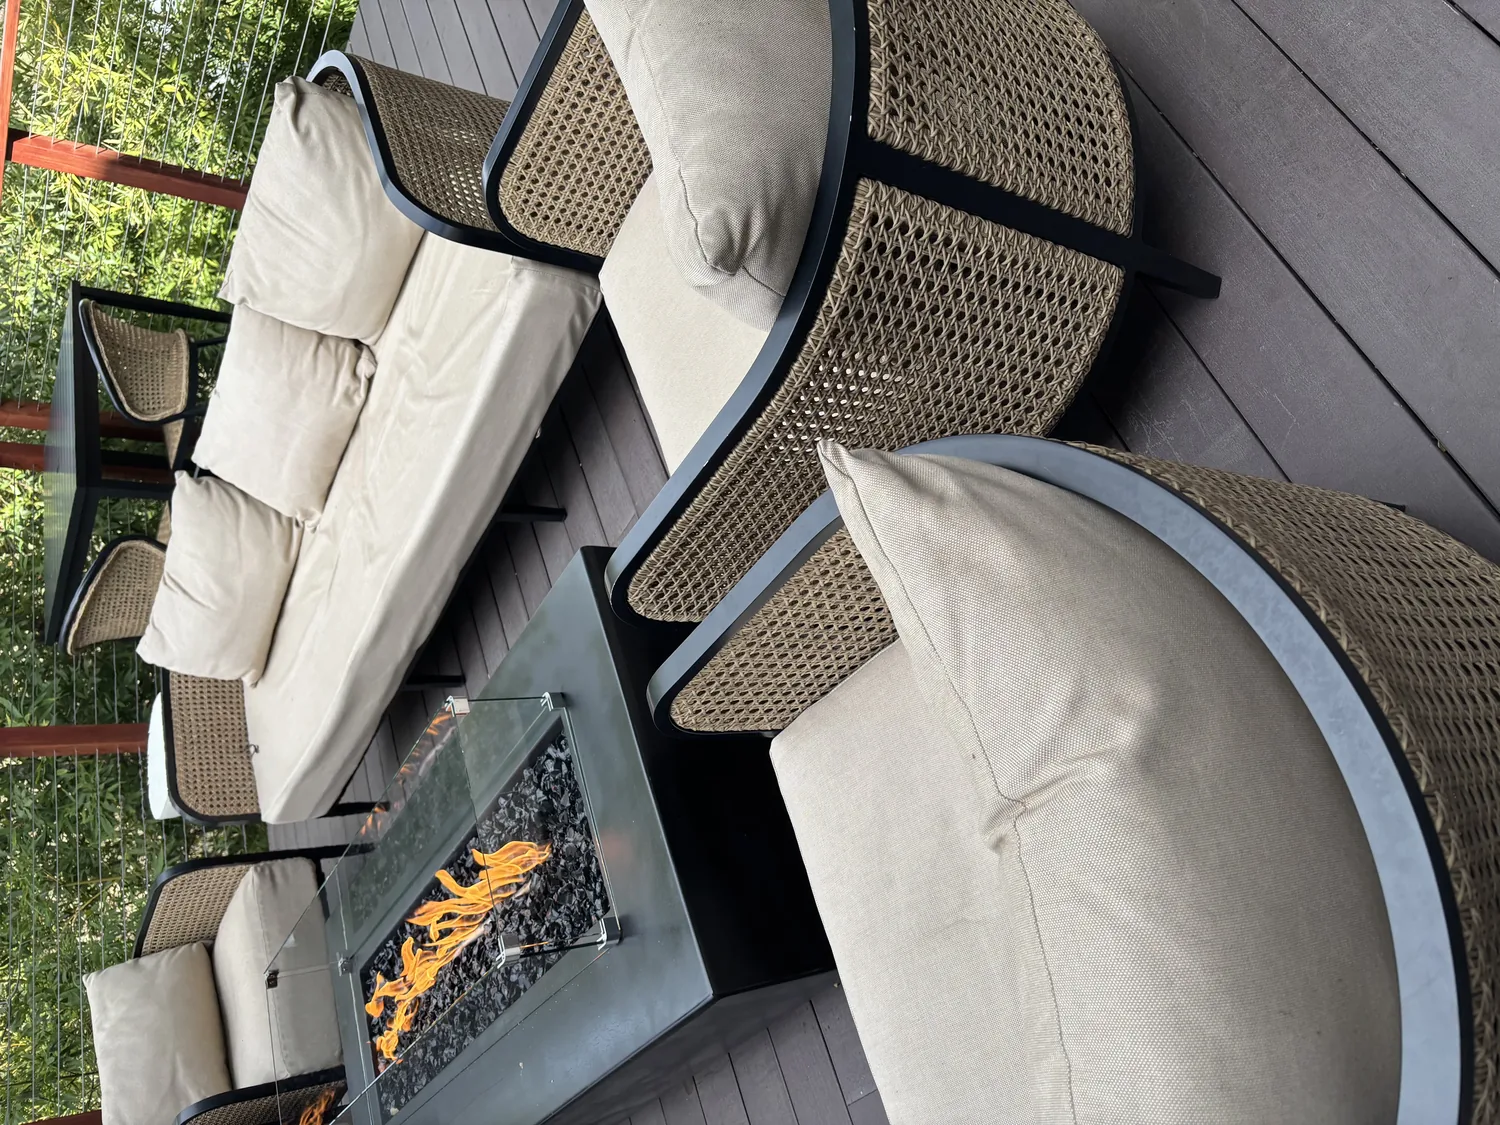
The photographs on this page are from the Designed & Curated portfolio and show finishes we have used on other projects. They are not photographs of this house.
My first question was how the roof and attic met the ceilings over the rooms they wanted to change. On site, we found that the intersecting gables divided the attic into separate roof areas rather than one uninterrupted space. That mattered: the ceiling work had to follow the existing roof geometry, and the solar panels on the tile roof needed to remain in place. The slab also made it sensible to keep the kitchen sink on its existing plumbing wall. Redfin's records of 121 Clayton single-family closings showed a median build year of 1977 and a median size of 2,188 square feet on a 10,873-square-foot lot, so we treated this 2006 house as its own layout rather than imposing a standard older-home remodel (Redfin's Clayton sold-home data).
The attic beneath the tile roof
We kept the multi-gabled roof profile and the solar panels, then focused the overhead work on the rooms where the ceiling line had made the shared space feel divided. We opened the ceiling over the kitchen and family room to follow the roof shape above, tying the two rooms together visually without changing the roof exterior. The divided attic areas helped us keep that work focused instead of treating the entire ceiling as one continuous plane. We finished the new ceiling surfaces to sit comfortably alongside the existing roof structure and used the change in height to give the connected rooms a clearer center.
The roof tiles, cement siding and slab foundation suited the house's established California style, so we kept those parts intact. We also preserved the courtyard as the visual center of the U-shaped footprint. From the kitchen and family room, the courtyard view remained part of the remodeled interior rather than something separated from it. The covered patio, pool and spa stayed in place, as did the outdoor dining area and the garden paths that divided the landscaped yard into distinct spaces.
The kitchen and family room opening
The kitchen already had a solid-surface island and pantry, but its separation from the family room interrupted the view and movement through the main gathering space. We widened the connection between those rooms and finished the opening in line with the ceiling work. The island stayed in the kitchen, and we kept the sink on its existing plumbing wall. That kept the kitchen's main services in place while the new opening brought the family room, kitchen and formal dining room into a more legible sequence.
Hardwood and tile had marked different areas of the house. We resolved their transition through the newly connected space with a consistent floor finish, using the existing floor conditions to guide where we retained material and where we replaced it. The kitchen pantry remained useful storage, while the new sightline through the family room made it easier to see the courtyard from the work area. The two-way fireplace stayed between the living and family rooms, where it continued to connect those spaces without becoming an obstacle to circulation.
Comfort across the shared rooms
The house had zoned heating and central air, so we kept the existing system and adjusted the supply and return locations to serve the connected kitchen and family room. We retained the tankless water heater, public water and public sewer. The owner-owned photovoltaic panels stayed on the roof, and the attached three-car garage kept its electric vehicle charging station. We coordinated the lighting with the new ceiling shape, adding focused light at the kitchen work surfaces and softer, dimmable light across the family and dining areas.
The living room fireplace and the media room remained distinct from the remodeled kitchen and family room. Keeping those rooms in their existing roles preserved quieter places within the four-bedroom layout. Outside, the mature trees, hedges and drought-tolerant landscaping continued to provide shade and privacy around the courtyard and pool. The completed work joined the house's shared rooms while leaving its central outdoor spaces and established roofline in place.
We checked the ceiling, lighting and electrical scope through the local building review and completed the permitted work before closing the finished surfaces. For local context, the Clayton closing data helped us keep the decisions specific to this 2006 home rather than assume it needed the same changes as older houses nearby.
You could get in touch to talk about your home.