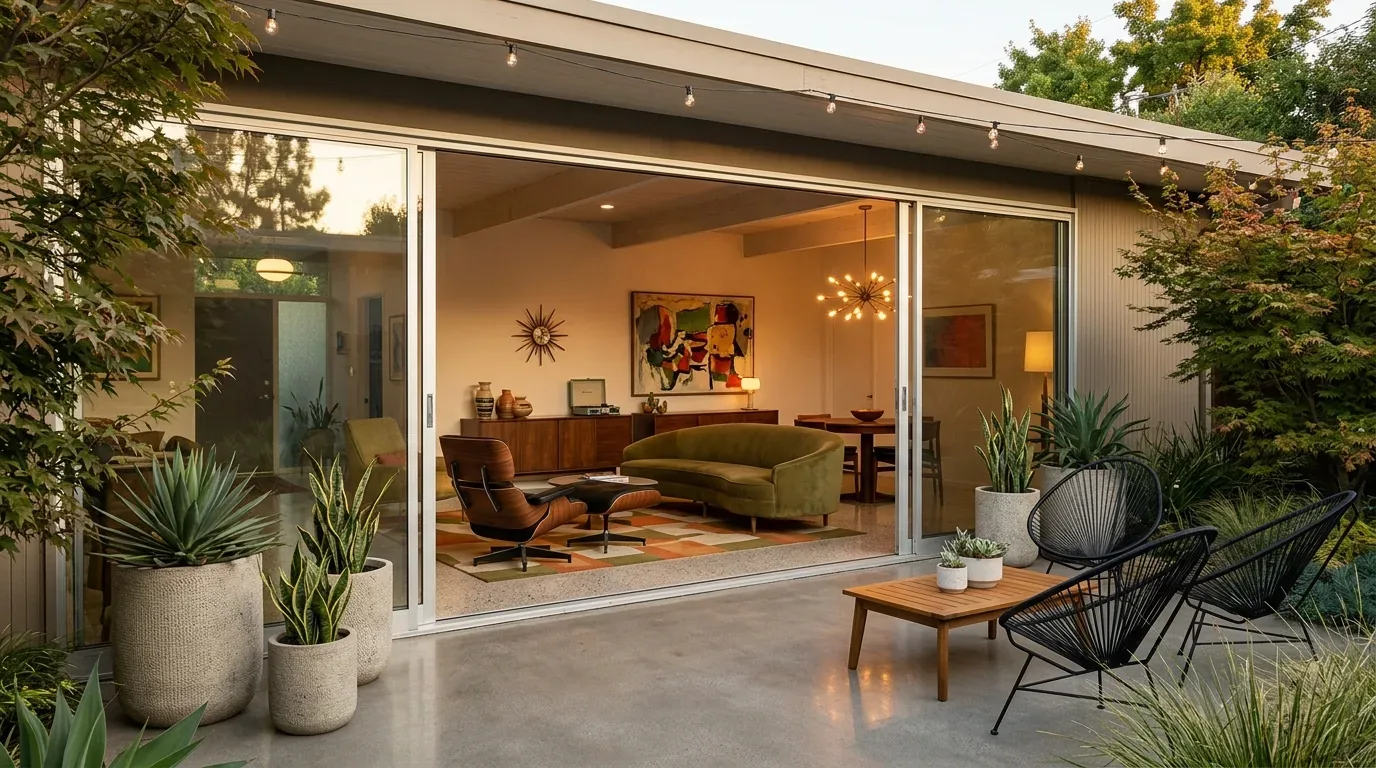
The central courtyard, the pool and spa, and the two-way fireplace between the living and family rooms are the three elements that remain untouched in this plan for the Pardi Lane home in PINE HOLLOW EST. Clayton. These features already define the daily rhythms of this single-story, 3,011-square-foot house: the courtyard acts as a visual and physical anchor, the pool and spa provide a private outdoor retreat, and the two-way fireplace forms a shared heart between the living and family rooms. Every other change in the remodel is designed to frame and enhance these anchors, rather than disrupt what already gives the house its character.
Rooms Facing the Courtyard
This house, built in 2006 on a 0.37-acre lot, stands out in Clayton, where the median single-family home was built in 1977 (Redfin’s Clayton sold-home data). The U-shaped footprint places the courtyard and pool at the center, with the living spaces, including the family room, formal dining room, and kitchen, arranged to face this outdoor core. The four bedrooms, three bathrooms, media room, and office are distributed to create distinct zones, but the plan here is to draw the kitchen and family room together, opening them up toward the formal dining room. This adjustment allows meal prep, dining, and family time to share both daylight and a view of the courtyard, making the most of the house’s orientation and the mature trees that shade the lot.
The house’s construction, cement siding, a multi-gabled concrete tile roof, and a slab foundation, reflects its California suburban style with Mediterranean influences. The solar panels on the roof and the drought-tolerant landscaping signal a response to the sunny, water-conscious climate of this part of Contra Costa County. These durable materials and the home’s relatively recent construction mean there’s no need to impose a faux-historic style or undertake the kind of structural overhaul that older homes in Clayton might require.
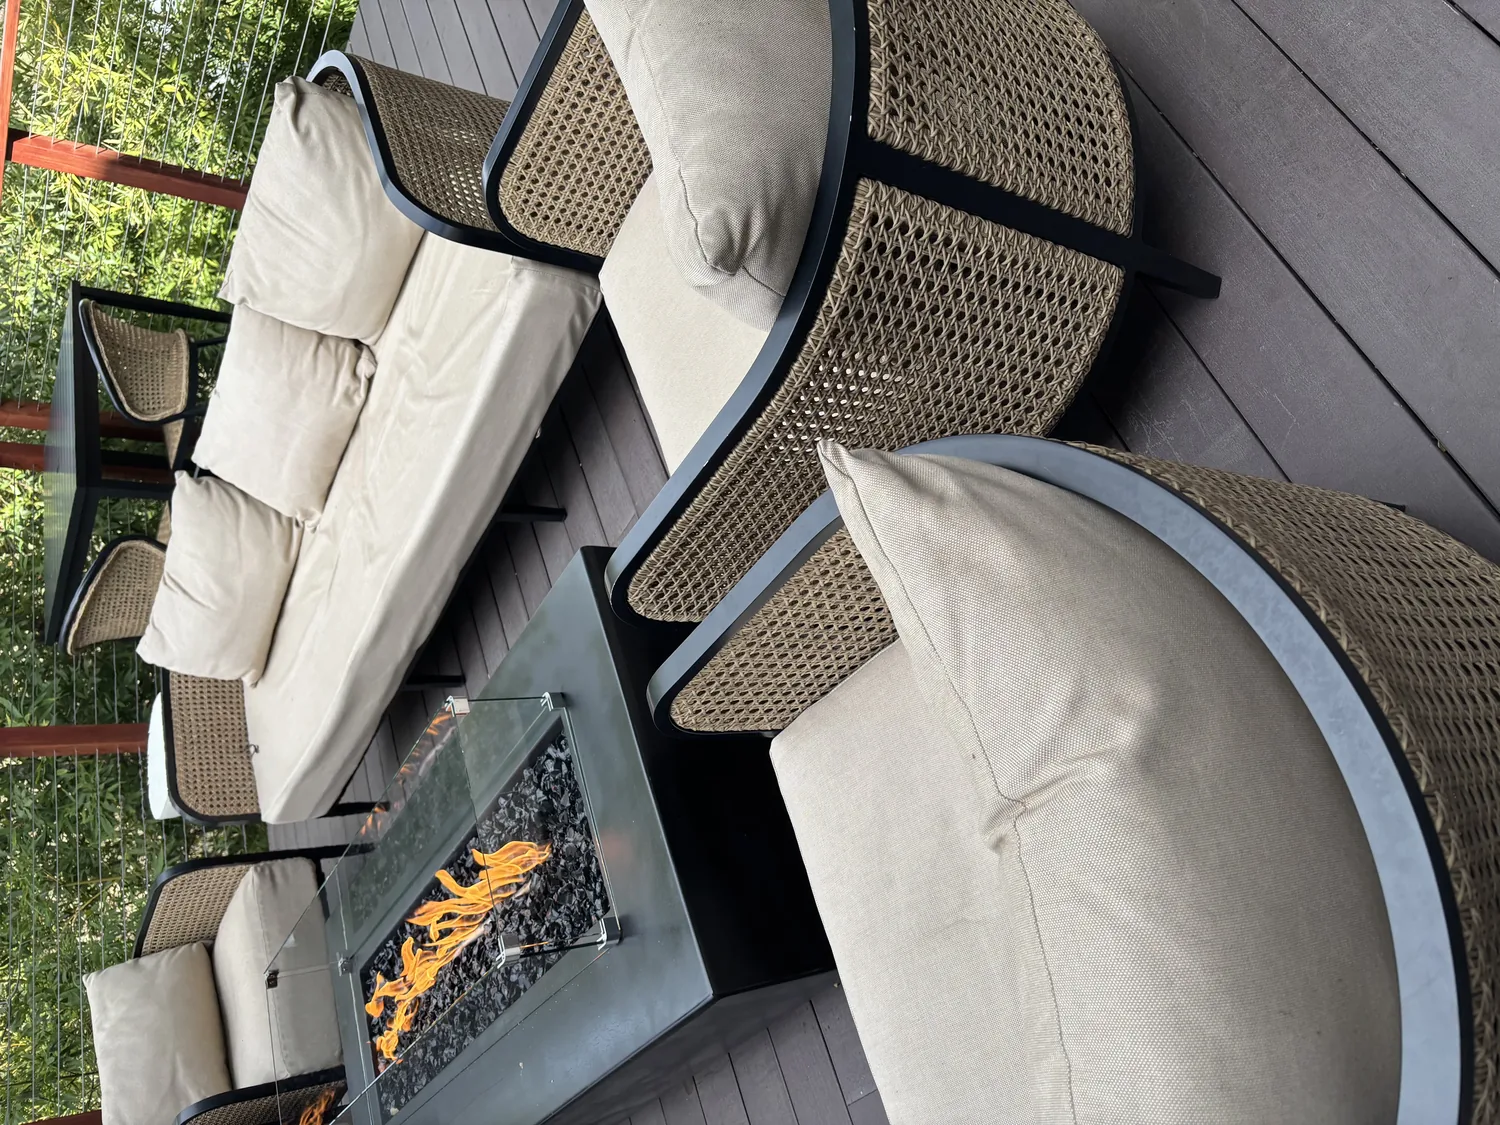
Connecting the Kitchen and Family Room
The kitchen in this house already includes a solid-surface island and a pantry wall, but the current separation from the family room makes the space feel less connected than it could be. The main intervention here is to create a generous opening between the kitchen and family room. In a one-story home with a complex, multi-gabled tile roof, it’s essential to determine whether the wall between these rooms is load-bearing. If so, the plan is to support the roof with a beam or flush header, depending on the framing above. This structural move will be coordinated with the roof’s form and the placement of the solar panels to avoid conflicts.
Because the house sits on a slab foundation, moving the kitchen sink far from its current wall would mean cutting into the concrete, so the design keeps the sink on its existing plumbing wall. The transition between hardwood and tile flooring, both present in the house, will be resolved by running a continuous oak-toned floor through the newly opened space, integrating existing hardwood where possible and replacing mismatched areas. The slab’s level and the buildup of the current floors will guide how this transition is handled.
Systems: Air, Power, and Comfort
Opening the kitchen to the family room increases the importance of ventilation. The cooktop will be positioned so that the range hood can vent directly to the exterior, with the duct route coordinated around the roof framing and solar panels. Since the house uses zoned heating and central air, the HVAC contractor will assess whether the existing zones and supply returns can serve the larger, combined space effectively. The owner-owned solar photovoltaics and the attached three-car garage with electric vehicle charging are assets, but before adding an induction range or extra ovens, the electrical service and panel capacity will be checked to confirm that the circuits can support new appliances.
The two-way fireplace between the family and living rooms remains a central feature for both warmth and ambiance. The media room, set apart from the main gathering space, continues to provide a dedicated spot for TV and sound. Task lighting will be added at the island and sink, with dimmable ambient fixtures over the dining and family areas, and focused lights where reading or homework happens. The pantry wall in the kitchen will help keep daily clutter out of sight, supporting the household’s routines.
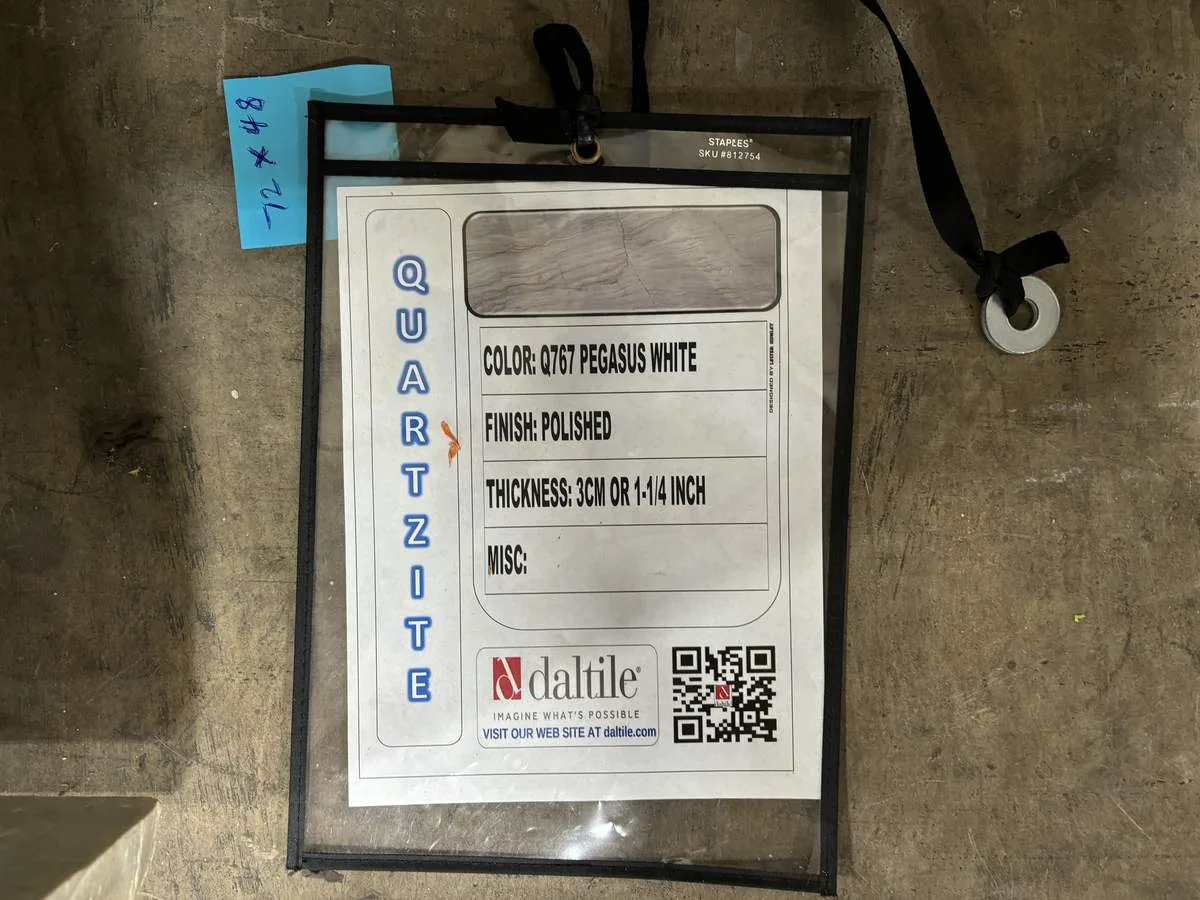
Living Through the Remodel
During construction, the main gathering area, the kitchen and family room, will be a work zone. Retaining the courtyard, pool, fireplace, and solar panels limits the project’s scope, but the structural opening, electrical upgrades, ductwork, and floor transitions will still define the timeline and cost. These details depend on the actual framing, panel capacity, and the condition of the existing floors. If your household lives in a home with a courtyard and pool at its heart, but finds daily life divided by too many walls, reach out and let’s see if a plan like this could bring your spaces together.