Completed client project. The owners came to us wanting a more considered whole-home remodel that kept the open rooms feeling spacious while bringing the finishes, lighting and exterior together. Their one-story, 2006 house on Vista measured about 1,220 square feet, with three bedrooms and two bathrooms, wood siding, an asphalt shingle roof, a front porch and an attached two-car garage. The entry hall opened into the living room, and the kitchen and dining area shared the vaulted main space. I kept three features untouched: the vaulted ceiling, the large window over the kitchen sink, and the two sliding glass doors to the porch and deck. They already brought height, daylight and an easy connection to the outside.
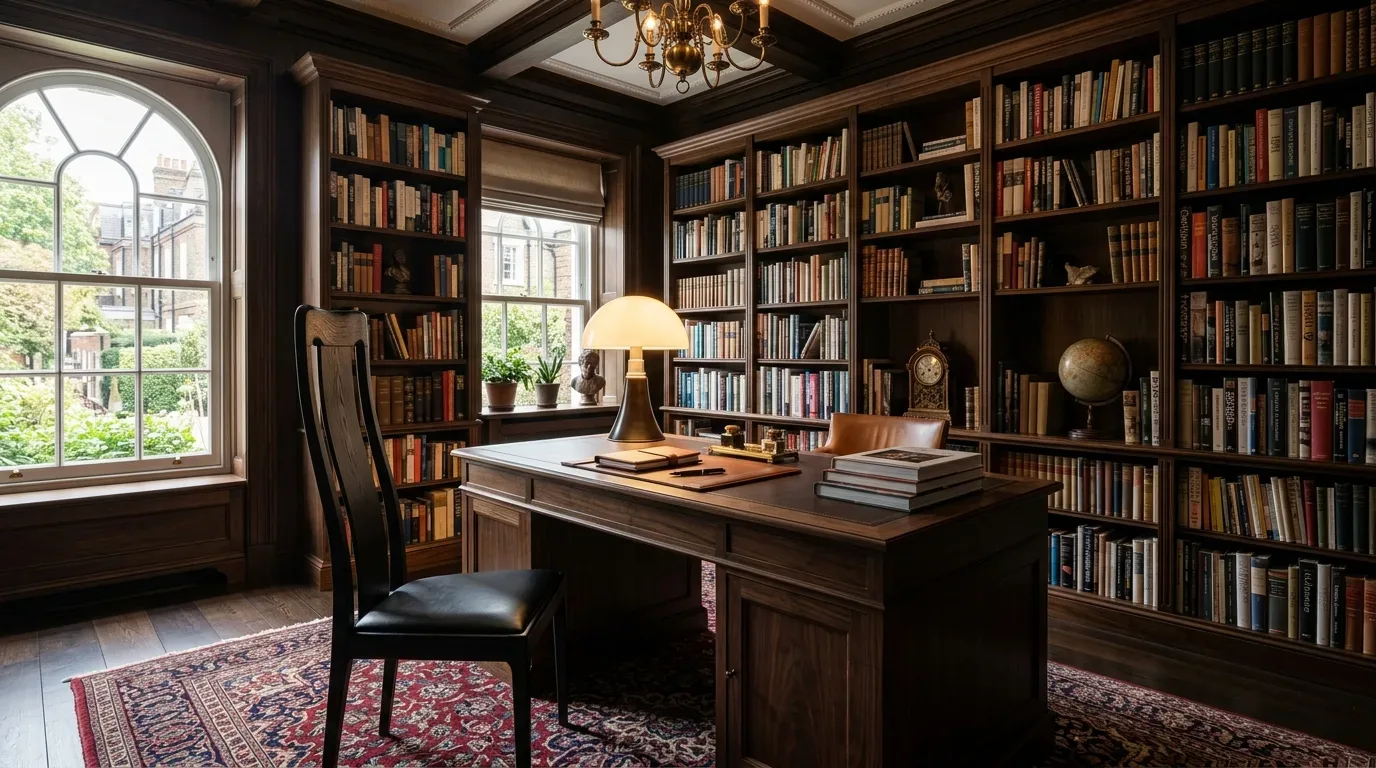
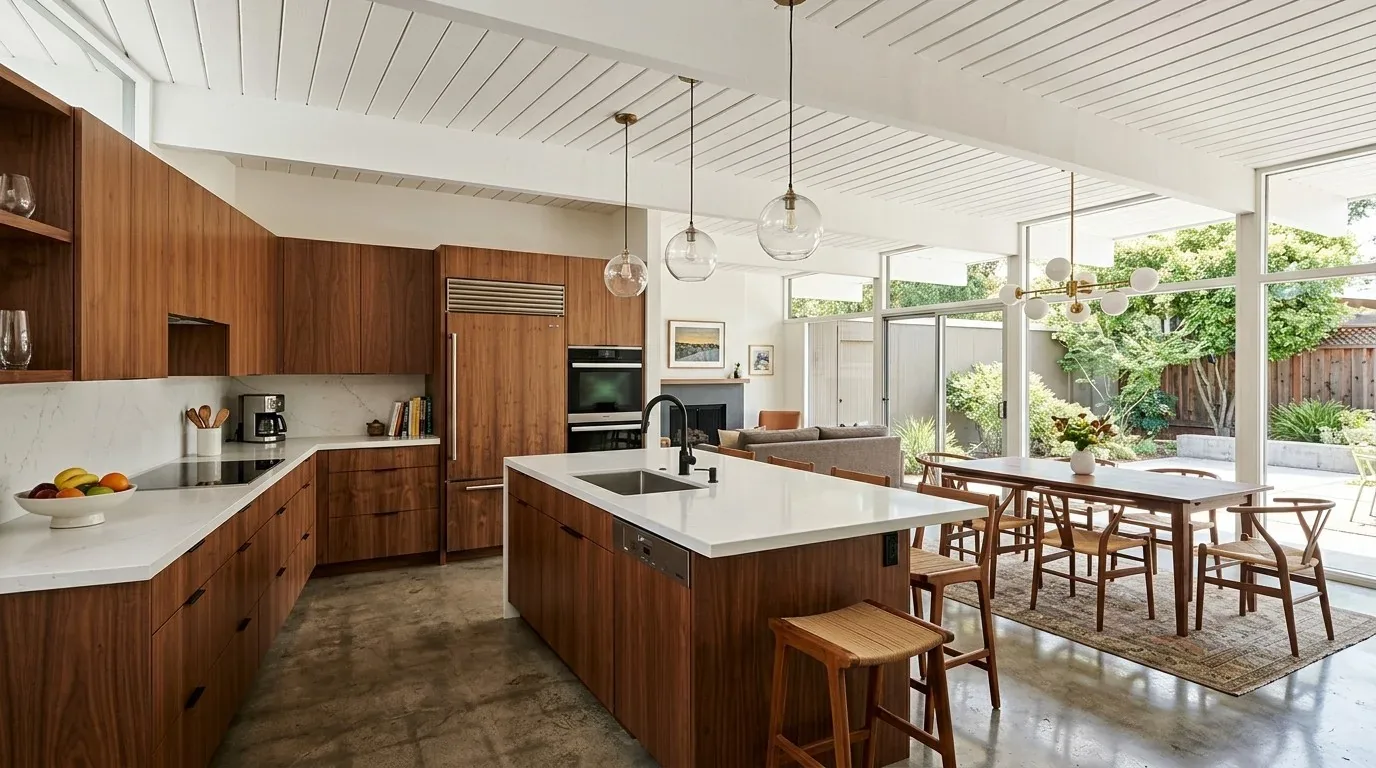
The photographs on this page are from the Designed & Curated portfolio and show finishes we have used on other projects. They are not photographs of this house.
My first question was what they most wanted the house to feel like when they came in and moved through the main rooms. They wanted it to feel calmer and more finished, without losing the openness or taking on changes that did not improve daily use. On site, we found that the kitchen, dining area and living room formed one continuous space beneath the vaulted ceiling, with the front entry opening straight into it. We measured the cabinet run and the route to the deck slider before choosing any kitchen changes, so added seating would not pinch the passage. We also kept the kitchen sink and propane stove in place. Public sewer and district water, along with the existing propane appliances, made retaining their locations the straightforward choice.
The kitchen cabinets and open living room
The light wood cabinets, granite counters and white appliances were serviceable, but the long cabinet fronts made the open kitchen feel visually continuous with the living room. We kept the kitchen footprint and its work zones, then broke up the cabinet wall with a small number of glass-front doors and open shelves facing the shared living area. We selected the placement to give the display items a defined area without turning the whole kitchen into open storage. The sink stayed beneath its large window, where we fitted a simple treatment that controlled glare without blocking the daylight.
We also added a more usable place to sit at the kitchen edge after measuring the clearance to the deck door. The chosen seating arrangement fit within the existing kitchen area and left the path to the outdoor deck open. The dining space remained part of the shared room, rather than being separated by a new wall or a change to the ceiling. The homes recorded in Clearlake offered useful context: among 123 single-family closings, the median house was built in 1973 and measured 1,246 square feet, while this 2006 house had its own newer, open-plan character. That comparison supported keeping the existing layout and choosing finishes for this particular home, rather than adding period details by default (Redfin, Clearlake sold homes).
The entry floor and lighting
The wood-look vinyl plank floor ran from the small entry through the kitchen and living area. We checked its transitions at the sliding doors and kept the continuous floor, which tied the front entry to the main room without competing with the granite or cabinetry. We kept the neutral off-white walls, too, and used them as a quiet background for the updated finishes. The vaulted ceiling stayed as it was; the house’s single-story form and open main room already had the volume the owners wanted to preserve.
The simple entry and living-room fixtures did not provide the layers the shared space needed. We replaced them with a warmer combination of general and task lighting, including focused light at the kitchen work surface and under the cabinets. We changed the brass door hardware to a coordinated finish across the white interior doors, making the small entry feel connected to the rooms beyond it. The propane water heater and stove remained in place, and we kept the electrical work focused on lighting rather than adding new appliance loads.
The porch, garage and lot
The attached, front-loading two-car garage remained the practical secondary entrance, while the front door continued to open directly into the living room. We defined the entry with a compact place for everyday items, keeping the route through the room clear rather than adding bulky storage. The porch flooring and railings received a refreshed finish that suited the house’s modest Craftsman-inspired detailing without adding decorative trim to the wood siding.
The lot measured 4,792 square feet and had a concrete driveway and walkway, mature trees at the sides and rear, and a fenced backyard accessed from the kitchen side. We addressed the patchy front lawn with lower-water planting choices suited to the dry conditions, instead of relying on a larger expanse of thirsty grass. We kept the rear access and the view from the kitchen connected, so the deck and yard remained part of how the open rooms worked. The one-story house, shingle roof and attached garage stayed unchanged; the improvements were concentrated on the surfaces and routes the owners used every day.
For the lighting work, we checked the applicable Title 24 energy requirements and kept the fixture choices within that local compliance context. The property’s recorded Title 24 building climate zone was 2, and our finish decisions responded to the Clearlake site without changing the house’s structure or service locations.
Get in touch to talk about your home.