
The vaulted ceiling in the main living area, the large window over the kitchen sink, and the two sliding glass doors to the porch and deck are the three features I would leave untouched in this house. They each give the single-story, 1,220-square-foot home on Vista a sense of height, daylight where it matters, and direct access to the outdoor spaces. My project plan for the family living here is shaped by the specific structure, finishes, and site conditions of this 2006-built house in Clearlake, with every change working around those three assets.
Kitchen, Dining, and Living: Open Plan with Specifics
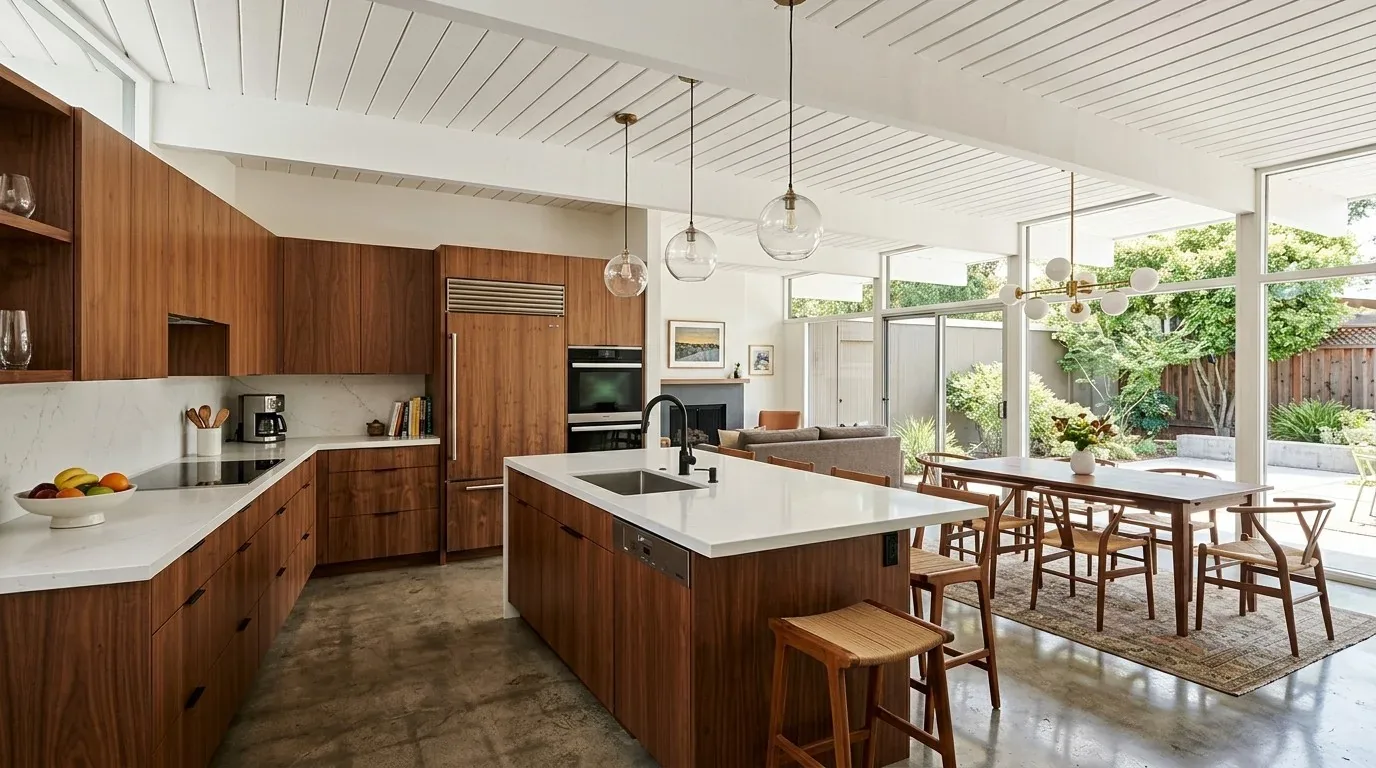
The kitchen, dining, and living areas in this home form a single open space beneath a vaulted ceiling. The kitchen’s light wood cabinets, granite countertops, and white appliances are all in good working zones, but the finishes blend together, and the entry hall leads directly into the living area without much definition. I would keep the kitchen in its current footprint, preserving the propane stove and sink locations to avoid moving plumbing or venting, especially since the house is on public sewer and district water, and the propane appliances are already installed. If the family wants more functional seating, expanding the kitchen island or adding a peninsula should be considered, but only after measuring the available space between the kitchen run and the sliding glass door to the deck.
To break up the continuous line of cabinetry, I would introduce a few glass-front doors or open shelves, specifically on the wall facing the living area. This would allow for display without turning every cabinet into open storage. The large window above the sink already brings in light from the side yard, so I would avoid heavy window treatments and instead use a simple shade for glare control.
Floors, Ceiling, and Mechanical Systems
Wood-look vinyl plank flooring runs through the entry, kitchen, and living areas. Its condition and the transitions at both sliding glass doors should be inspected closely; if the existing floor is sound, it should remain, maintaining a continuous surface from the entry hall to the deck. If replacement is needed, I would select a warm, low-contrast plank that works with the neutral off-white wall paint already present in these rooms. The vaulted ceiling stays untouched, as it gives the main living space its volume and character.
This house is a single-story structure with no basement, built on well-drained Benridge-Sodabay loams (8 to 15 percent slopes) according to the local soil survey. The foundation is not specified in the record, but the flat to gently sloping lot and concrete driveway suggest stable ground and straightforward access. The property is served by public sewer and water, and the heating and cooling system is not detailed, so before making any changes to lighting or adding kitchen appliances, I would have an electrician and HVAC contractor confirm the electrical service and system capacity. The propane stove and water heater already in place indicate that any switch to electric cooking or additional appliances will require checking the available circuits.
Entry, Garage, and Circulation
The front entry is small, with a white segmented-panel door and a simple fixture, opening directly into the living room. The attached two-car garage is front-loading and provides a secondary entry point. I would create a defined landing spot just inside the front door for shoes and bags, sized to keep the main route through the living area clear. The open plan means that noise and activity from the kitchen can carry into the living room, so I would recommend placing the television and main seating away from the kitchen zone. A soft, washable rug in the living area can help absorb sound, and durable upholstery will suit daily use.
Exterior and Site: Responding to Local Conditions
The lot is 4,792 square feet, flat to gently sloping, with mature trees at the sides and rear that provide some shade. The front lawn is dry and patchy, a common condition in Clearlake’s arid climate (Title 24 climate zone 2) and on soils with up to 45% clay and well-drained profiles. Rather than adding decorative trim to the wood siding, I would refresh the porch floor and railings with a modern color and update the landscaping with drought-tolerant plantings that reduce maintenance and improve curb appeal. The fenced backyard, visible from the kitchen’s sliding door, offers a private outdoor space that connects directly to the main rooms.
Hardware, Fixtures, and Style
The existing brass hardware on the white interior doors feels dated. I would replace it with matte black or brushed nickel throughout the house to coordinate with the contemporary suburban style and Craftsman-inspired porch details. The main living area’s simple light fixture should be replaced with a warmer, layered lighting scheme: a central ceiling fixture, pendants over the kitchen island, and under-cabinet task lighting. Every lighting and hardware choice would be made with the specific measurements and surfaces of this house in mind.
If your family lives in a home like this one on Vista and wants a remodel plan that works with its open rooms, site, and structure, I invite you to reach out. Every detail here is shaped by the actual rooms, finishes, and ground under this house.