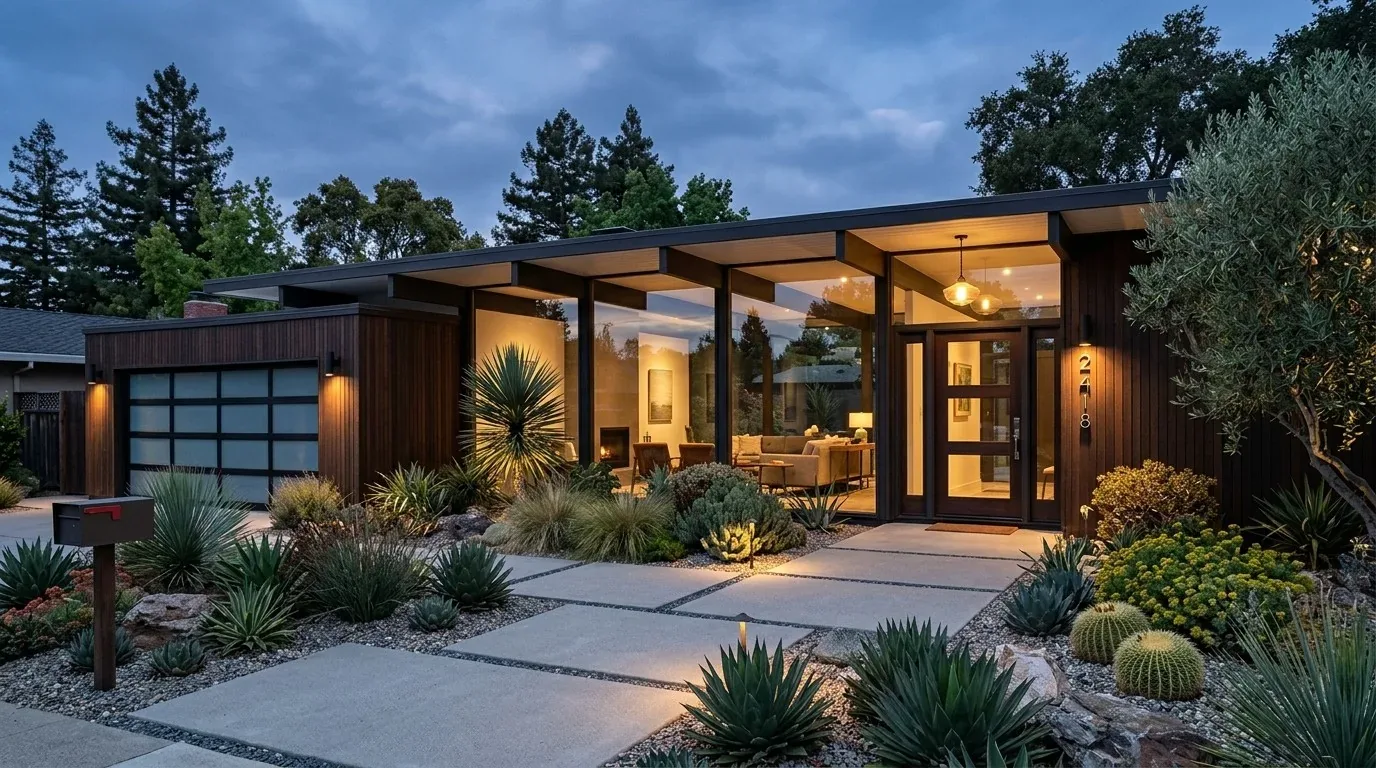
Clearlake’s Building Department requires a permit for any structural work, so for the Wilkinson house, the first step in any roof or attic project is to determine whether the planned changes affect the framing or remain within the finish layers. The department’s permit information makes this distinction clear. This project is for the single-story, wood-framed ranch home on Wilkinson: built in 1985 with a composition shingle roof, concrete perimeter foundation, and a wraparound covered porch. The open living, dining, and kitchen area already provides a seamless flow, so the focus is on what can be improved above these rooms without altering the home’s established one-story profile.
The Composition Roof and Attic Above Wilkinson’s Open Plan
The roof of this house is a composition shingle assembly over a wood-framed structure. The roof’s age and the condition of the attic insulation are not recorded, but the construction details, wood framing, one level, and a concrete perimeter, set the limits for any ceiling or attic changes. The plan is to keep the existing roofline and ceiling height, rather than assume that raising the ceiling would benefit the open living, dining, and kitchen area. If inspection of the attic reveals under-insulation or air leaks, the priority is to improve insulation and air sealing above the ceiling plane, preserving the current proportions of the main rooms. Should the roof covering itself require work, that becomes a distinct repair or replacement project, not a reason to alter the interior ceiling.
The kitchen, with its white wood cabinetry, granite countertops, central island, glass-front upper cabinets, and stone-textured tile flooring, sits directly under this roof. The open concept is already established, so the roof and attic work should enhance comfort and daylight without changing the kitchen’s layout or the flow between the living and dining spaces. A light, warm ceiling finish could help reflect daylight from the dual sliding glass doors, complementing the kitchen’s white cabinetry and the main flooring. The attic’s insulation and ventilation should be addressed first, as these are the elements that most affect temperature and comfort in the open plan below.

Structural Limits: Wood Frame and Concrete Perimeter
This house’s structure, wood framing on a concrete perimeter foundation, means any ceiling or roof work must respect the original construction. The house has no basement and is one story, so the attic is the only space above the main rooms. If improvements can be made within the attic, such as adding insulation or improving ventilation, the family can retain the existing ceiling and avoid more disruptive changes. However, if opening or altering the ceiling becomes necessary after attic assessment, this would be a structural change and require a permit from the City of Clearlake. The city’s permit requirements specify that structural alterations, including changes to ceilings or framing, must be reviewed and permitted. The actual assembly of this roof and attic needs to be established before any decision about changing the ceiling or roof structure is made.
There is no detailed attic description in the public record for this house, so the project does not propose a vaulted ceiling or claim that the current ceiling is inadequate. The sequence is clear: confirm the roof and attic assembly, determine whether insulation and air sealing improvements are possible without changing the ceiling, and only then consider any interior finish upgrades. For the Wilkinson household, this approach can deliver a more comfortable and energy-efficient open plan while maintaining the familiar proportions and avoiding unnecessary structural work.
The Wraparound Porch: Roof and Outdoor Living
The covered concrete porch wraps around the entire house and is a defining feature of this property. The main living spaces open directly to the deck and above-ground pool through dual sliding glass doors, making the porch roof and ceiling a daily transition zone between indoors and outdoors. The porch columns and ceiling currently show their age and exposure. My plan is to keep the full wraparound porch, but update the porch ceiling and columns with moisture-resistant finishes that can withstand the Clearlake climate. Upgrading the exterior lighting fixtures on the porch and driveway would improve safety and ambiance, especially given the home’s rural setting and the mature oak trees providing dappled shade. Adding simple window treatments or shutters to the large glass doors would help the family control privacy and sunlight in the main living area.
The porch’s broad shelter is already a strong asset for outdoor living on this 2.36-acre lot, which features gently sloping terrain and well-drained Phipps complex soils. Rather than expanding the structure, the aim is to make the existing porch more usable and visually coherent with the rest of the home. Refreshing the exterior paint to a more contemporary palette would further enhance curb appeal while keeping the ranch style’s horizontal emphasis.
Clearlake’s single-family homes that closed in the past year had a median construction year of 1973, while this house was built in 1985. That context highlights the relatively newer construction of the Wilkinson house, but does not dictate the roof or attic decisions here. Redfin’s Clearlake sold-home data provides background, but the design choices for this project are grounded in the actual structure and finishes of this house.
If you live in a home with a similar roof and open plan and want a project tailored to your specific structure and site, I invite you to reach out to discuss your options.