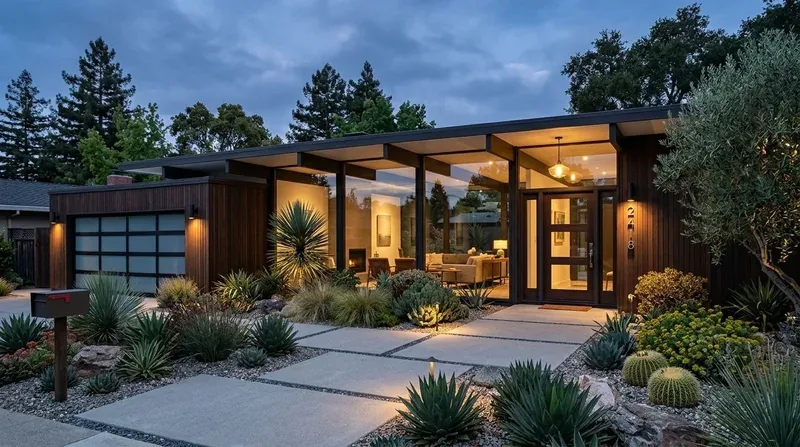
Completed client project. The owners came to us with a question about how their three-bedroom, 1986 home could serve the household better without changing its simple, single-story footprint. The 1,222-square-foot house had a wood frame, painted wood siding, and an asphalt shingle roof. Its two bathrooms were both on the main level, like all three bedrooms. The county record listed one and a half baths, while the MLS record listed two, and the owners wanted us to work out what that difference meant for their mornings before we designed the remodel. The living room opened toward Cache Creek through large windows and sliding doors, with a black wood stove on a tiled hearth and vinyl plank flooring throughout the visible interior. The attached two-car garage, waterfront deck, and open living space all shaped how we approached the whole home.
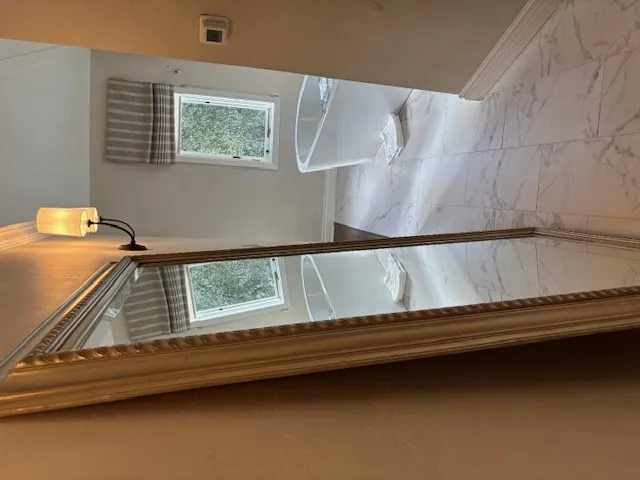
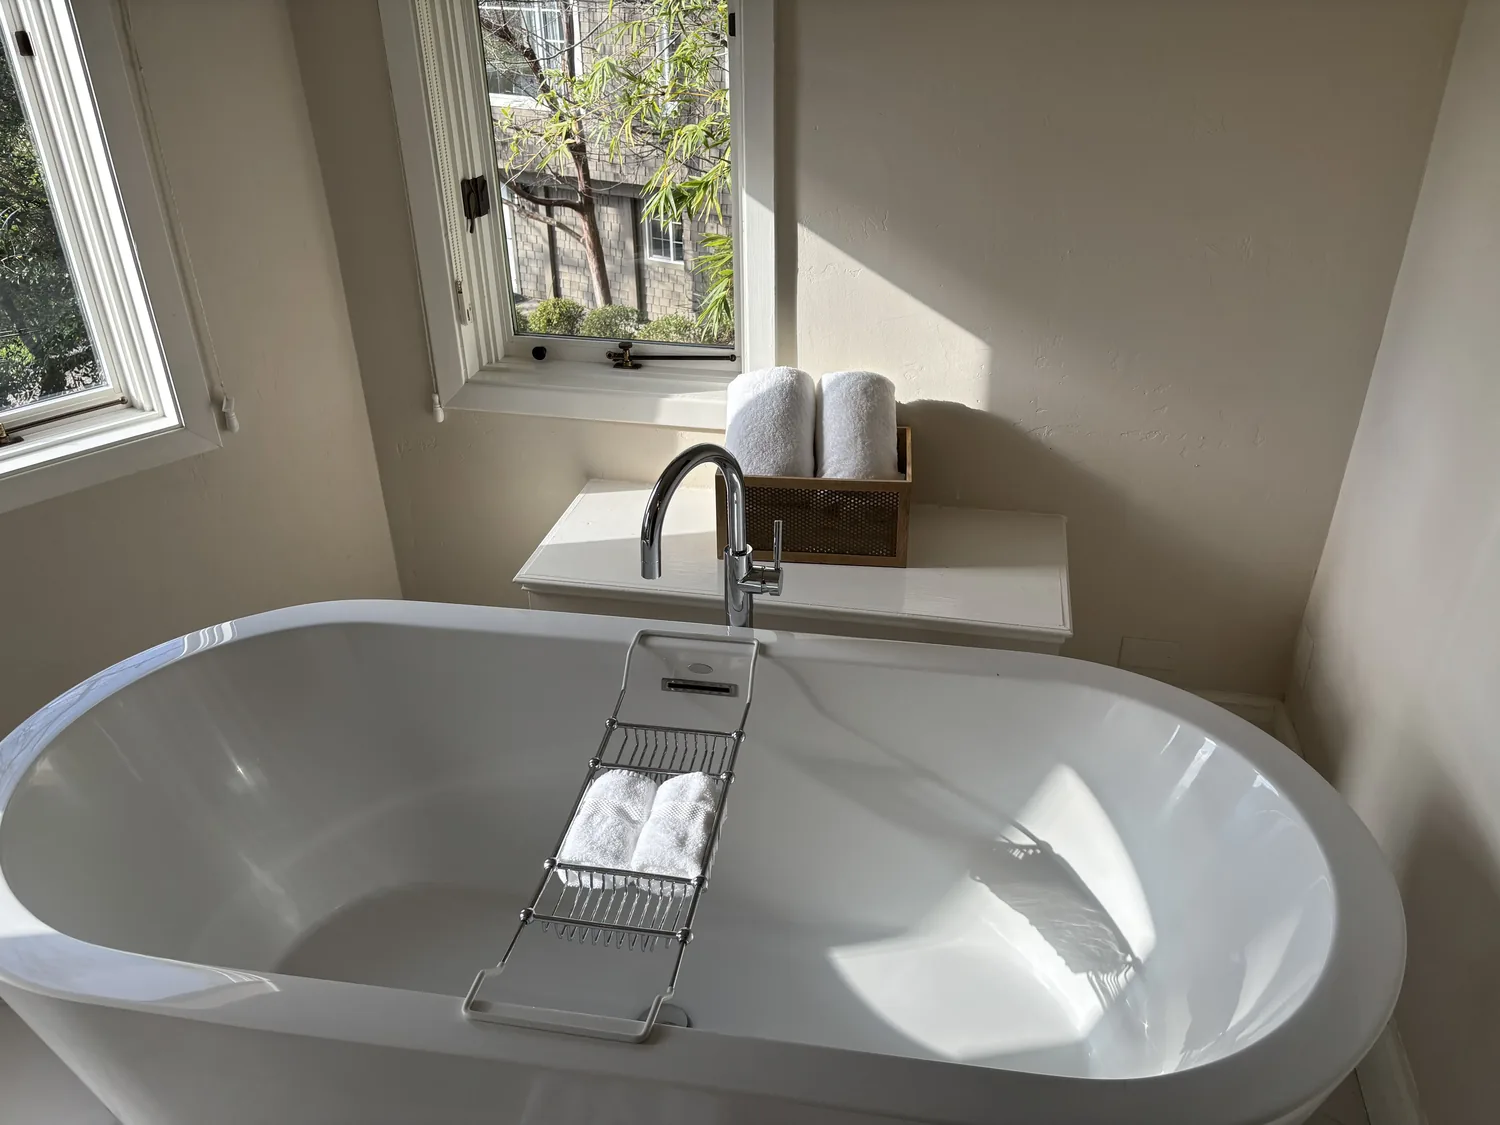
The photographs on this page are from the Designed & Curated portfolio and show finishes we have used on other projects. They are not photographs of this house.
My first question was whether the second bathroom had a bathing fixture, or whether it was a half bath. On site, we found one full bathroom and a compact second room with a toilet and vanity but no shower or tub. That explained the mismatch in the records and made the owners’ priority clear: rather than adding a bathroom elsewhere, we could give the existing half bath a shower and make two full bathrooms work for three bedrooms. We measured both rooms and traced their plumbing before settling the scope. The Clearlake sold-home data showed a median home size of 1,246 square feet and median lot size of 7,405 square feet, with 123 single-family closings in the period reported. That context reinforced our focus on making this house’s existing rooms work, rather than treating an addition as the default (Redfin Clearlake sold-home data).
The half bath beside the bedroom routine
The compact half bath became the main change. We kept it within the existing footprint and reorganized the fixtures to fit a shower, a smaller vanity, and useful storage. The house’s one-story wood-frame construction let us work within the existing walls and floor rather than build an addition. Its recorded district or public water and public sewer connections also supported keeping the new shower close to the existing supply and drain routes. We kept the full bathroom’s fixtures in place and refreshed its storage and lighting, so the household gained a second place to bathe without giving up the bathroom that already served the bedrooms.
We found the bathroom exhaust route at the roof while tracing the existing service path. Because the house had an asphalt shingle roof, we kept the new ventilation connection on the existing route rather than adding an unnecessary roof opening. We installed an exhaust fan for the new shower and coordinated the electrical work with the bathroom lighting. The living areas had vinyl plank, but we used a water-suited bathroom floor and a clean transition at each doorway instead of carrying that visible flooring into the wet rooms. The tiled hearth under the wood stove already gave the living room a durable, distinct surface, and we carried that practical approach into the baths without making them compete with the open living space.
The open living room and the waterfront edge
The living room’s large windows and sliding doors framed the water and the oversized deck, so we kept those views as the center of the room. We updated the interior lighting to give the open area more even light after dark, and chose window treatments that added privacy while leaving the water visible. The black stove and tiled hearth stayed in place. The living room’s sectional remained oriented toward the view, and we kept the path from the front entry through the living space clear rather than adding furniture that narrowed it.
The lot was recorded as 0 to 1 unit per acre, and the house had no pool or accessory dwelling unit. With the waterfront deck, mature trees, and privacy fencing already defining the outdoor connection, we focused the exterior work on the entry and front yard instead of adding another structure. We refreshed the front door with a complementary finish, softened the bare patches with planting, and addressed the worn-looking driveway surface. The home’s west-facing windows received simple sun-control treatments, which mattered in a house with broad glazing and direct afternoon exposure. Inside, we kept the understated finishes light enough to support the water views and made the bathrooms feel connected to the rest of the house rather than like unrelated additions.
The completed work and the permit check
The local rule we checked was California’s Title 24 building energy standard, and the site’s mapped climate designation was climate zone 2. We used that designation when selecting the bathroom lighting and ventilation, and the plumbing, electrical, and mechanical work was included in the permit review. The project stayed within the existing footprint: we did not add a story, extend the house toward the water, or change the main living-room layout. The two-bathroom count now matched how the house worked, with a full bathroom in each of the two existing bath spaces and no morning bottleneck caused by one room lacking a shower.
Get in touch if you want to make your home work better for your household.