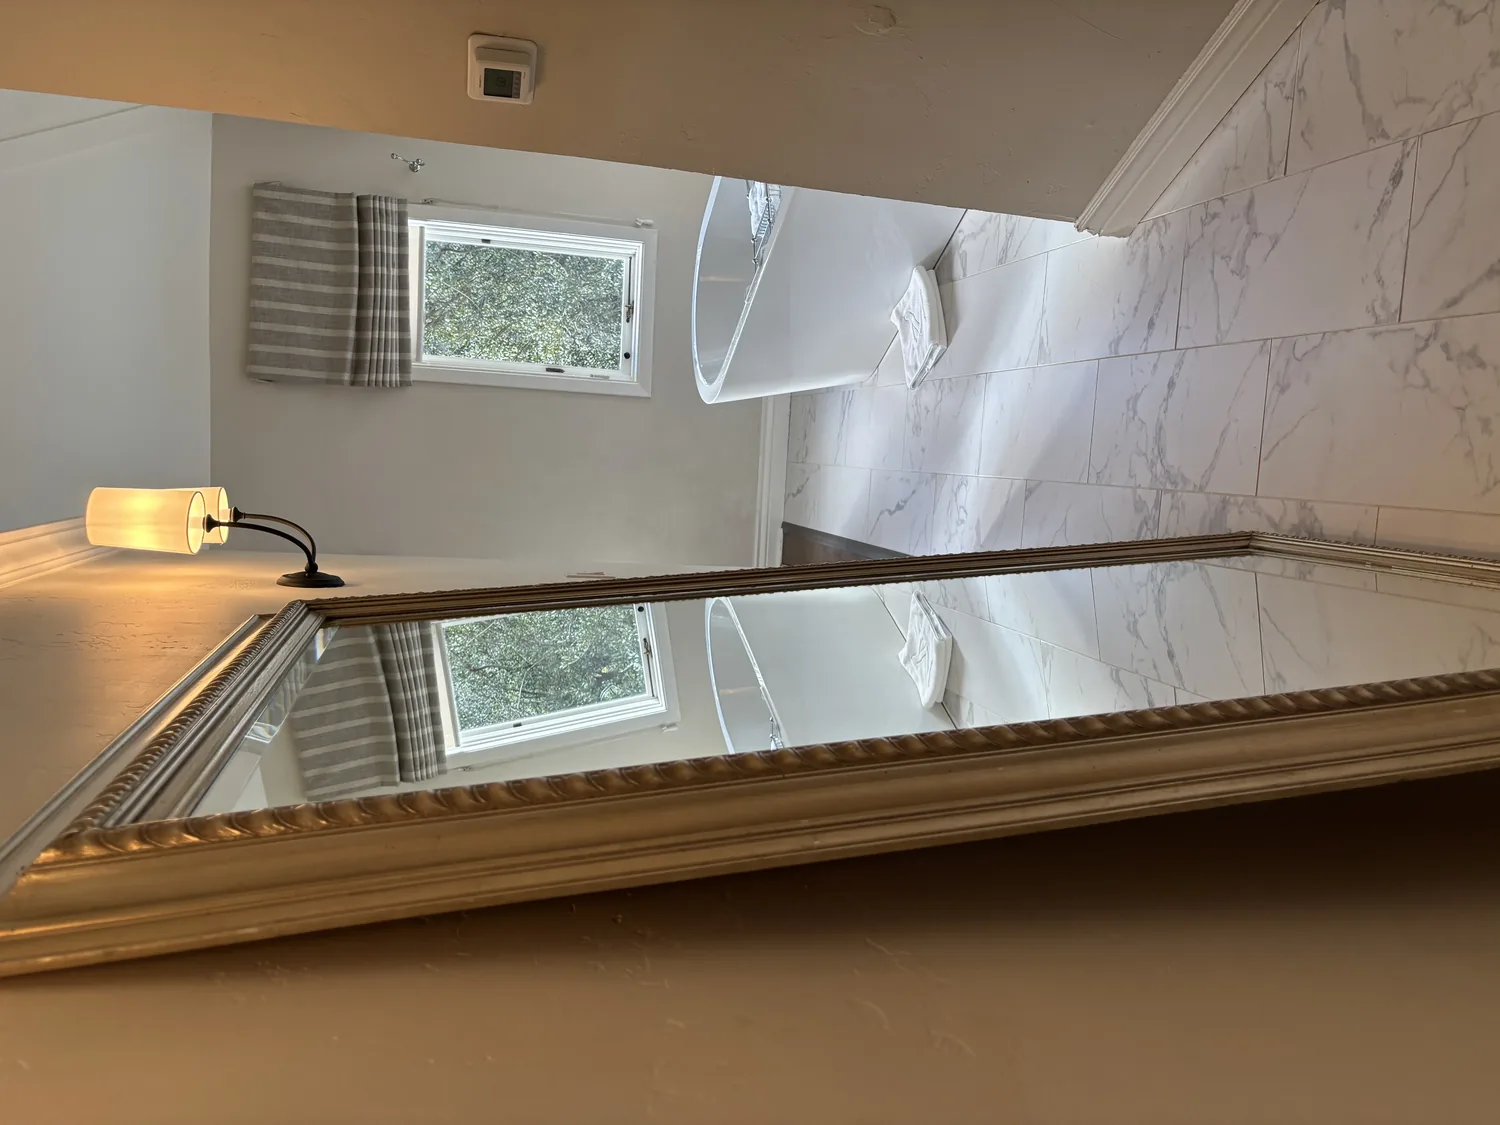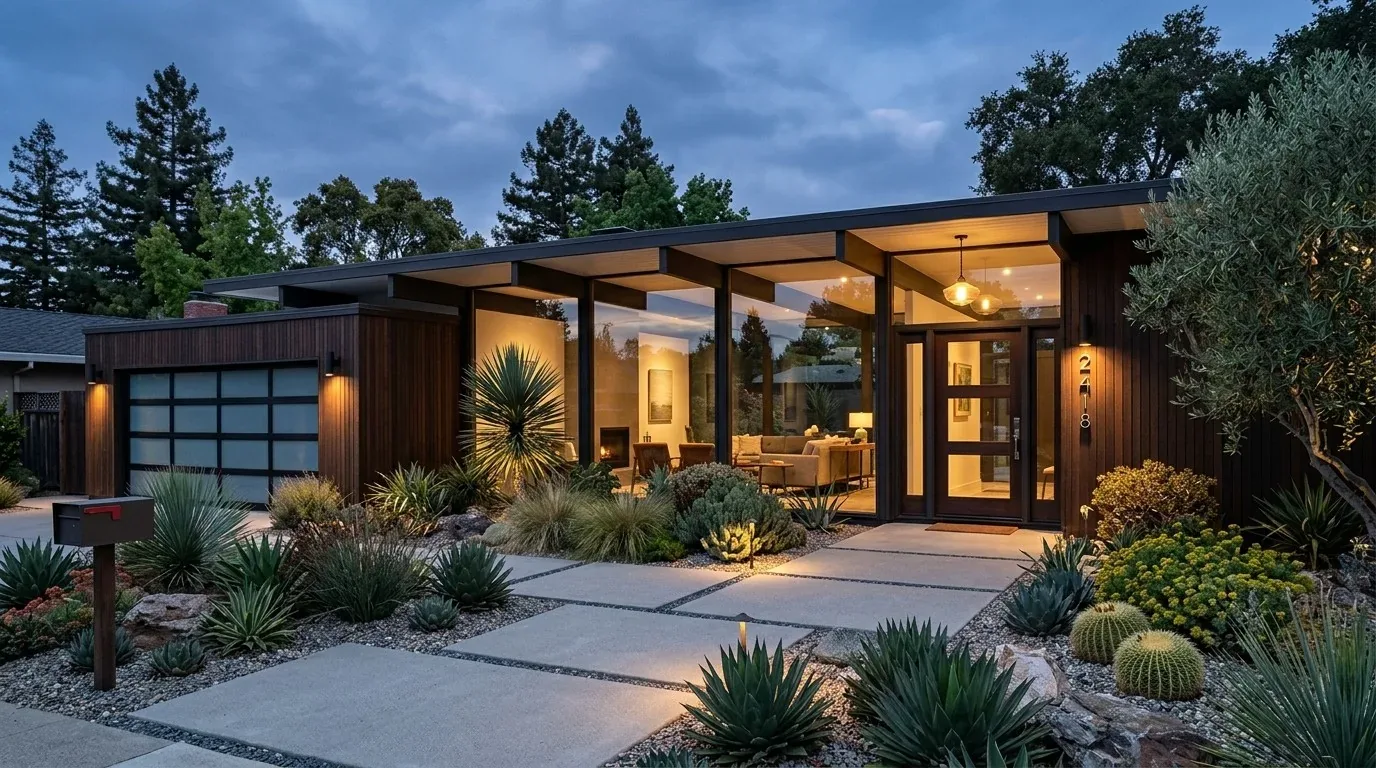
Completed client project. The owners of the Wilkinson house in Clearlake came to us wanting a more comfortable whole home without losing the ranch house’s familiar roofline or its broad covered porch. Built in 1985, the one-story, wood-framed home measured about 1,500 square feet and had three bedrooms and two bathrooms. Its composition shingle roof sat above an open living, dining, and kitchen area, while the kitchen already had white cabinetry, granite counters, a central island, and stone-textured tile flooring. The primary bath’s custom clawfoot tub and the wraparound porch were also features the owners wanted to keep. The public property record and map layers gave us the basic description, and we checked the attic and porch against the house itself before choosing the work.
The photographs on this page are from the Designed & Curated portfolio and show finishes we have used on other projects. They are not photographs of this house.
My first question was what they wanted to preserve if we changed the way the house felt overhead. Their answer kept the project focused: the open rooms, the existing ceiling height, and the connection from the sliding glass doors to the deck and above-ground pool mattered more than a dramatic change to the roof shape. We measured the rooms and looked at the ceiling plane before making decisions about finishes or insulation.
The attic above the open living, dining, and kitchen area
On site, we found a continuous attic space above the single-story rooms, with insulation gaps at the outer edges and air leakage around ceiling penetrations. That finding fit the house’s wood-framed construction and straightforward one-level roof arrangement. We also found the ceilings could stay at their existing height while we improved the layer above them. The concrete perimeter foundation gave us no reason to extend the project below the house, and the owners did not need a new layout to get a more even-feeling main room.
We sealed the ceiling penetrations and improved the attic insulation, then kept the roofline and the existing ceiling plane intact. That was a more direct response to the comfort issue than opening the ceiling or changing the roof structure. The composition shingle roof remained in place, and we did not treat an attic insulation project as a reason to replace the roof covering. We kept the open kitchen, living, and dining arrangement as it was, including the island, pantry behind its barn-style door, granite counters, and existing tile floor.
The result supported the way daylight entered through the dual sliding doors without asking the family to give up the established room proportions. We refreshed the ceiling finish so it read cleanly across the connected rooms, and the light surface worked with the white cabinetry and warm stone-textured floor. The kitchen stayed recognizable, but the overhead plane felt more cohesive with the rest of the open space.
The wraparound porch roof and outdoor connection
The covered concrete porch wrapped around the house, and its columns and ceiling showed weather exposure. We found that the porch was not just a facade detail: it sheltered the route between the indoor rooms, the deck, and the private above-ground pool. The detached three-car garage and workshop sat apart from the house, so the porch remained the closest outdoor living space to the main rooms.
We kept the full porch and updated its columns and ceiling finishes with materials better suited to moisture exposure. We refreshed the exterior paint tones to sit comfortably with the wood siding and the ranch house’s long horizontal lines. New outdoor lighting improved visibility along the porch and driveway, while window treatments at the large sliding doors gave the owners more control over privacy and sun. We did not add a new structure or change the porch footprint; the work made the existing shelter more useful and finished.
The lot’s mature oak trees, gently sloping ground, and open areas shaped how we approached the exterior. The owners wanted a calmer transition from the main room to the pool and deck, not a larger outdoor construction project. We kept the existing routes clear and used the porch as the everyday sheltered space between the house and yard. Recorded Clearlake home closings showed a median build year of 1973, but that area context did not determine our decisions; the specific roof, rooms, and porch on this house did (Redfin Clearlake sold-home data).
The roofline, service work, and the rooms below
The house’s one-story form, wood framing, composition roof, and concrete perimeter foundation all supported the same choice: improve comfort above the ceiling without changing the structure. The septic tank and district or public water service stayed outside the scope because we made no plumbing changes. We also left the primary bath and its clawfoot tub in place, keeping the work centered on the shared rooms, attic, and porch rather than disrupting rooms that already served the owners well.
The City of Clearlake Building Department required permits for structural changes and electrical alterations. We checked the scope against those rules, obtained the required permit for the outdoor lighting electrical work, and kept the ceiling and roof framing unchanged (Clearlake Building Department).
We welcomed owners with similar homes to get in touch.