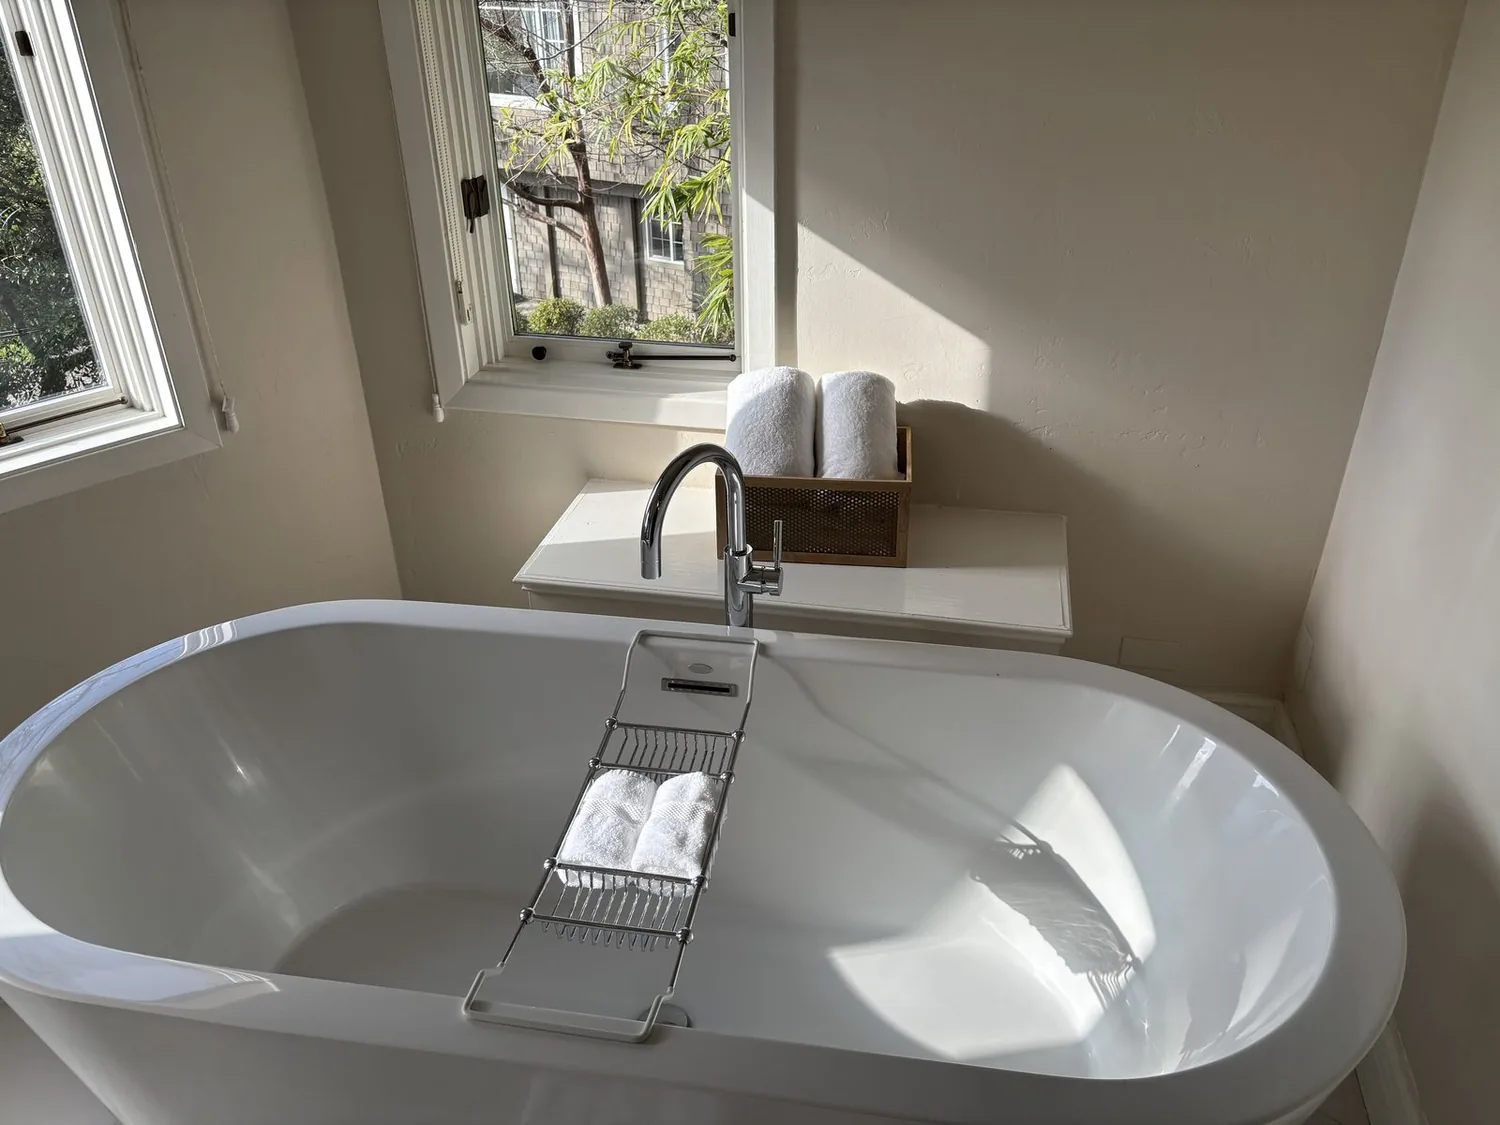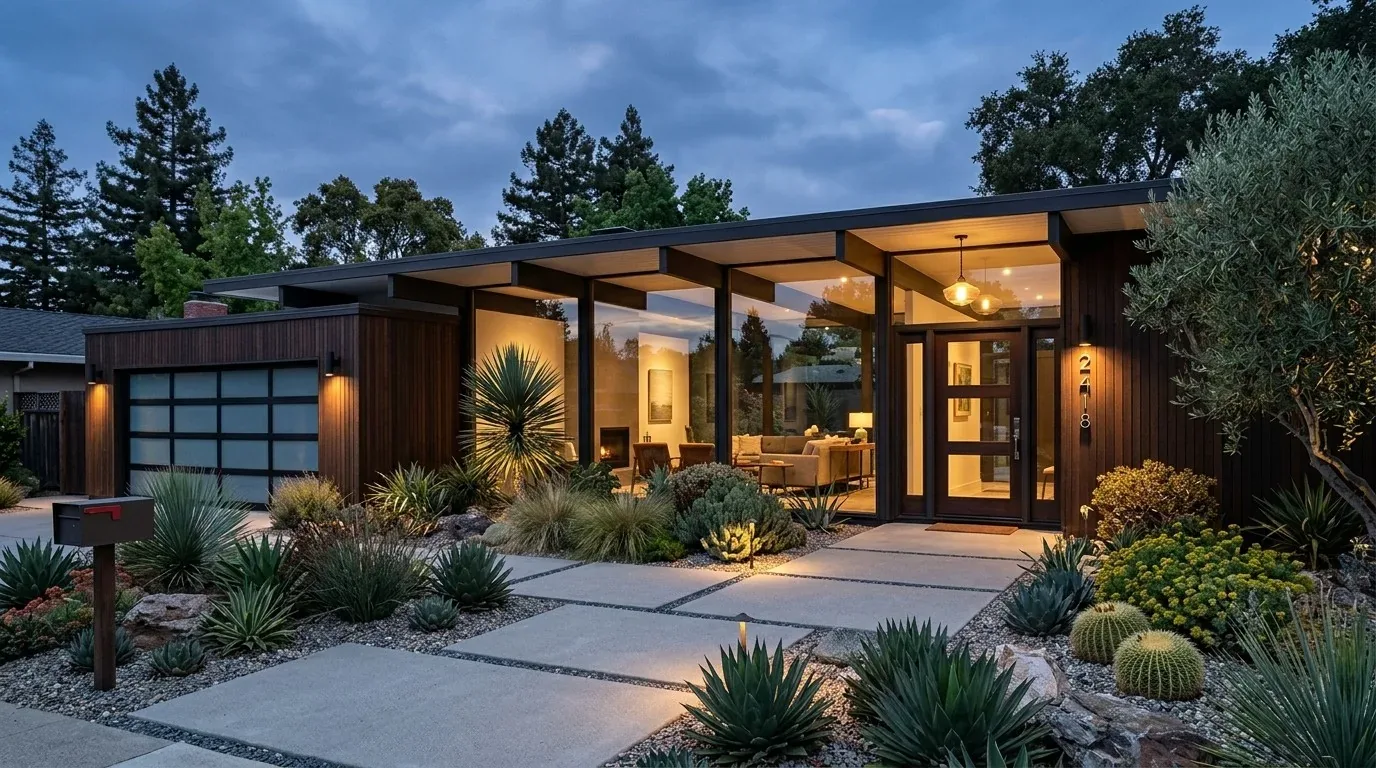
Completed client project. The owners came to us with a one-story, 1,536-square-foot home built in 2000, with wood siding, a gabled composition roof, two bedrooms, two bathrooms and an office/den on a 6,098-square-foot lot. They wanted the dim den to become a useful, quieter room, and they wanted the front approach and backyard patio to work better without losing the garden setting. The kitchen and living room were already open to one another, so we focused on making the existing rooms brighter and more purposeful. The photographs on this page are from the Designed & Curated portfolio and show the finishes, not this house.
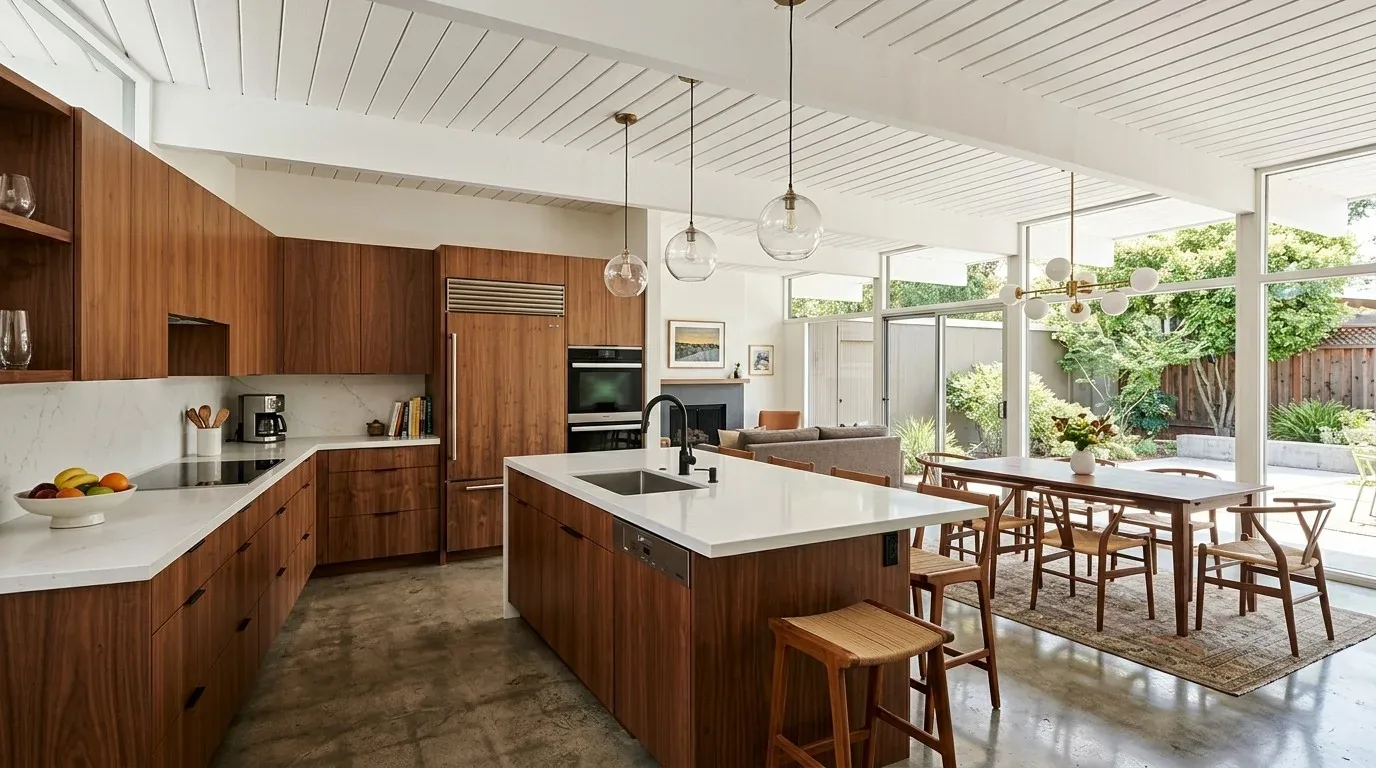
The photographs on this page are from the Designed & Curated portfolio and show finishes we have used on other projects. They are not photographs of this house.
My first question was whether the den needed to function as a closed-door work room or whether better light and a clearer setup would solve the problem. The owners wanted the room to feel like a real place to work and read, not leftover space beside the living room. On site, we found that its front-facing window and ceiling light left the desk area short of daylight and focused illumination. Because the home was single-story and wood-framed, we could work with the front wall and ceiling layout rather than change the roof form or take space from another room.
The front wall and the den
We enlarged the den’s front window opening and added a second source of natural light at the front, keeping the new openings in scale with the gabled facade. We coordinated the exterior trim with the house’s wood siding and retained the stone veneer at the garage corners, so the changes brightened the rooms without disguising the Ranch character and Craftsman details. Inside the den, we installed layered lighting: a quiet overhead fixture for general use and focused light at the work area. That gave the room a clear work-and-reading function while keeping bright task light out of the adjoining living area.
The living room remained connected to the kitchen, and the gas fireplace stayed in place as its visual anchor. Central heating and cooling already served the great room and the other rooms, so we kept the furniture and lighting clear of the registers. We used the den’s lighting to give it its own atmosphere instead of trying to make the whole open area equally bright. The two updated bathrooms and the walk-in closet system in the primary bedroom remained as they were; the work centered on the room the owners lacked and the way light moved through the home.
The garage arrival and the garden
The attached two-car garage faced the street, and the paved driveway, mature trees, flowers and fruit trees gave the front of the lot a good starting point. We replaced the driveway with stamped concrete, changed the garage door to a more contemporary style with windows, and coordinated the exterior color scheme with the siding and stone. We removed the loose stones in the front garden and reshaped the beds for drought-tolerant native planting. The result gave the entry a cleaner edge while keeping the established trees and garden character.
The composition roof had been installed in 2025, so we kept it and avoided work that would disturb it. We also coordinated the exterior changes around the existing Tesla solar panels. In the wider Cloverdale context, data on 77 closed single-family homes showed a median build year of 1990, with 26% built before 1960 and 39% before 1980; the median home measured 1,519 square feet on a 7,004-square-foot lot, 29% had an HOA fee, and the most common build decades were the 2000s, 1990s and 1950s (Redfin Cloverdale sold homes). That context reinforced our choice to refresh this home’s own details rather than impose a different style on it.
At the back, the covered patio and remote-controlled retractable awning already provided shade. We expanded the usable patio area and kept a clear route from the great room to the outdoor seating. We preserved space for the fruit trees and planting rather than paving over the garden. The flat lot and full fencing helped the patio connect naturally to the yard, while the awning continued to provide flexible shade.
The kitchen and the rooms together
The open kitchen already had an island, engineered stone counters, a gas range with two ovens, a refrigerator, dishwasher and microwave. We kept the kitchen’s existing arrangement and appliances because changing them would not have addressed the owners’ need for a quieter, brighter den. The dining and living areas remained connected, and the existing finishes, including luxury vinyl plank flooring and fresh interior paint, gave us a consistent base for the targeted improvements. The central heating and cooling, natural-gas service, public sewer and living-room gas fireplace all stayed in service.
The house worked better as a whole because the den gained a distinct purpose without being cut off from the living area, the front rooms received more daylight, and the garage arrival and patio felt more considered. The kitchen stayed usable and connected, while the owners gained a room that supported focused work and quieter time.
We checked the local permit requirements for the new front window openings and electrical work, and we permitted the work that required review before construction; the driveway, planting and finish changes followed the scope we confirmed. The Cloverdale home data that informed our neighborhood context was available through Redfin’s closed-home record.
Get in touch to talk about your home.