Completed client project. The owners came to us wanting the rooms to feel brighter and the backyard connection to feel more present, without changing the open kitchen and living room that already suited the house. Built in 2000, their single-story, roughly 1,300-square-foot home had two bedrooms, two bathrooms, stucco walls with brick accents at the attached garage, and a composition shingle roof. The room record named windows in the kitchen and living room, but did not list their count or types; it also described the living room’s sliding glass doors to the backyard. At our visit, we recorded each window’s location and type rather than designing from an assumed set of openings. The work centered on what those windows did in this particular house, and how they related to its garden and living spaces.
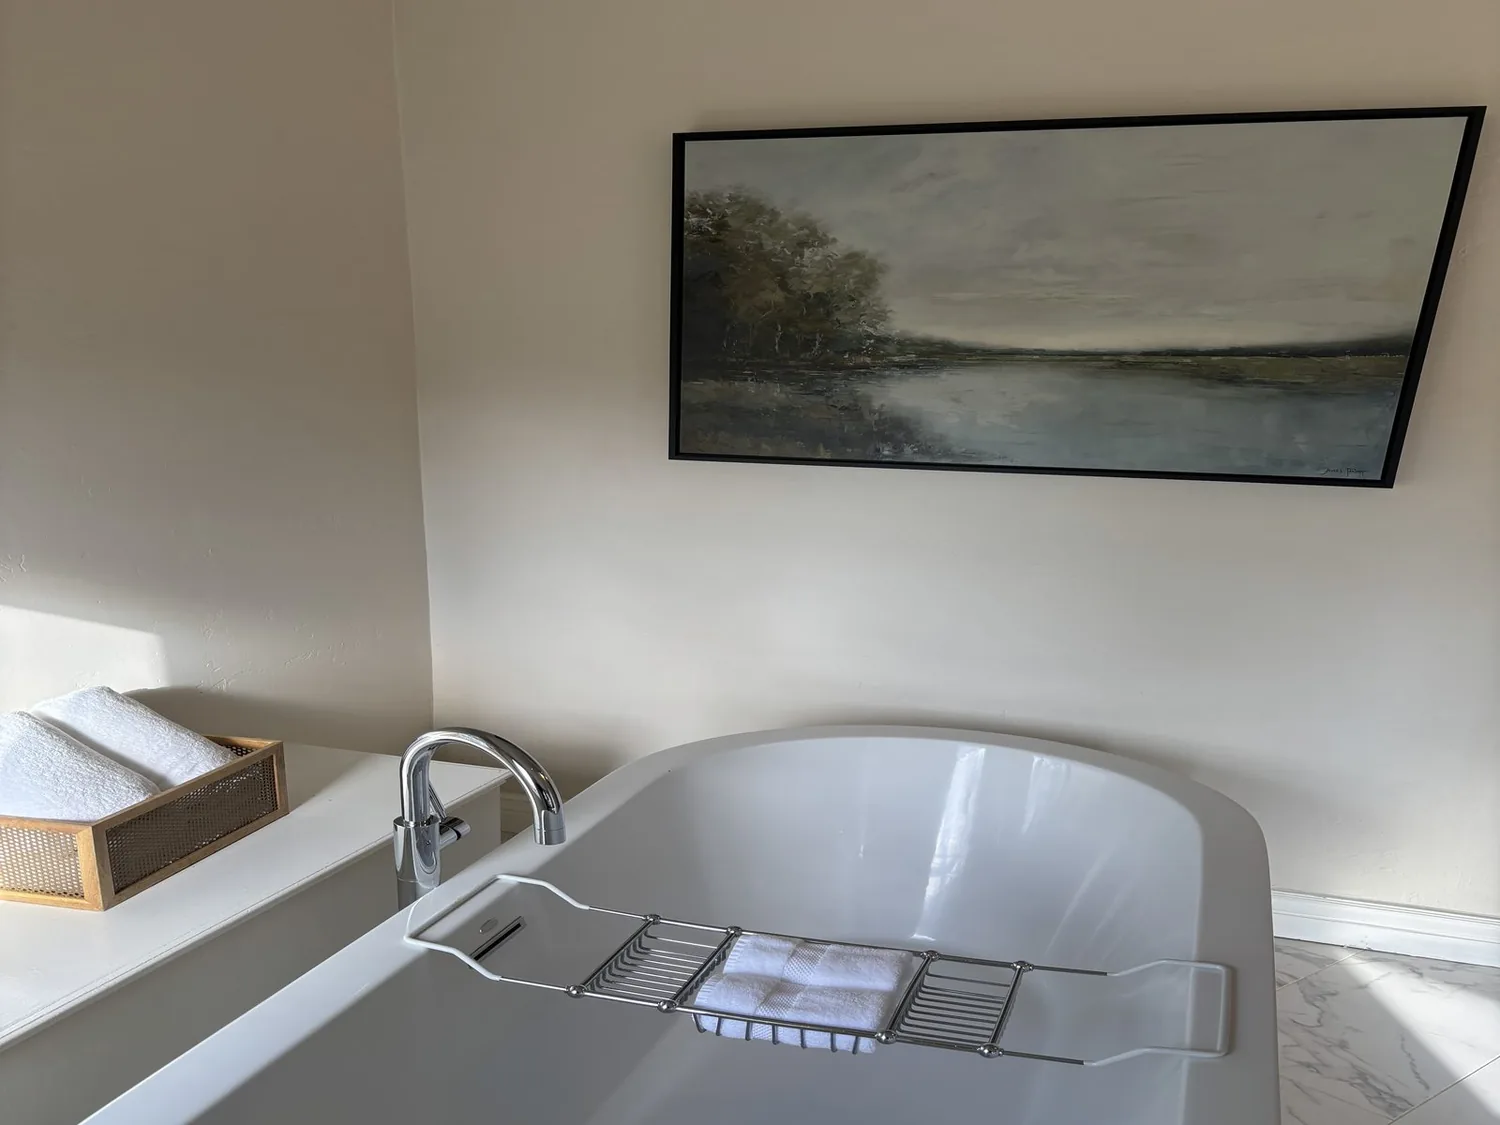
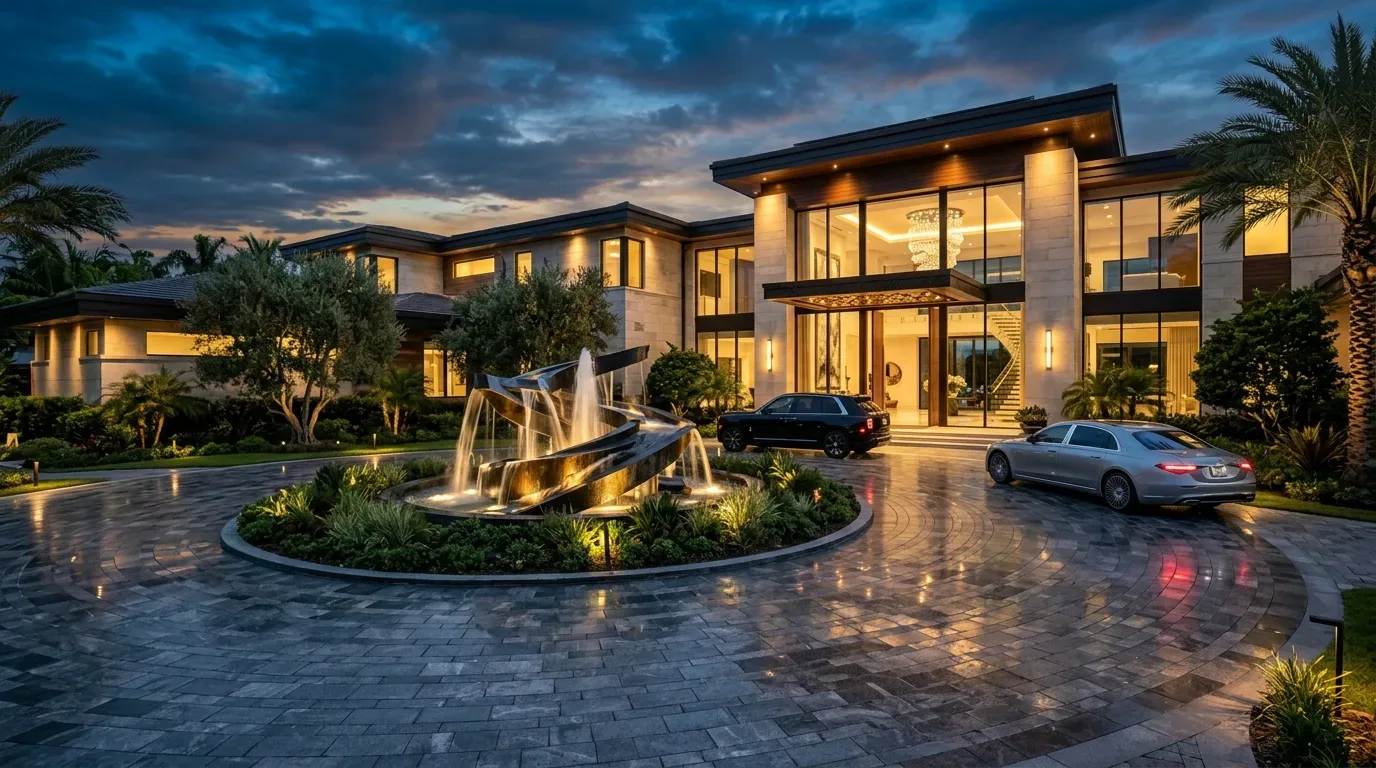
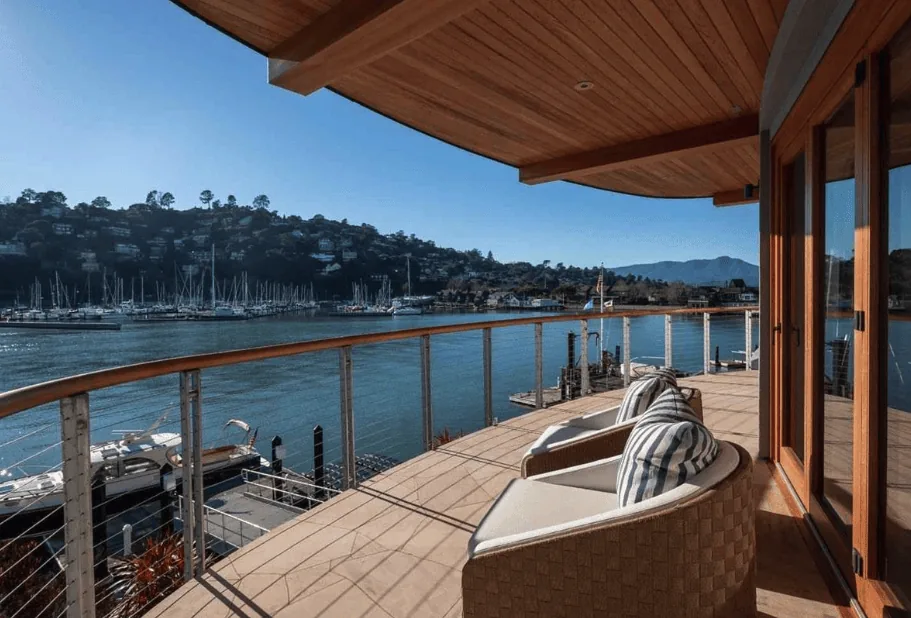
The photographs on this page are from the Designed & Curated portfolio and show finishes we have used on other projects. They are not photographs of this house.
My first question was which view and which part of the day mattered most to the owners. Their answer kept the decisions grounded in how they used the kitchen and living room, not in adding glass for its own sake. We found that the kitchen and living room already shared an open plan, and that the living room’s sliding doors provided the direct route and view to the backyard. The window placements brought natural light into both living areas. That on-site review, alongside the one-story form and stucco exterior, gave us a clear basis for keeping the existing openings instead of cutting into the exterior walls.
The kitchen and living-room windows
We made a window-by-window decision after measuring the openings and looking at them from both sides of the rooms. We kept the existing kitchen and living-room window openings, did not enlarge them, and did not add new ones. We also kept the living room’s sliding glass doors in their existing position. The openings already supported daylight and a view across the open living space toward the backyard, so changing their size would have added exterior work without improving the connection the owners asked us to strengthen.
The kitchen had gray cabinetry, quartz countertops, a mixed-gray tile backsplash, stainless appliances, and designer LED pendants. Those finishes were already doing their job, so we kept them rather than treating a window project as a reason to start over in the kitchen. We retained the existing layout and plumbing, and kept the kitchen visually connected to the living room. We selected window treatments that gave the owners more control over light and privacy while preserving the daylight that reached the work area. In the living room, we kept the sliding door’s route clear so the view and backyard access remained part of the room’s everyday use.
The stucco walls and roofline
The house’s stucco exterior made the existing window openings part of a continuous wall finish, while the single-story roofline meant there was no upper level that needed borrowed light. We chose not to add roof glazing or new wall openings. The composition roof stayed untouched, and the central heating and cooling system informed our decision to avoid increasing the amount of glass without a specific comfort need. The house also had public sewer, but the kitchen’s existing arrangement did not require plumbing changes for this work. Keeping those systems and openings in place kept the remodel focused on the owners’ request rather than expanding into unrelated construction.
We carried that restraint through the other rooms. Luxury vinyl plank flooring ran throughout the home, and the neutral gray and white finishes already tied the rooms together. We kept those surfaces and the kitchen’s contemporary details, then coordinated the window treatments with the existing palette instead of introducing a competing style. The front entry remained a recessed covered porch with gray-painted concrete, square white columns, and seating. The house’s stucco and modest brick detailing already established a quiet exterior character, so we did not add a new window style that would have interrupted it.
The backyard view and the front entry
The lot sloped upward toward the rear, where mature shrubs and fruit trees helped screen the neighboring properties. We found that the living room view worked best when the garden remained visible through the existing slider, so we kept that opening unobstructed and preserved the direct path outside. The covered patio and outdoor outlets already supported time in the yard. At the front, the drought-tolerant landscaping and covered porch gave the entry a settled feel, so the window decisions stayed consistent with the existing exterior rather than trying to make the front elevation busier.
Cloverdale’s historic-resource information described a survey of downtown properties and noted that the city had no designated historic district. That meant this home’s window choices did not need to imitate a historic style; we kept the existing contemporary ranch character and its stucco-and-brick materials (City of Cloverdale historic preservation information).
Before the work, we checked the permit requirements for any change to a window opening. The California Building Standards Code required the appropriate permit before altering a building or its electrical, gas, mechanical, or plumbing systems, and the City of Cloverdale Building Division oversaw residential remodeling permits and inspections. Because we kept the existing openings and did not relocate the home’s systems, the scope stayed with the existing window locations; we checked the requirements with the Building Division (California Building Standards Code, Section 105, City of Cloverdale Building Division).
Get in touch with Amy to talk about your home.