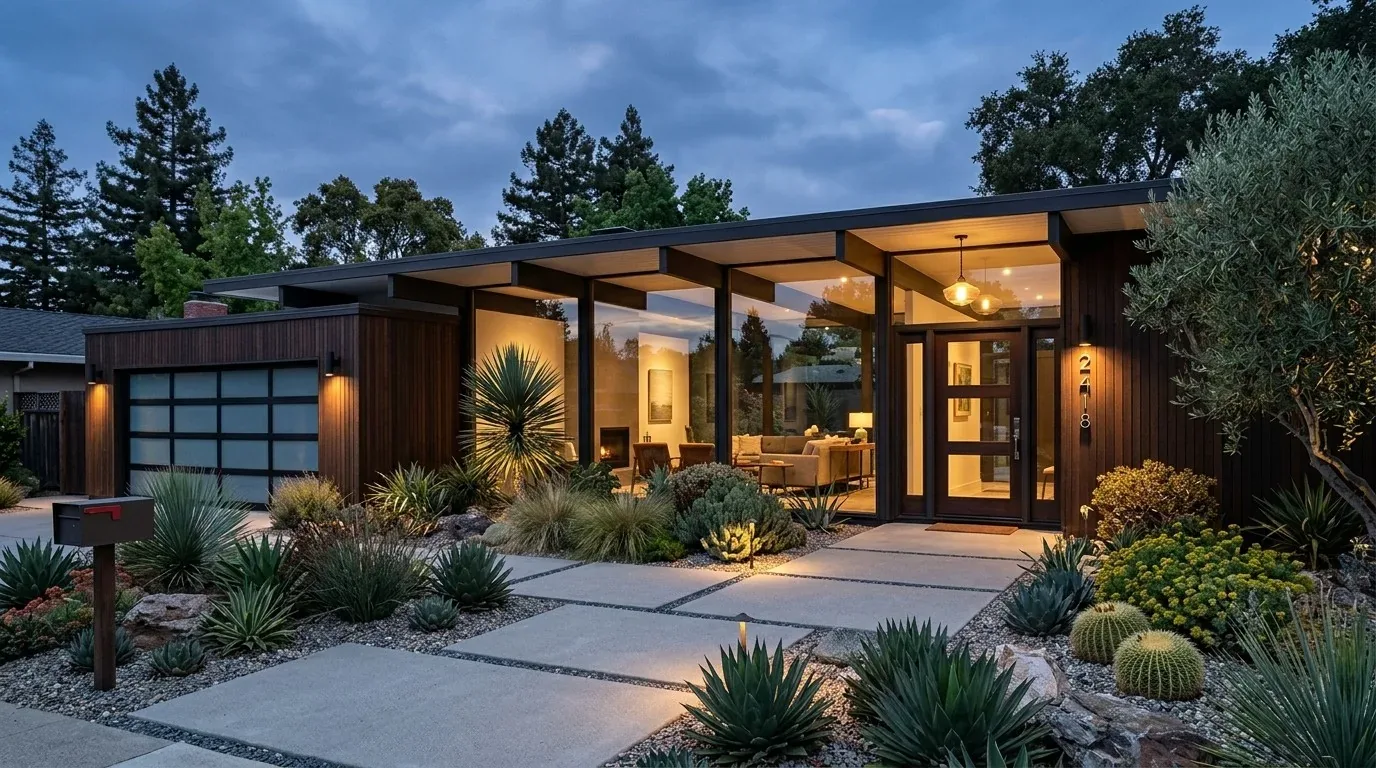
A brighter arrival, with the garden still in view
The front approach and the dim office/den are the two places this one-story house asks for attention first. Its attached two-car garage faces the street, while mature trees, flowers, fruit trees and a paved driveway give the family a useful garden setting to build on. This is Amy's project for the home on Porterfield Creek Drive in Clover Springs, Cloverdale. The owners need the rooms they already have to work harder: more daylight where they work, a clearer relationship between the front door, garage and living space, and a patio that can serve more than the edge of the yard.
I would keep the existing gabled form, wood siding and stone at the garage corners legible rather than disguise them with a wholesale exterior makeover. The composition roof was installed in 2025, so the exterior work can focus on a coordinated, restrained paint scheme, a garage door with windows, and a stamped-concrete driveway that improves the arrival without competing with the house. At the front, remove the scattered stones in favor of defined garden beds and drought-tolerant native planting. The flat 6,098-square-foot lot and mature trees offer room for these changes without asking the house to become something it is not.
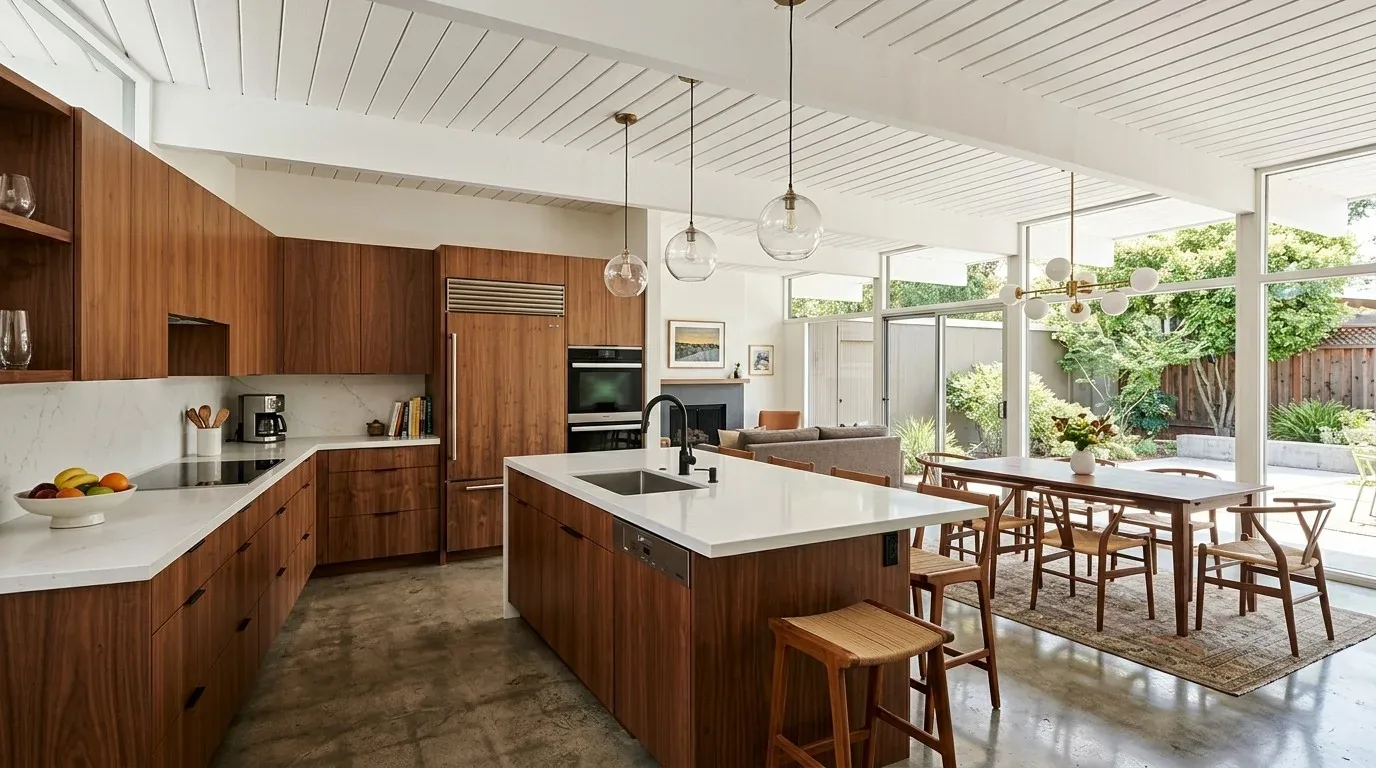
The front windows and the underlit den
The house has two bedrooms, two bathrooms and an office/den, but the den needs more than an extra fixture if it is to feel like a useful part of the home. I would first study larger or additional front windows, placing them to bring light into the den and living area while keeping the exterior openings in scale with the existing gables. Inside, layered lighting would do the rest: a quiet ceiling fixture for general light, a focused desk light, and a shaded lamp for evening use. The point is not a brighter room at every hour, but a den that can shift from work to reading without spilling harsh light into the living area.
The kitchen and living room are already open, with an island and a combined dining and living arrangement. I would preserve that connection rather than remove another wall for the sake of a more dramatic plan. The house is single-story, has no basement, and has a living-room fireplace; these facts favor a measured interior project, not an assumed new structural opening. If a later design changes a wall, its framing and support would need to be established on site before selecting a beam or deciding whether a flush header can preserve the ceiling line. For this plan, the better investment is in light, circulation and furnishing the rooms already connected.
Keep the kitchen working where its services are
The kitchen has an island, engineered-stone counters and a gas range with two ovens. Keeping the range and sink in their existing locations avoids making the family pay, in construction disruption, for plumbing and exhaust changes that do not solve the den's daylight problem. The hood should be selected around the actual route for a duct to the exterior, not treated as a decorative object above the range; the installer should confirm the duct path and the equipment's ventilation needs before cabinetry is finalized. The composition roof is new, so the design should avoid an unnecessary roof penetration if a suitable wall route is available.
The home's central heating and central cooling serve a great room as well as the other rooms, so the furniture plan and lighting should not block supply or return grilles. The living-room gas fireplace can remain the visual anchor, with the television placed on a wall that does not make the fireplace compete with the kitchen island. A rug and upholstered seating would soften sound between cooking, conversation and work in the den. On an ordinary Tuesday, the owners could prepare dinner at the island while someone finishes a task nearby, without turning the whole room into one loud work surface.
I would keep the sink and its drain near their current location. The foundation type is not established here, and a drain move can mean very different work depending on whether piping runs below a slab or through a crawl space. Before any appliance change, an electrician should also check the actual service and circuits; the record identifies solar and natural-gas service but does not establish electrical capacity for an induction range or another oven. The current gas range already has two ovens, so changing equipment is not necessary to make this plan work.
A patio sized for the awning and the garden
At the back, the covered patio and remote-controlled retractable awning already offer shade. I would extend the usable patio area and keep the awning as part of the plan, with a clear route from the great room to outdoor seating and enough planting left to preserve the fruit trees and garden character. The attached garage, full fencing and front-and-back landscaping make it especially important to keep the outdoor improvements organized, not paved over. With the house's Tesla solar panels and updated roof, new exterior work should be coordinated around existing equipment rather than treated as a blank surface.
The finished house would still read as a modest ranch with Craftsman details, but the front rooms would feel lighter, the den would have a clear purpose, and the kitchen would remain connected without being torn apart. If your house has a similar open living area, a dim front room and a yard that could work harder, get in touch with Amy to talk through what a plan for it could make possible.