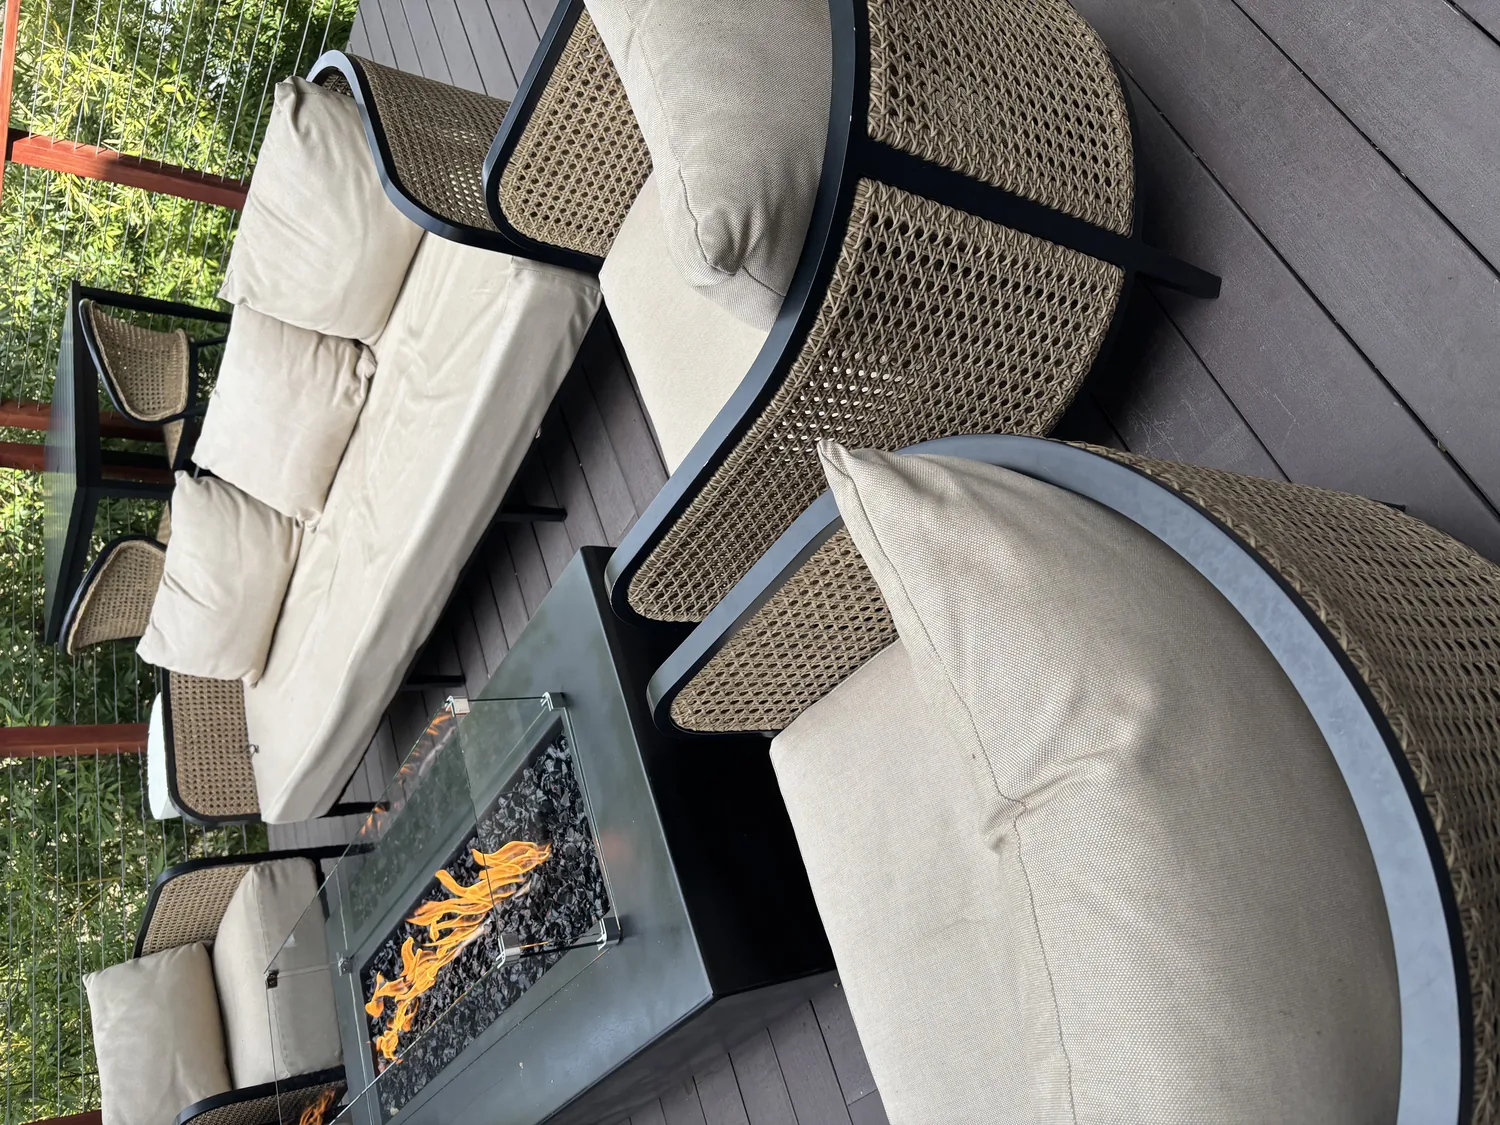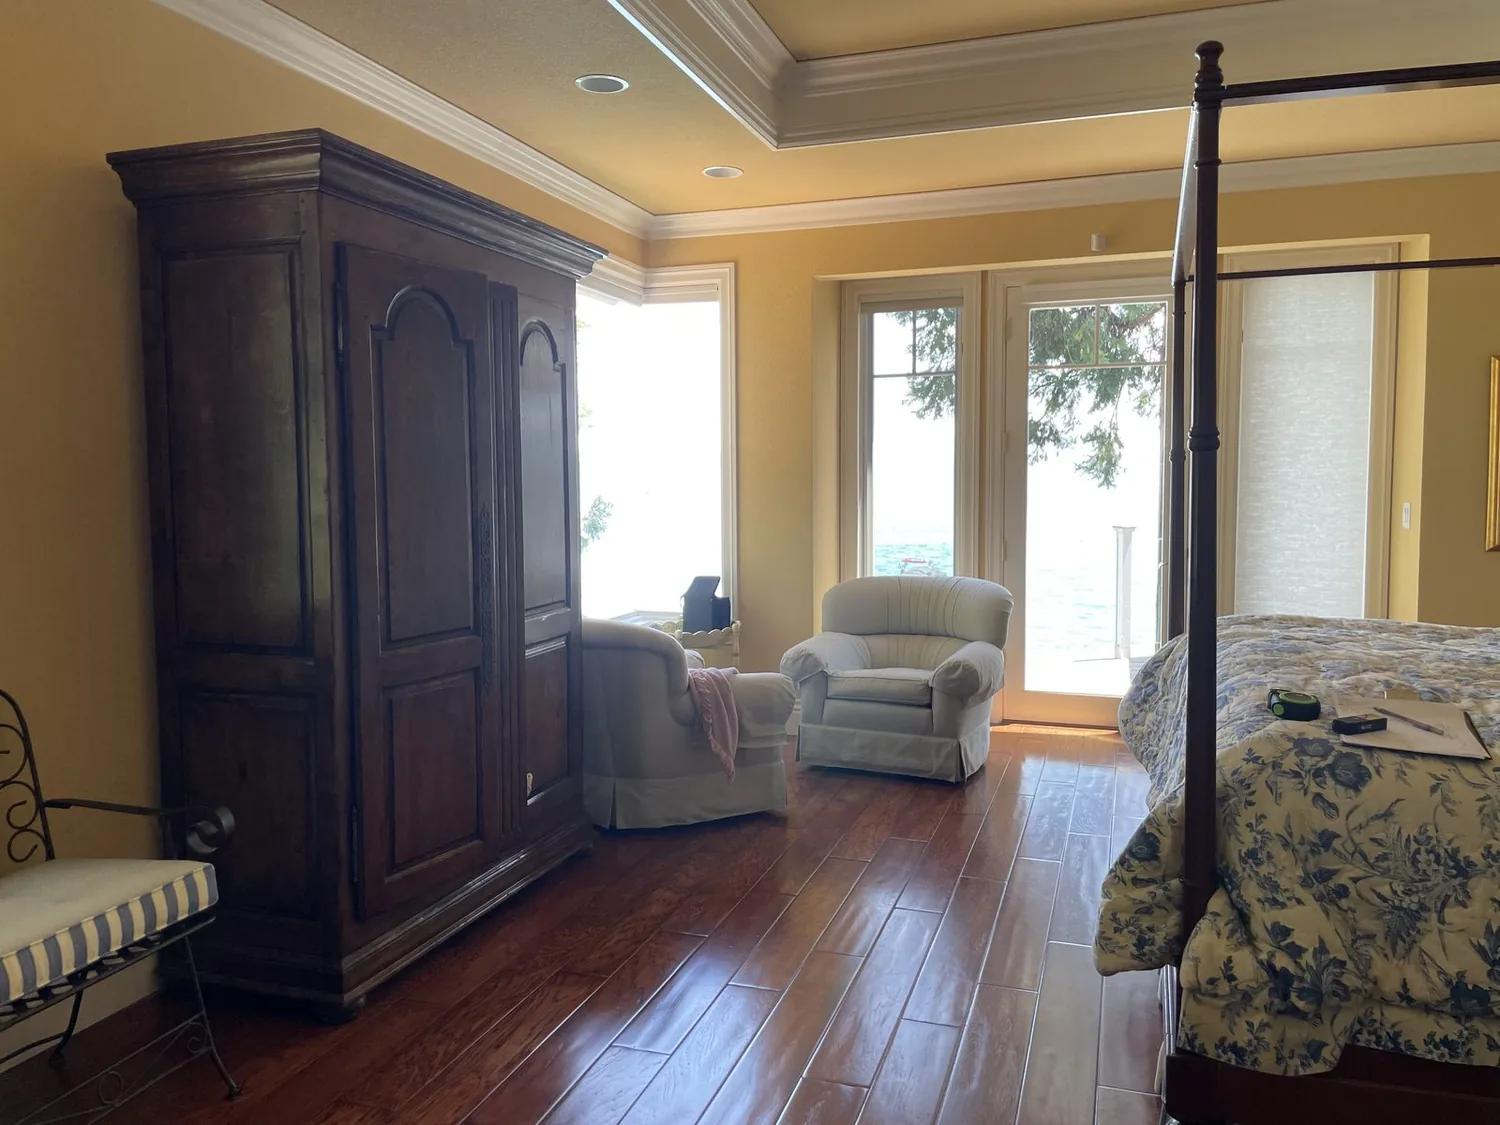
Completed client project. The owners came to us with a two-story, five-bedroom, four-bath home of about 4,710 square feet, built in 1996, and wanted the kitchen and breakfast area to feel more connected to the pool patio and yard. The house had stucco and wood siding, a pitched tile roof, a three-car garage, and an open kitchen and breakfast area with white shaker cabinetry, gold hardware, marble-look counters, and a large island. Four windows brought daylight into the breakfast area, where a round marble table sat beneath a gold chandelier. The owners had plenty of outdoor space already: a fenced, in-ground pool, a broad concrete patio, lawn, and garden beds. They wanted the connection between those rooms and the outdoor room to feel considered, comfortable, and easy to use.
The photographs on this page are from the Designed & Curated portfolio and show finishes we have used on other projects. They are not photographs of this house.
My first question was which existing route from the kitchen and breakfast area the family used to reach the pool patio. On site, we located and measured that opening, then found the wood subfloor meeting the concrete patio at the threshold. That construction detail shaped the work: we kept the existing opening and made the indoor-outdoor transition deliberate rather than enlarging it or disturbing the exterior wall. I based the decisions on the house’s recorded features and our on-site measurements, not on a generic pool-yard brief.
The patio, pool, and garden edge
The patio already gave the family a durable surface around the fenced pool, so we kept the concrete immediately beside the water. We arranged the seating area at the garden edge, where it connected to the lawn and existing garden beds without narrowing the route around the pool. We introduced natural textures in the outdoor furnishings to soften the transition from the kitchen’s white and gold finishes, rather than repeating the glossy interior palette outside. The planting stayed low where it framed views from the breakfast windows, while taller planting at the outer edge added privacy and vertical scale.
The site’s flat terrain, privacy hedges, and mature front-yard trees informed how we treated shade and views. We kept the pool enclosure clear and retained the existing hardscape as the main circulation surface. We also improved the outdoor lighting at the patio and driveway, so the route from the attached garage and the seating area remained legible after dark. The house’s automatic front and rear sprinklers continued to serve the landscaped areas, and the public utilities and public sewer remained undisturbed.
Clovis sold-home data helped us keep the work focused on this unusually generous outdoor setting. Redfin recorded 325 single-family closings, with a median home size of 1,860 square feet on an 8,023-square-foot lot; this house had about 4,710 square feet on a 19,602-square-foot lot. The same data showed a median build year of 1993, 1% of homes built before 1960, 20% before 1980, the 1990s, 2000s, and 1970s as the most common build decades, and HOA fees for 9% of closings (Redfin’s Clovis sold-home data). That comparison reinforced our decision to use the outdoor room the family already had, rather than add more paved area or build a new structure.
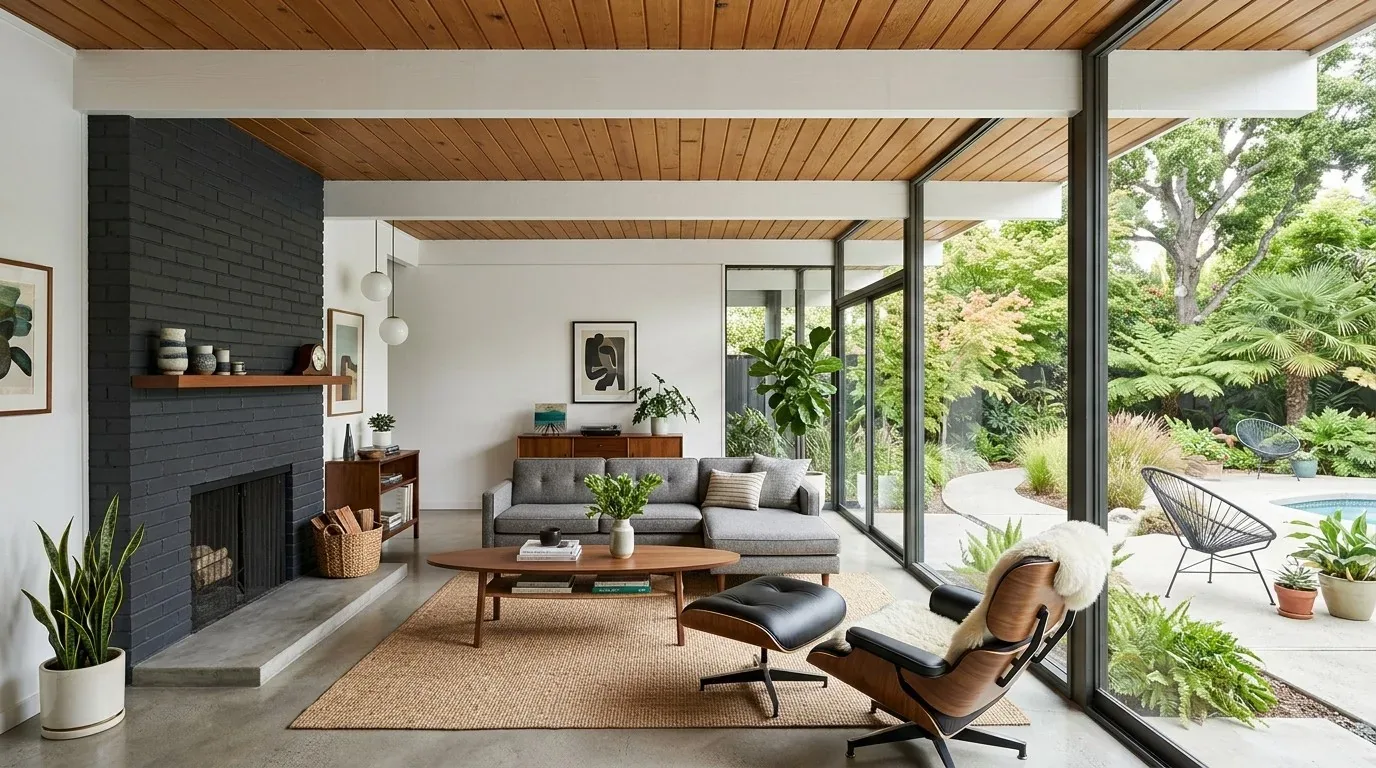
The wood subfloor and the patio threshold
Inside, we kept the wood-look flooring and finished the threshold so the change from the wood subfloor to the concrete patio felt intentional underfoot. We detailed the door edge and adjacent stucco and wood siding as one transition, rather than treating the threshold as a separate patch. We kept the existing opening, which also meant the central heating and cooling system continued to serve the same interior rooms without a change to the conditioned footprint. The house’s two-story layout and single fireplace remained as they were; neither needed to change for the family to reach the yard more comfortably.
The breakfast area’s windows stayed clear of tall planting and bulky outdoor features. We layered window treatments beyond the existing blinds in the bedrooms for a softer finish, and updated the ceiling fans to sit more comfortably beside the home’s gold lighting details. We kept the kitchen cabinetry, countertops, and professional range in place, then used the patio and garden materials to balance the bright white and gold palette rather than compete with it.
Roof, energy context, and completed scope
The tile roof and third-party-owned photovoltaic system stayed untouched, so the project did not require roof work or changes to the solar equipment. We checked the house’s Title 24 climate-zone designation, Zone 13, as part of the lighting and outdoor-comfort decisions. The local context check also used Redfin’s Clovis sold-home data, which put the home’s lot and scale in perspective; our completed work concentrated on the existing kitchen-to-patio connection, the threshold, planting, seating, and lighting.
Get in touch to talk about making your home work better.