Completed client project. The owners of the Alluvial Avenue house in Clovis came to us wanting a whole-home remodel that made the front entry work better for the household’s daily arrivals. Built in 1977, the approximately 3,687-square-foot house was a single-story ranch with stucco and wood siding, six bedrooms, and five bathrooms. The owners wanted a dependable place for coats, shoes, mail, and bags, without losing the open route from the front door into the rest of the house. We centered the project on the entry and the first thirty feet inside, then made the storage and finishes relate to the house’s existing rooms.
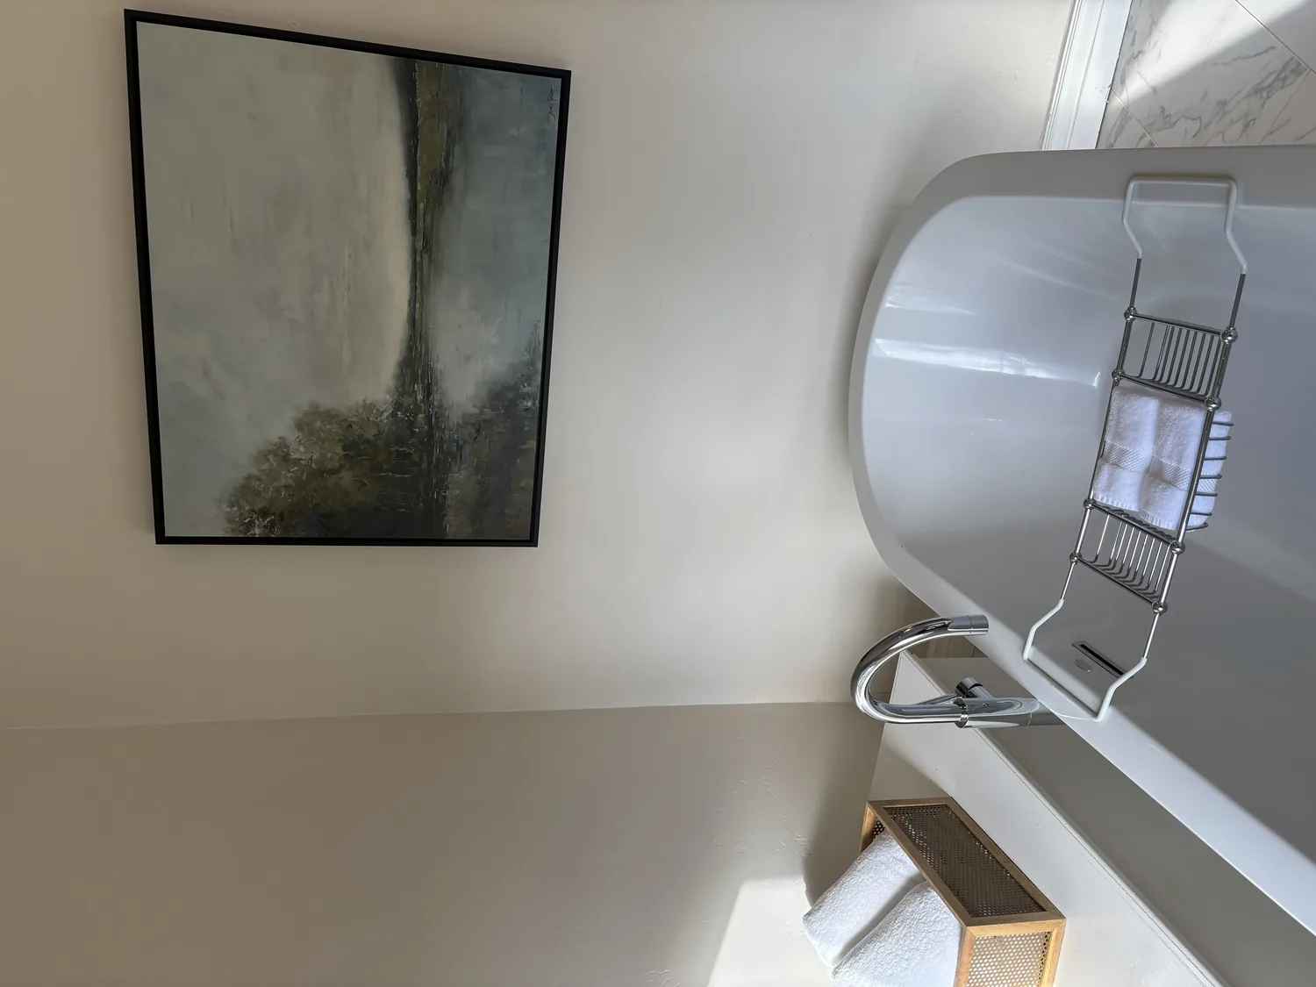
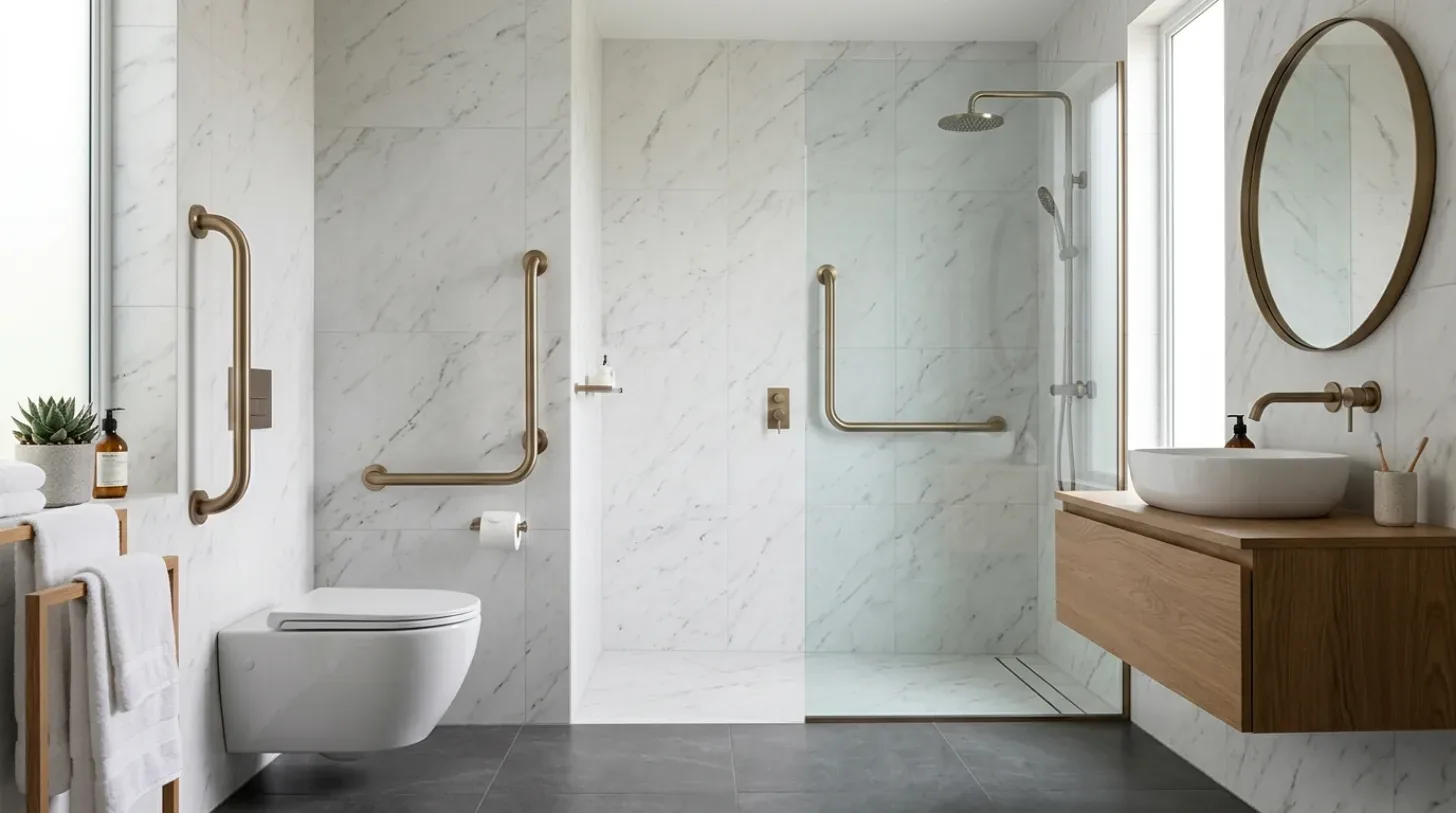
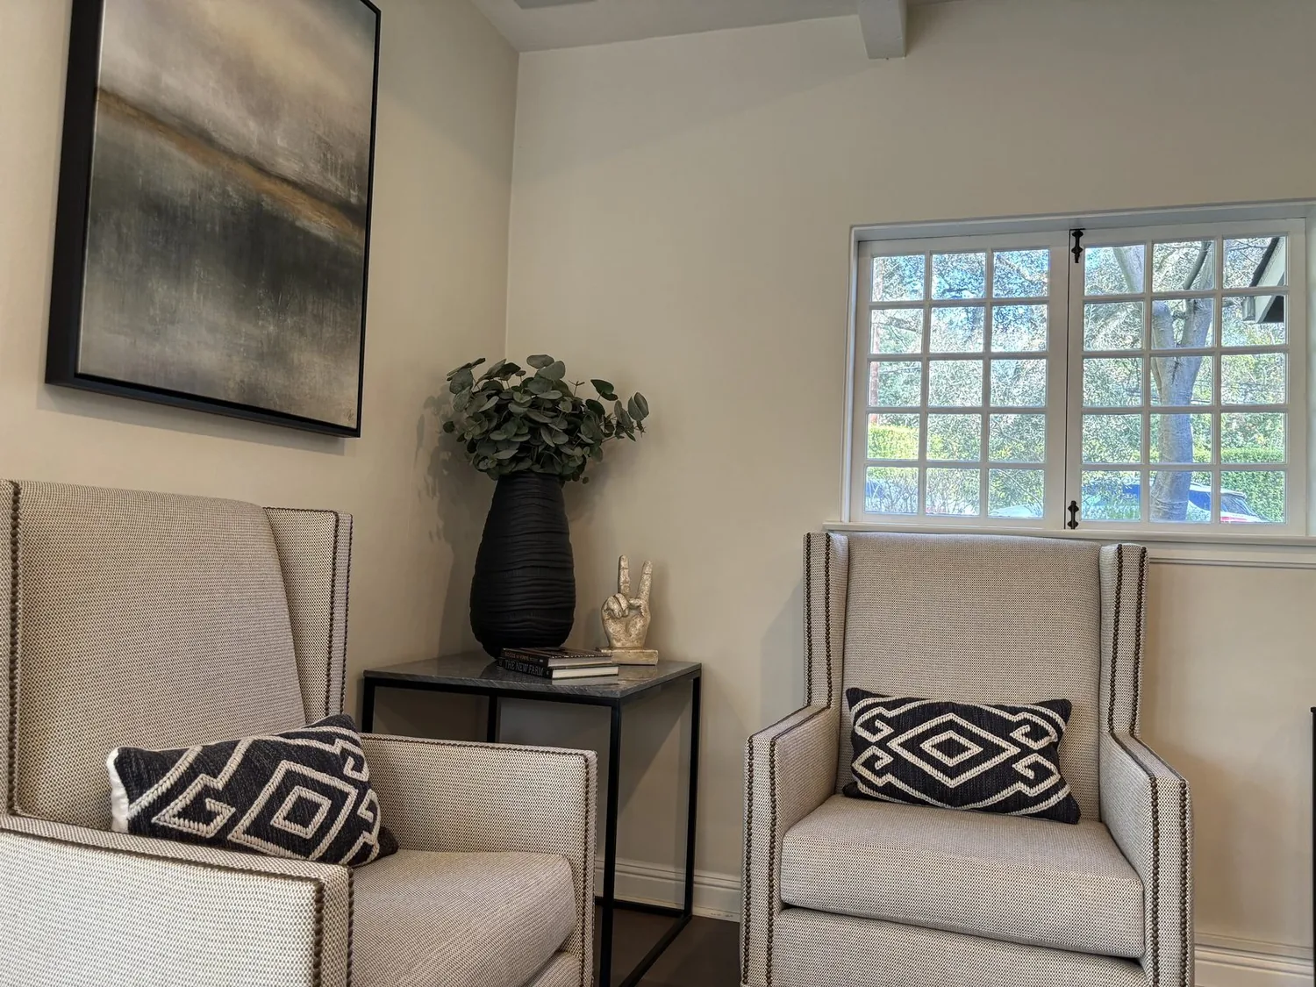
The photographs on this page are from the Designed & Curated portfolio and show finishes we have used on other projects. They are not photographs of this house.
The main house already had a generous front entry, a covered porch, mature landscaping, and light wood-look flooring that carried into the main rooms. The kitchen had white flat-front cabinets, white counters, and a tiled backsplash, while the bedrooms had neutral walls and recessed lighting. I used those existing finishes as the reference for the entry rather than introducing a separate look. The house’s large lot, detached seven-car garage, and rear accessory dwelling unit mattered to the overall property, but the front door remained the arrival point for the main house. I based our decisions on the entry we saw and measured, not on a generic ranch-house layout.
The front door and the first thirty feet
My first question was: where did the things people brought through the front door land, and which path needed to stay clear? On site, we found that the entry opened directly into the main circulation route, with the light wood-look floor continuing across the threshold. The concrete foundation meant that we kept the storage surface-mounted instead of cutting into the floor for a recessed cabinet. We measured the wall and door swings before settling the built-in’s position, so the entry kept its generous feel and the route into the living spaces remained unobstructed.
We installed a compact built-in with closed storage for shoes and bags, open hooks for coats, and a shallow shelf for mail and keys. That arrangement gave the family separate places for items that needed to disappear and things they needed to reach quickly. We kept the unit visually light against the existing flooring and echoed the black door hardware in its fittings. The covered porch protected the entry from direct weather, so the storage could stay inside the existing threshold rather than expanding into the porch or walkway.
Storage that followed the house’s construction
The one-story ranch layout shaped how we handled the entry. We kept the work within the existing room boundaries and did not alter a wall or doorway. The composition roof and covered porch stayed as they were, and the exterior’s stucco and wood siding remained untouched. Clovis did not maintain a dedicated historic resources inventory or landmark list, so the front door and porch did not require a historic-preservation review. That information let us focus the exterior decisions on the house’s clean ranch lines rather than on a preservation palette (ZIP code and historic-resources information).
The house had central heating and cooling as well as wall or window units. We kept the built-in clear of the entry’s airflow and left the existing recessed LED lighting in place. There was no need to add plumbing: the house’s septic tank and public utilities stayed outside the entry scope. The entry also remained connected visually to the rest of the home. The light flooring led toward the compact kitchen, where the corner window over the sink brought in a view of the landscaped grounds, and the neutral walls and white cabinetry gave the new storage a quiet setting.
The property’s flat, fenced lot included mature trees, fruit and nut trees, garden areas, and automatic sprinklers in front and back. We left the established landscaping and irrigation undisturbed, since the work began at the door and did not require changes to the walkway or yard. In daily use, the entry gained a clear landing place without turning the front room into a storage zone. Coats went onto hooks, shoes and bags had closed storage, and mail and keys had a defined surface, while the way into the rest of the house stayed open.
The permit for the entry work
We checked the local permit requirements before construction. Clovis required a building permit for structural changes, including removing or altering a wall, and the Building Inspection Division oversaw residential permits. Because we kept this entry work to finish carpentry and did not alter the walls, we did not include structural wall work in the scope (Clovis Building Inspection Division information, Clovis Municipal Code).
Get in touch to talk about making your entry work better.