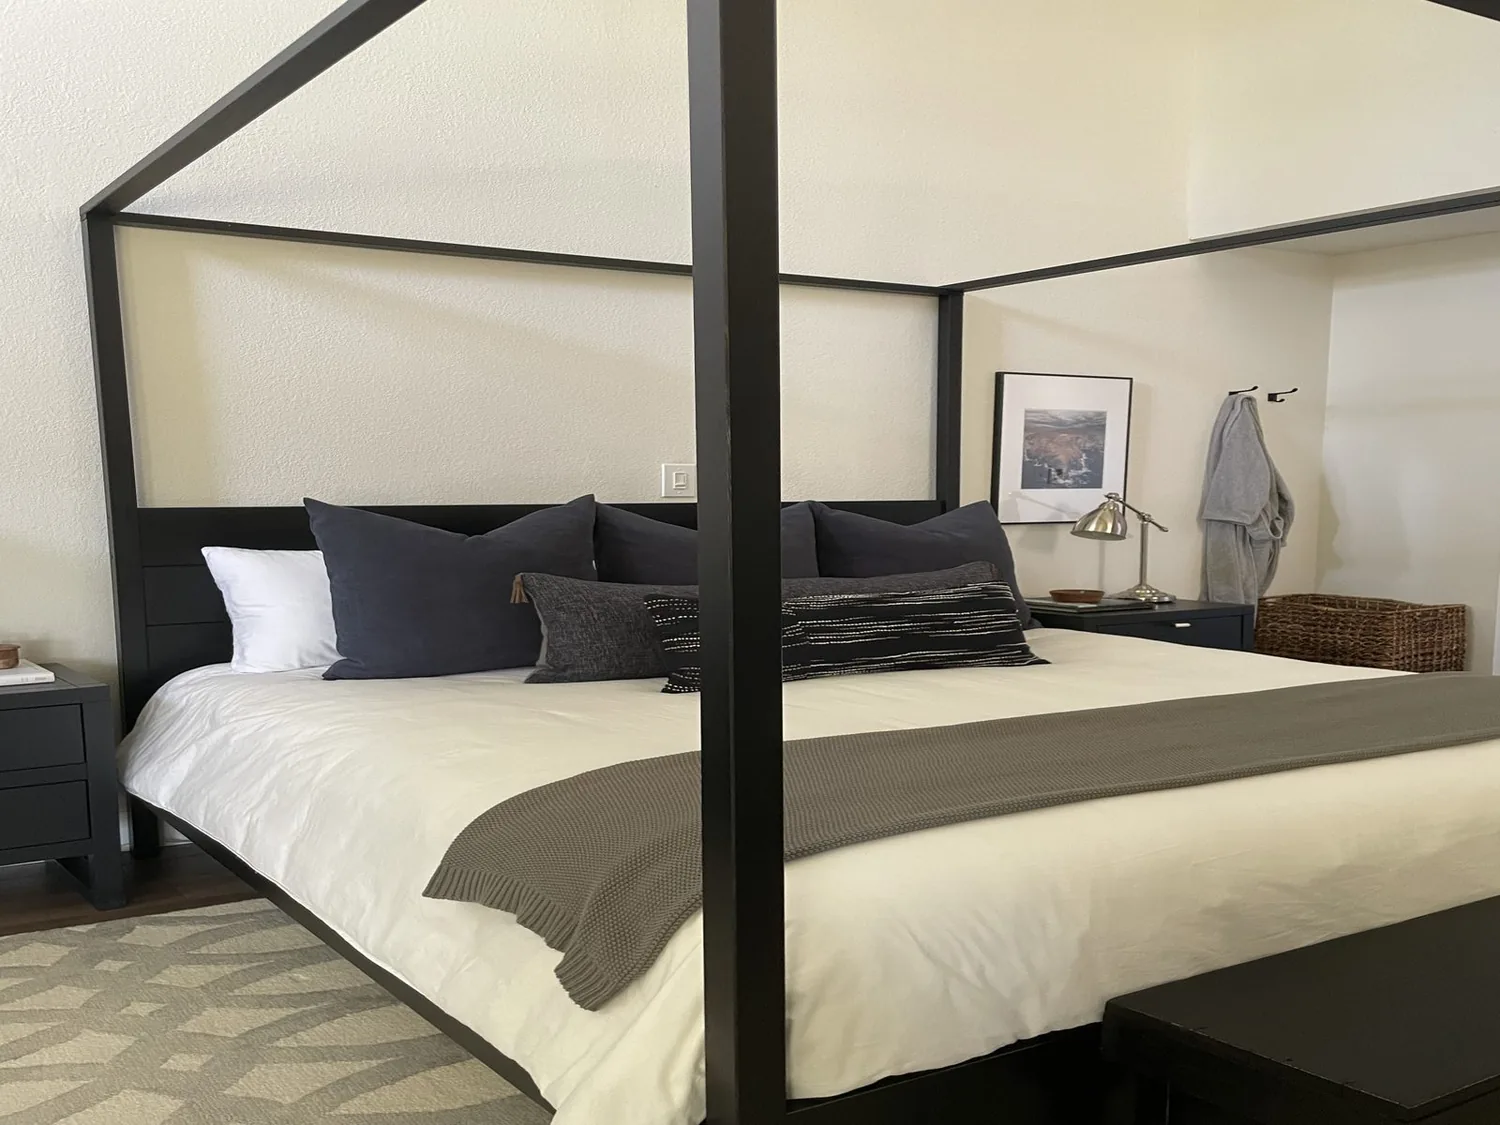
Redfin reports that 91% of the single-family homes closing in Clyde in the twelve months to November 2026 were built before 1980, but that pattern cannot tell us which wall in this 1963 wood-frame ranch on Panoramic Drive in Sun Terrace actually carries the load of the hip roof (Redfin). Here, the project is for the family living in this single-story, 1,396-square-foot house with four bedrooms and two bathrooms, set on a 6,370-square-foot lot. My goal is to make the kitchen part of daily life, while keeping the direct connection between the living and dining area and the backyard through those wide sliding glass doors.
Entering the Living and Dining Area
Stepping into the house, the open-plan living and dining area is immediately visible, defined by large windows and those original sliding glass doors leading to the patio and backyard. The ceiling fans and laminate wood-look flooring are consistent throughout these common spaces. The hip roof, visible from the exterior, is supported by the wood frame construction typical of this 1963 build. I pay attention to how the ceiling line flows from the living space toward the kitchen, and how the natural light enters through the existing windows and sliders. The forced-air heating and central air system serve this open zone, with ceiling fans supplementing airflow. The fireplace in the family room, just off the main living area, is a structural and visual anchor for gatherings.
At the Kitchen Threshold
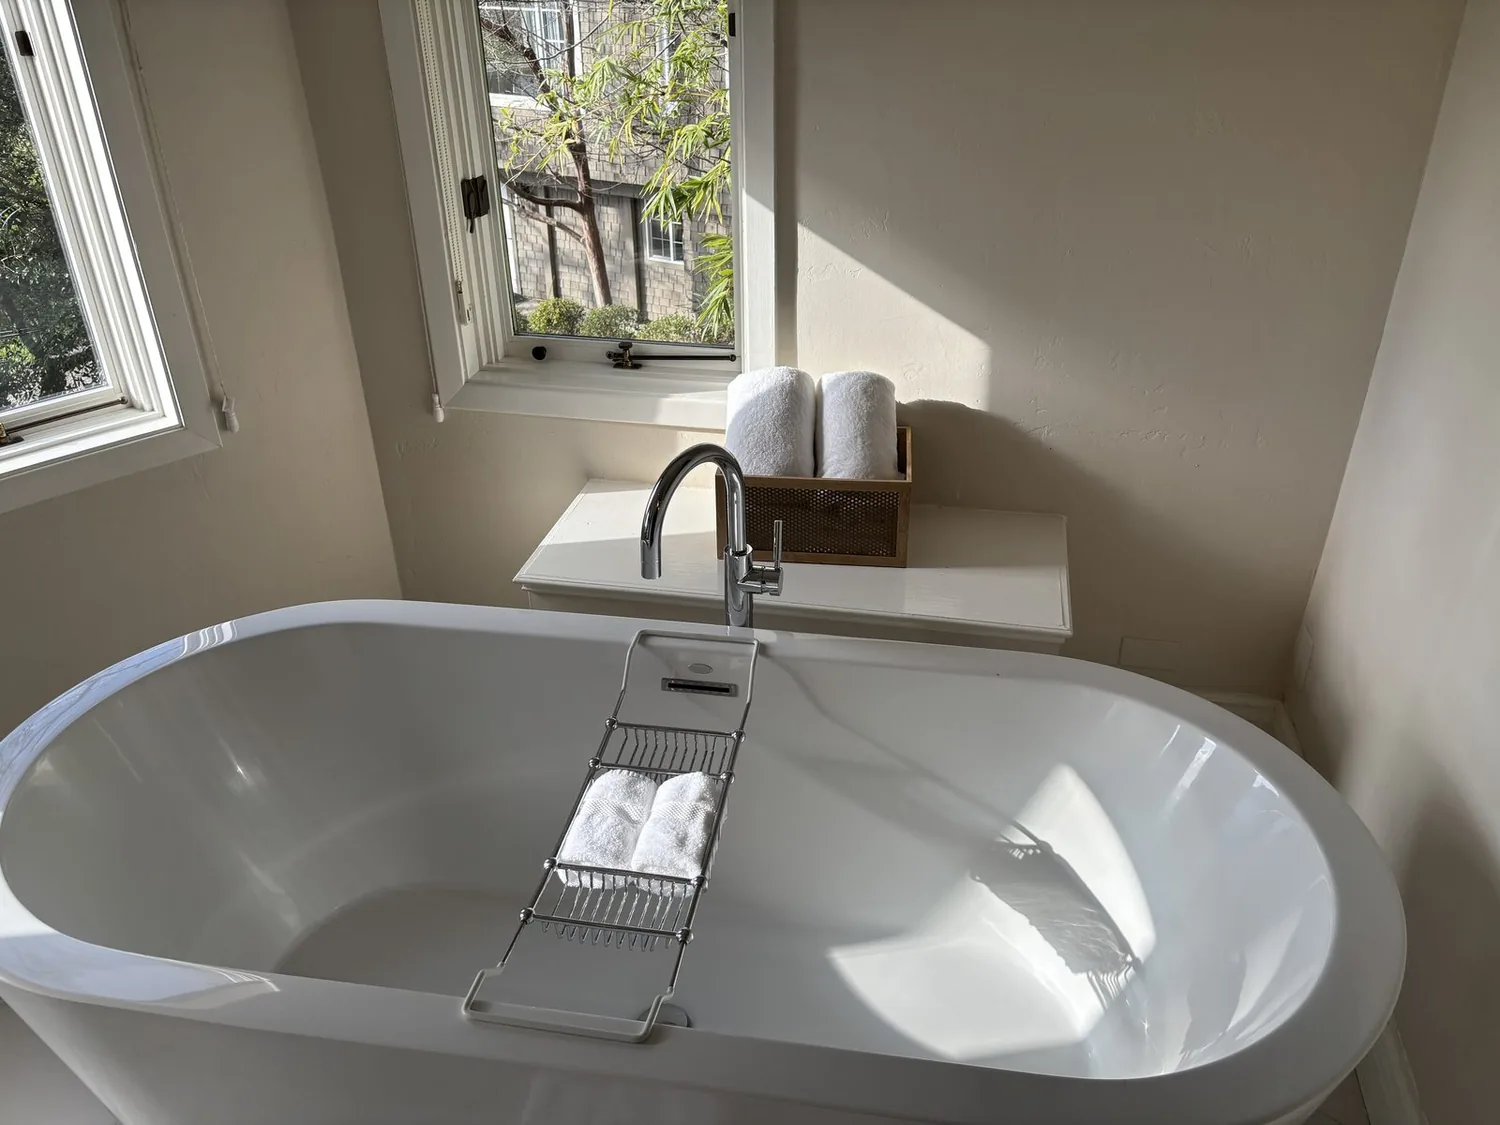
The kitchen is currently separated from the living and dining area by a partial wall and a breakfast bar, with stone (granite) countertops and a gas range. The laminate flooring continues here, but the MLS record confirms the material as vinyl. I recommend widening the opening between the kitchen and living/dining area, provided the wall is not carrying roof load. If the partition is structural, a beam or flush header would be required to maintain the ceiling plane. The final dimensions of this opening depend on what the framing inside this house reveals. The gas range should remain on the kitchen’s perimeter wall, keeping the exhaust hood ducted directly to the exterior, which is important given the hip roof and the need to coordinate with existing framing. The kitchen’s electrical service, not specified in the record, must be confirmed before considering upgrades like induction cooking or additional ovens. Any new island outlet should be planned before stone counters are fabricated.
The kitchen’s current layout, with a breakfast bar and eat-in space, allows for casual meals. I see potential to add seating at a new island, provided the circulation between the sink, refrigerator, and range remains efficient. The crawl space foundation and public sewer connection under this house allow some flexibility for plumbing changes, but I would keep the sink close to its current location unless the family’s daily routine calls for a major shift. The view from the sink should open to the living area and through to the backyard slider, not into a tall cabinet or appliance.
Flooring, Transitions, and Flow
The common areas and kitchen both have laminate or vinyl flooring, but before installing any new continuous floor, I would confirm the actual layers and finished heights in this house. The transition from the open living/dining area into the bedroom wing should be deliberate, not a patchwork of similar surfaces. A matte oak tone could soften the granite counters and harmonize with the daylight from the large windows, but I would judge any flooring sample against the actual materials present in this house before making a final choice.
Bedrooms, Bathrooms, and Family Room
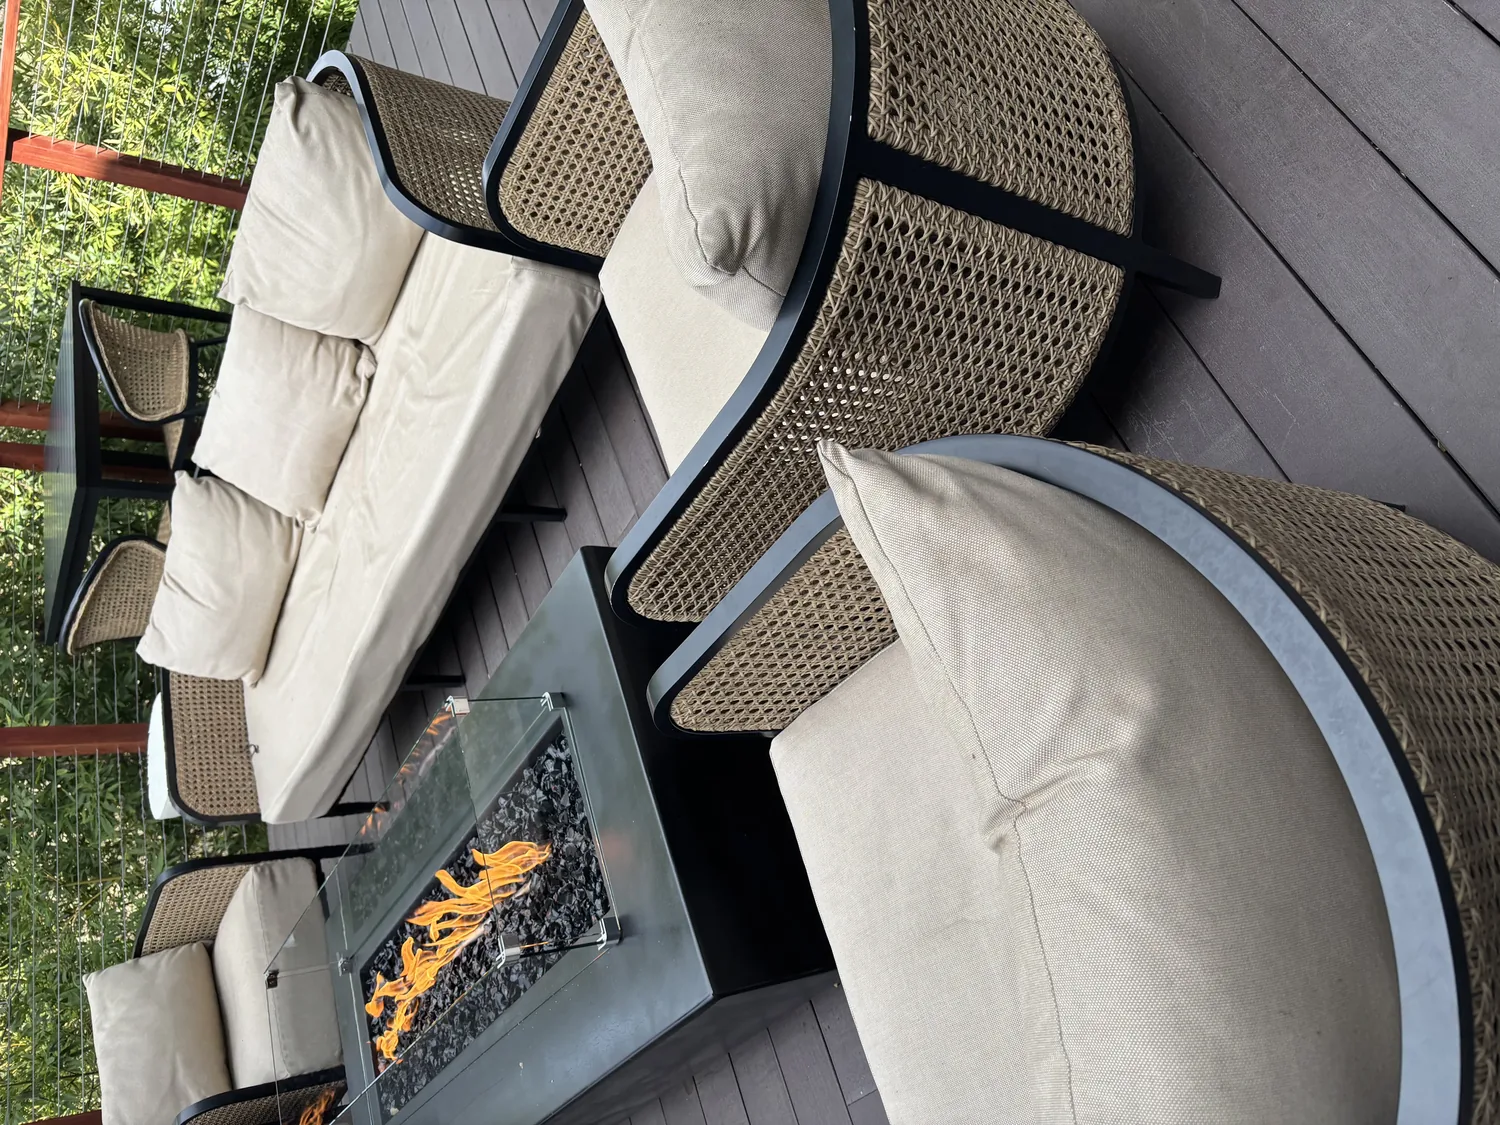
This home’s four bedrooms and two bathrooms offer the family privacy, but the shared spaces, especially the family room with its fireplace, are central to daily life. The forced-air heating and central air system, along with ceiling fans, must be checked to ensure they adequately serve the now more open living and kitchen zone. The location of supply and return registers in this one-story house will affect comfort, especially after changing the kitchen threshold.
The family room fireplace is best left as a focal point, not obscured by a television. I suggest keeping the television on a side wall to maintain the fireplace’s presence. If the household includes a dog, a washable rug and a resting spot out of the kitchen aisle would help maintain a clear path from the kitchen to the backyard slider.
Garage, Laundry, and Site Features
The attached two-car garage, integrated under the main roofline, houses the laundry with both washer and dryer. Any construction in the kitchen or common areas will temporarily affect access to both cooking and laundry, so planning a clear route during the remodel is essential. The lot is rectangular, with a flat front yard, perimeter hedge, and mature trees providing some shade. The front yard’s gentle slope to the curb and the paved driveway are typical for Sun Terrace, and the low-maintenance landscaping could benefit from more diverse plantings rather than a continuous hedge.
Exterior and Climate Considerations
The house sits on Altamont clay soils with 9 to 15 percent slopes, well-drained and with moderate shrink-swell potential. FEMA maps place this lot in flood zone X, with minimal flood hazard, and CAL FIRE rates it as NonWildland. The Title 24 building climate zone is 12, which guides energy upgrades. The exterior, with its simple mid-century ranch lines, would benefit from added architectural detail or a covered entry for weather protection and character. Upgrading the sliding glass door to a higher-performing unit would improve both comfort and style, while still framing the view to the backyard.
Dwell’s photos of Garret Cord Werner’s Clyde Hill Mid-Century project offer a glimpse of how mid-century homes in this area can balance simplicity and warmth (Dwell). For this specific house, I would keep the one-story form and the indoor-outdoor connection, but add detail where the current finishes fall short, layered planting in the front yard, a more welcoming entry, and a slider that suits the opening.
If you are the family living in this house and want a remodel that opens the rooms while respecting the structure, services, and ground under your home, I invite you to get in touch with me, Amy.