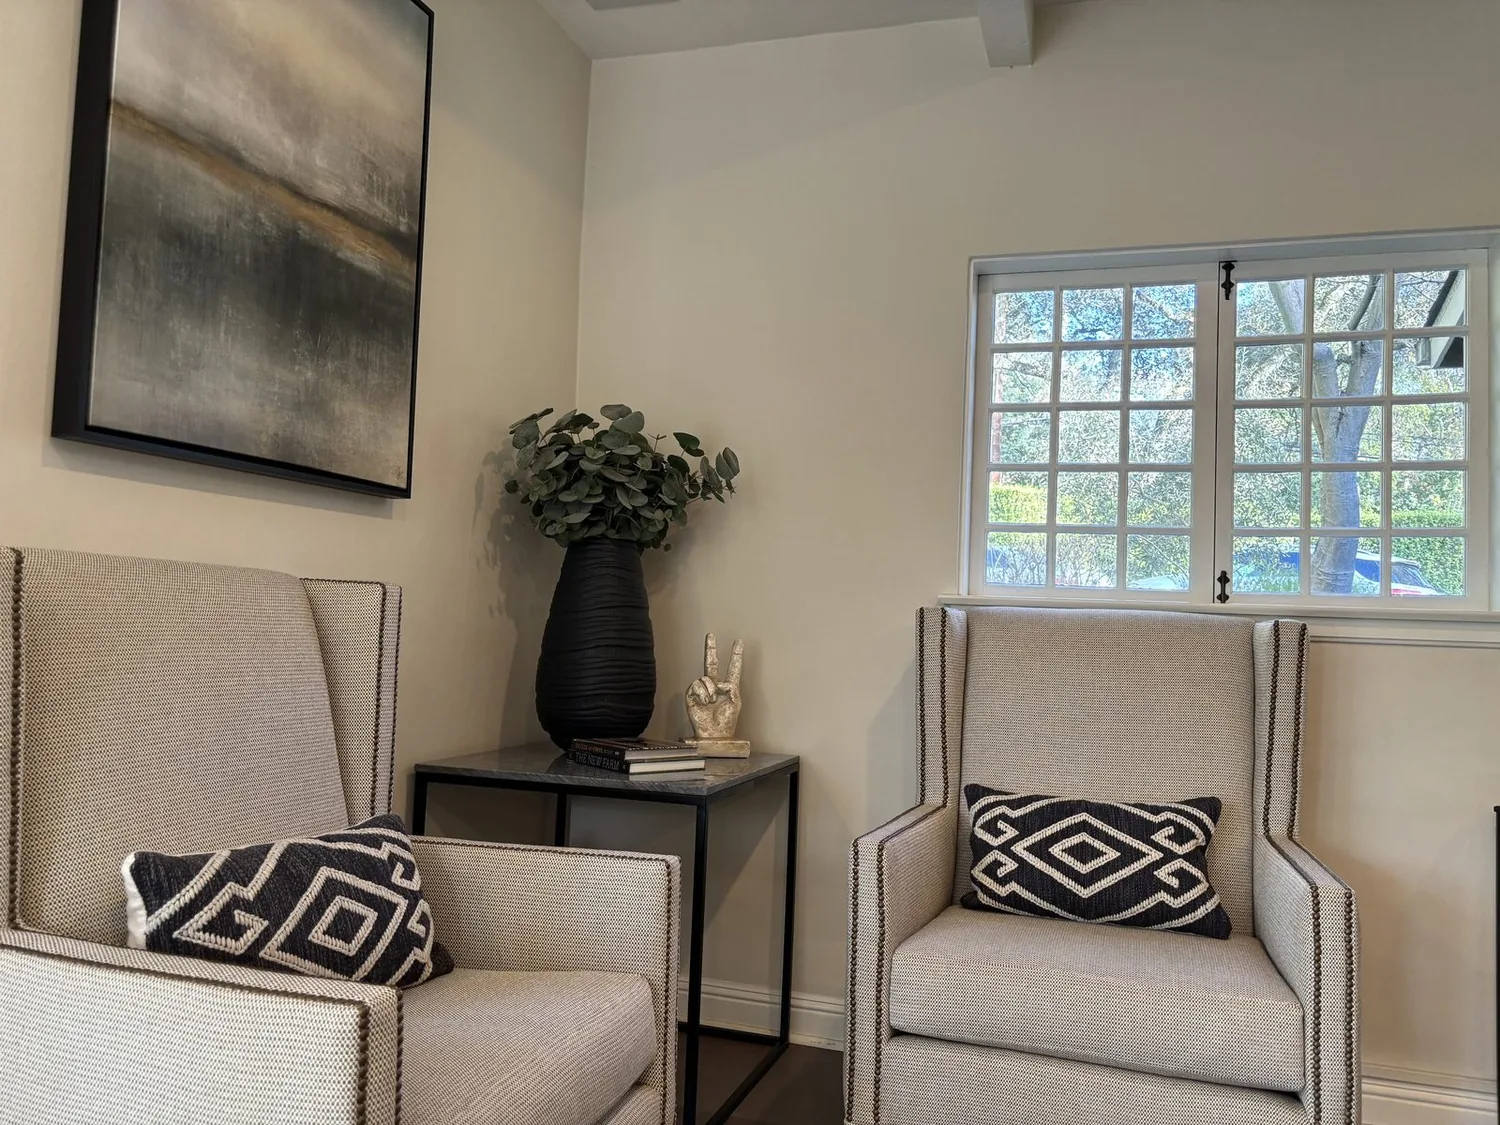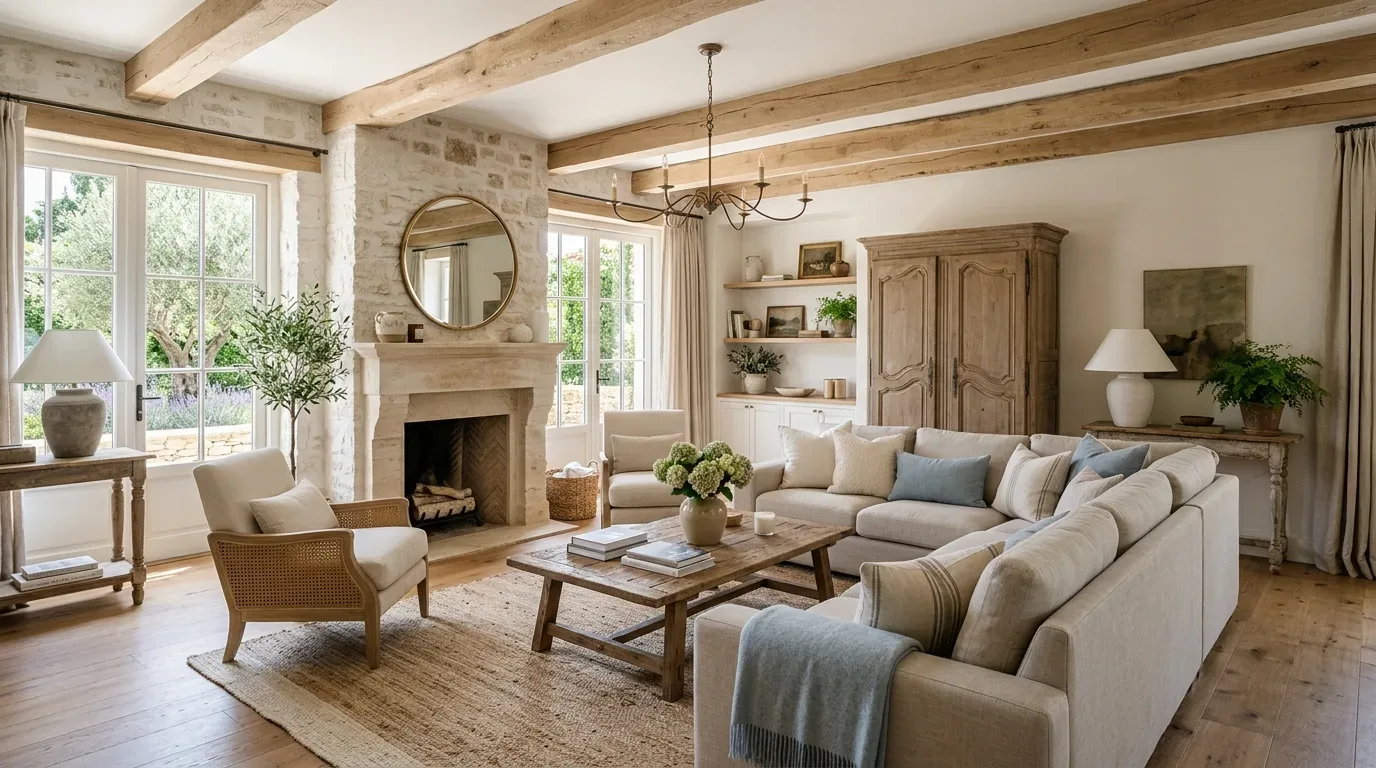
The living room in this single-story Sun Terrace house is anchored by corner windows that bring daylight from two directions. In this 1977 ranch, the living room sits at the front of the 1,672-square-foot plan, with the entry hall leading straight from the front door and the private bedrooms set deeper along the hall. The home’s wide vertical wood siding, painted charcoal gray with black trim, sets a modern tone outside, while inside, light wood plank flooring and white walls keep the living spaces open and bright. My plan for the family in the Sanford Street house centers on carrying the living room’s natural light farther into the home, letting the morning and afternoon sun reach beyond the front windows without losing the clarity of the original layout.
This project is shaped by the structure and surfaces already present in this house. The living room’s large windows on two walls, paired with minimalist gray sofas and lightly stained wood chairs, create a calm, modern foundation. I would keep the light wood plank floors and white painted drywall as the primary finishes in this space. Any new opening between the living room and adjacent rooms should be sized and placed to frame the existing windows, not to erase the front wall. I would use a soft, warm white on any new surfaces and select a wood tone for new trim that matches the existing flooring, so the transition feels intentional and connected. The black metal sconces and soffit-mounted recessed lighting already serve the living room well; I would extend the lighting plan with warmer, layered fixtures deeper into the house, especially in the family room and hall, so those areas do not rely solely on borrowed daylight after sunset.
The rectangular, single-story layout of this house is typical of late-1970s ranches in Clyde, but the specific window placement and room arrangement here are unique to this lot. Clyde’s housing stock, according to Contra Costa County parcel records, spans several eras, but this house’s 1977 construction and 7,505-square-foot level lot set it apart from the older, smaller homes that make up much of the area (County Conservation and Development, Redfin sold data). The daylight in this living room, and the way it enters from the corner windows, is specific to this house and its orientation on the lot. I recommend shaping every change from the way this light travels across the existing plank flooring and white walls, rather than borrowing a plan from a different decade or house type.
The construction of this house is wood frame on a concrete slab foundation, with a low-pitched hip roof clad in asphalt shingles. Any new opening between the living room and family room must be designed with the actual framing in mind. In Contra Costa County, altering or removing any wall, load-bearing or not, requires a building permit, and most remodeling projects will need plan sets for review (County permit overview, Contra Costa County permit guide). For this house, I would confirm the framing conditions before setting the width or location of any new opening, and ensure the plans are reviewed by the County Building Inspection Division.
The kitchen in this house is already updated, with stone counters, a gas range, and Energy Star appliances. Because the house sits on a slab, I would keep the kitchen’s plumbing and gas services in their current locations, using the existing solid-surface counters as a visual anchor. This approach avoids unnecessary work under the slab and keeps the project focused on improving sightlines and daylight flow. The forced-air natural gas heating and central air conditioning should be checked to confirm that the supply and return locations will serve the larger, more open living spaces effectively, especially if new openings are created between rooms.
The entry hall is narrow, with continuous light wood plank flooring and white walls, and leads directly to the living room. I would add a shallow built-in for coats and daily items only where it does not constrict the passage, using a finish that relates to the existing flooring. At the rear of the house, the level, fenced backyard and existing patio provide a strong outdoor connection. The plan should make the route from the living room to the patio feel direct, without disturbing the privacy of the bedrooms along the hall.
The lot itself is well-drained Altamont clay, with up to 51% clay content and moderate shrink-swell potential according to the local soil survey. The landscaping uses drought-tolerant, Mediterranean plants, and the mature trees at the front and side provide shade for the concrete driveway and walkway. The fenced backyard and automatic sprinklers make the outdoor spaces usable and low-maintenance for the household.
With these changes, the family in the Sanford Street house would see the living room’s daylight carried farther into their daily spaces, connecting the entry, kitchen, and family room without breaking the clarity of the original ranch plan. If you live in a house with a similar layout and want to make its light work harder for your family, I invite you to reach out and talk through the possibilities with me.