Completed client project. The owners came to us wanting a brighter, more considered whole-home remodel for their single-story house in Sun Terrace, Clyde. Built in 1963, the 1,396-square-foot wood-frame home had a hip roof, an attached two-car garage, four bedrooms and two bathrooms. Its living and dining area already opened toward the backyard through large windows and sliding glass doors, and the kitchen had granite counters, a gas range and laminate flooring. The owners wanted the house to feel more finished without losing the simple indoor-outdoor connection or rearranging the rooms.
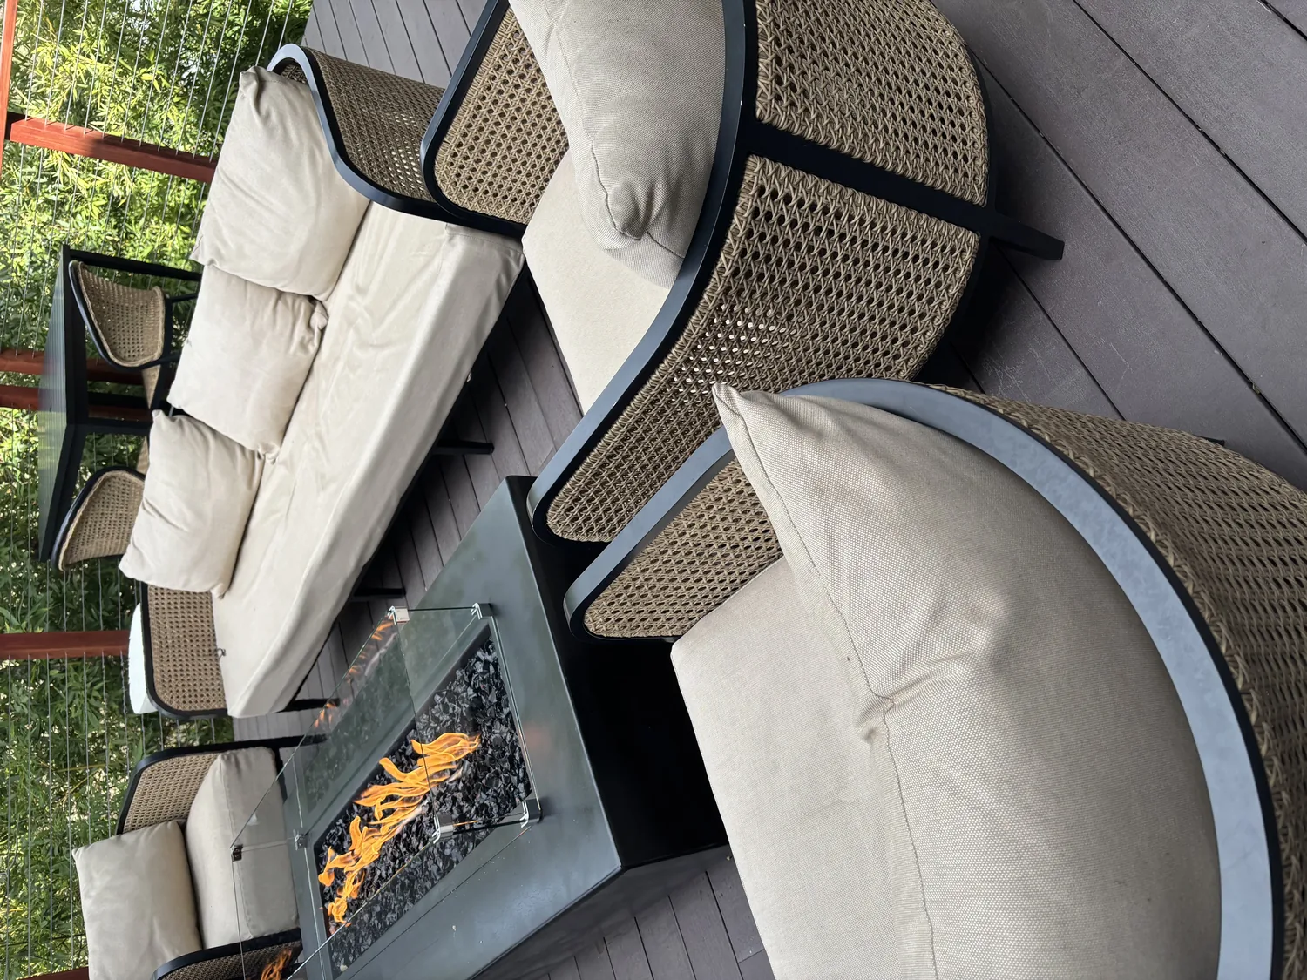
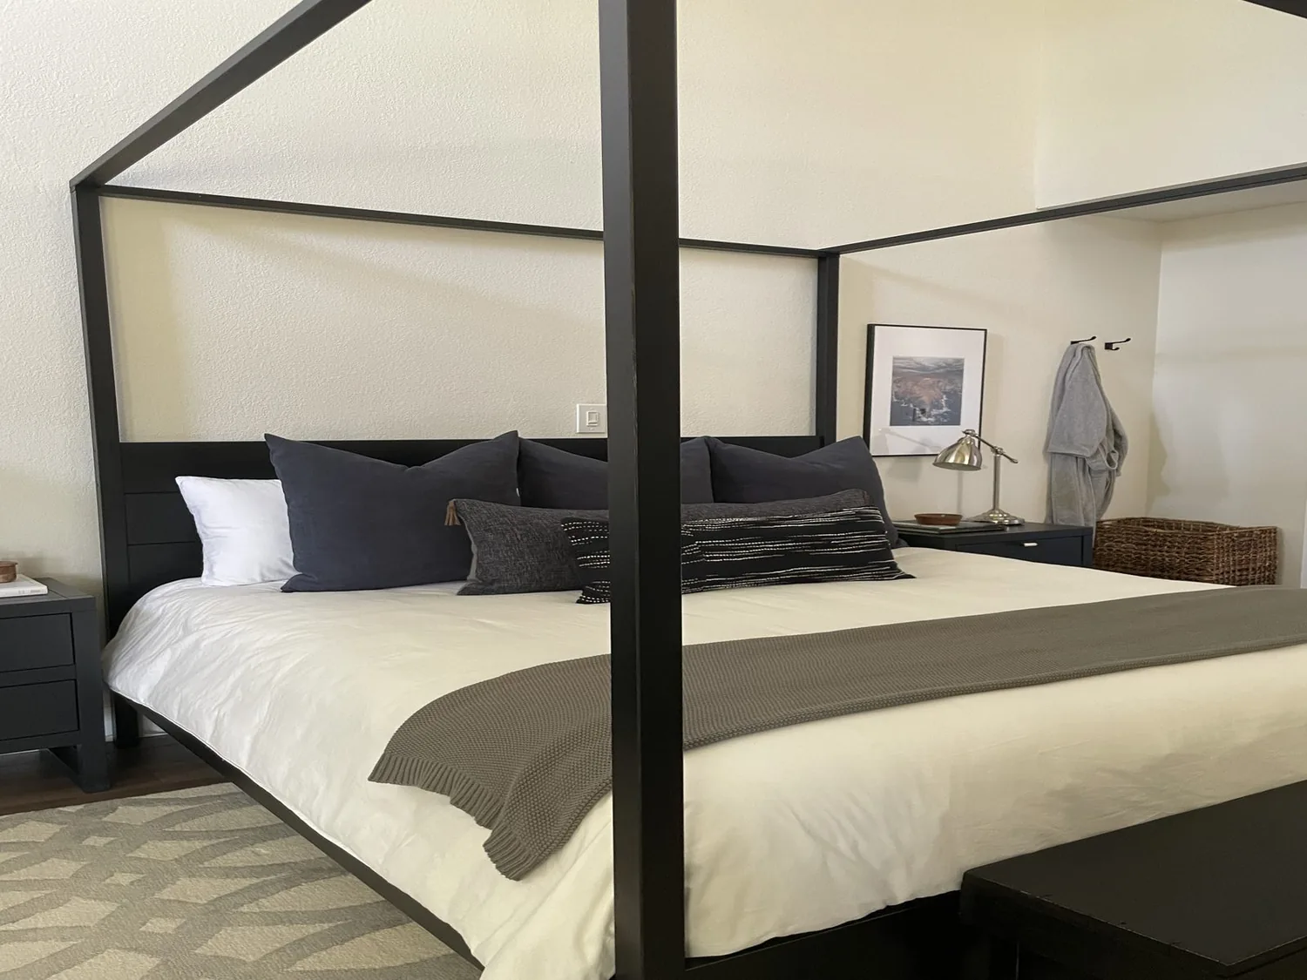
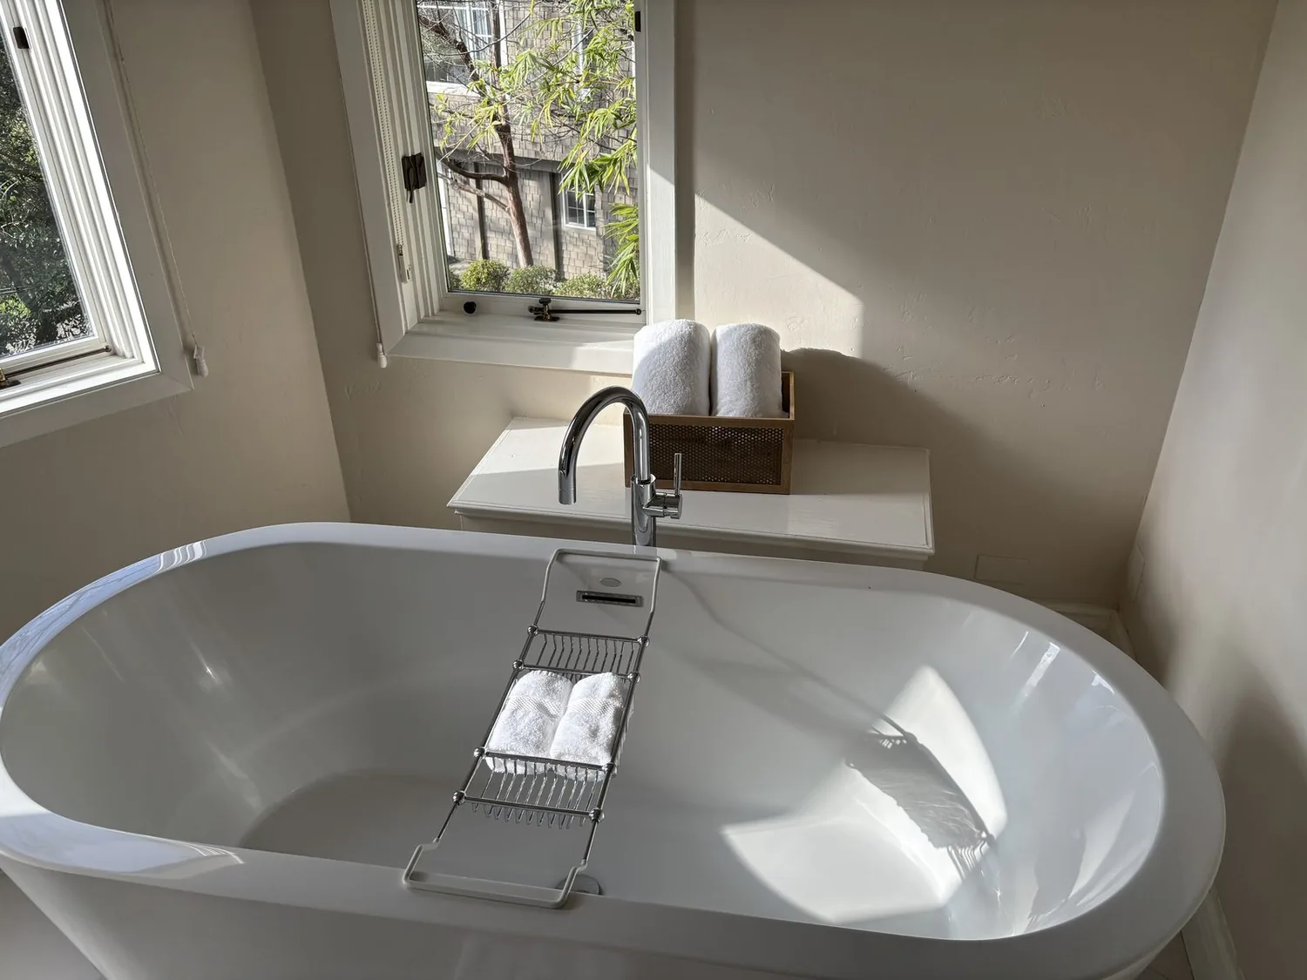
The photographs on this page are from the Designed & Curated portfolio and show finishes we have used on other projects. They are not photographs of this house.
My first question was which existing openings brought useful light into the living and dining area, and which one interrupted the room’s connection to the patio. The records named large windows in that shared room and sliding glass doors, but did not specify the window count or dimensions. On site, we measured each opening rather than treating the windows as one interchangeable group. The single-story wood-frame construction and low hip roof kept the original window rhythm central to the house’s character. We also found the crawl-space access and checked the underside of the floor, which helped us understand how the existing floor and room transitions were built before choosing the finish work.
The living and dining room windows
We kept the existing large windows in their original positions and retained their scale. The owners did not need every opening replaced to make the room feel updated, and enlarging a window would have changed the wood framing, exterior finish and interior trim. We chose not to enlarge the openings or add transoms. That kept the roofline and the straightforward ranch proportions intact while giving the existing windows a cleaner, more deliberate relationship to the room.
The decision also reflected the house’s place in Clyde. In recorded sales of 130 single-family homes over a twelve-month period, the median build year was 1954; 69% were built before 1960 and 91% before 1980. The median home measured 1,190 square feet on a 6,300-square-foot lot, 4% had an HOA fee, and the most common decades were the 1950s, 1960s and 1940s. We used that context as background, not as a reason to impose a period look. Other designers had published work with mid-century forms in Clyde, including Garret Cord Werner’s Clyde Hill Mid-Century project, but we kept our choices specific to this house’s existing openings and simple roofline.
The sliding door and the patio connection
The sliding glass door was the opening we replaced. It already connected the open living and dining area to the patio and backyard, so we kept it in the same location and maintained the direct route outside. The rectangular lot had a backyard, a front yard and a patio, and the living room’s broad openings made that outdoor connection part of how the house functioned. We selected a replacement that gave the opening a more refined appearance and improved its performance, without creating a new opening or changing the room layout.
We considered the door alongside the large windows, rather than as a separate product decision. Keeping the windows and replacing the slider gave the room a consistent edge to the yard while preserving the existing balance of glass and wall. The home’s forced-air heating, central air conditioning and ceiling fans also informed the glazing choices. We retained the useful air movement from the fans and coordinated their replacement with the room’s lighting, instead of adding more glass simply to make the room appear brighter.
Floors, fans and the rooms beyond
The shared living and dining area had laminate wood-look flooring, while the kitchen had laminate flooring. We used the whole-home scope to make the flooring transitions more intentional, with a more durable, distinct finish in the kitchen and a calmer continuous surface through the common area. We kept the kitchen in its existing arrangement, including the breakfast bar, stone counters and gas range. The project refreshed the connected rooms without turning the kitchen into a reason to move walls or plumbing.
We updated the ceiling fans and coordinated them with the lighting, so the main room gained a more integrated finish while keeping its existing airflow. The bedrooms and bathrooms remained in their established positions. The attached garage continued to serve as the laundry area, and the house’s public water and public sewer stayed in use. Those decisions kept the work focused on the spaces the owners wanted to improve, while respecting the systems and layout already serving the house.
Before the work began, we checked the permit requirements for the window and door scope and kept the changes within the existing openings, with no enlargement or added opening. We also used the local housing context as background for the design decisions, drawing on Clyde’s recorded single-family sales data, rather than treating another home’s published design as a rule for this one.
If you are considering a remodel for your home, get in touch.