Completed client project. The owners came to us wanting the light in their home to reach beyond the living room and make the whole house feel connected. Their 1977 house in Sun Terrace, Clyde, was a single-story, wood-frame ranch of about 1,672 square feet, with four bedrooms and two bathrooms. A narrow entry hall led directly to the front living room, while a hallway continued toward the private rooms. The living room’s large corner windows brought light from two sides, and the kitchen already had stone counters, a gas range and updated appliances. The owners wanted a brighter route through the rooms without losing the straightforward layout they liked.
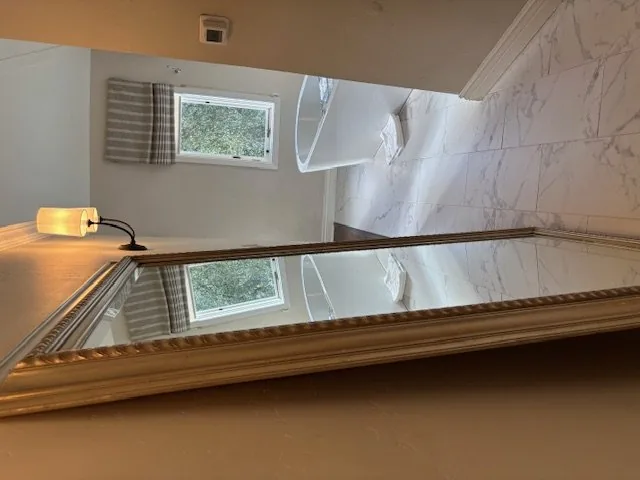
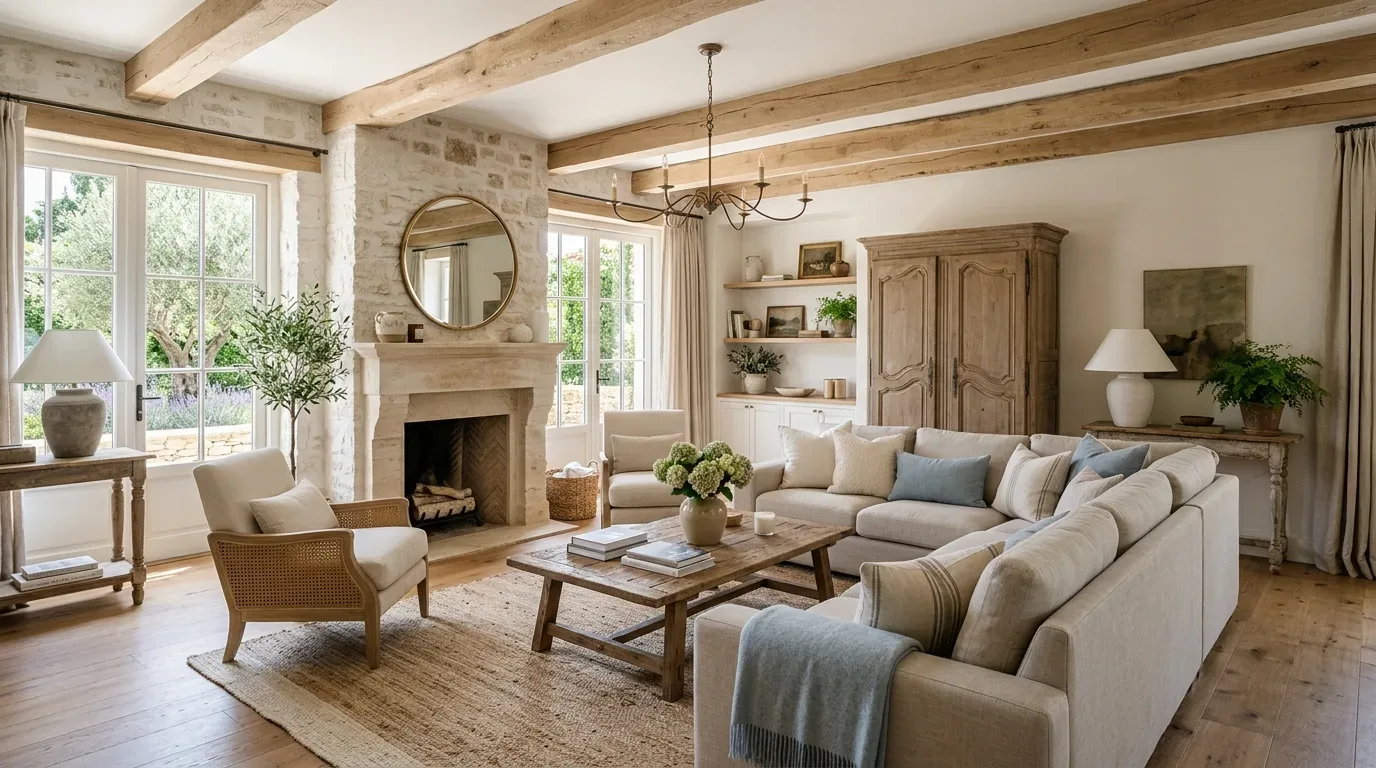
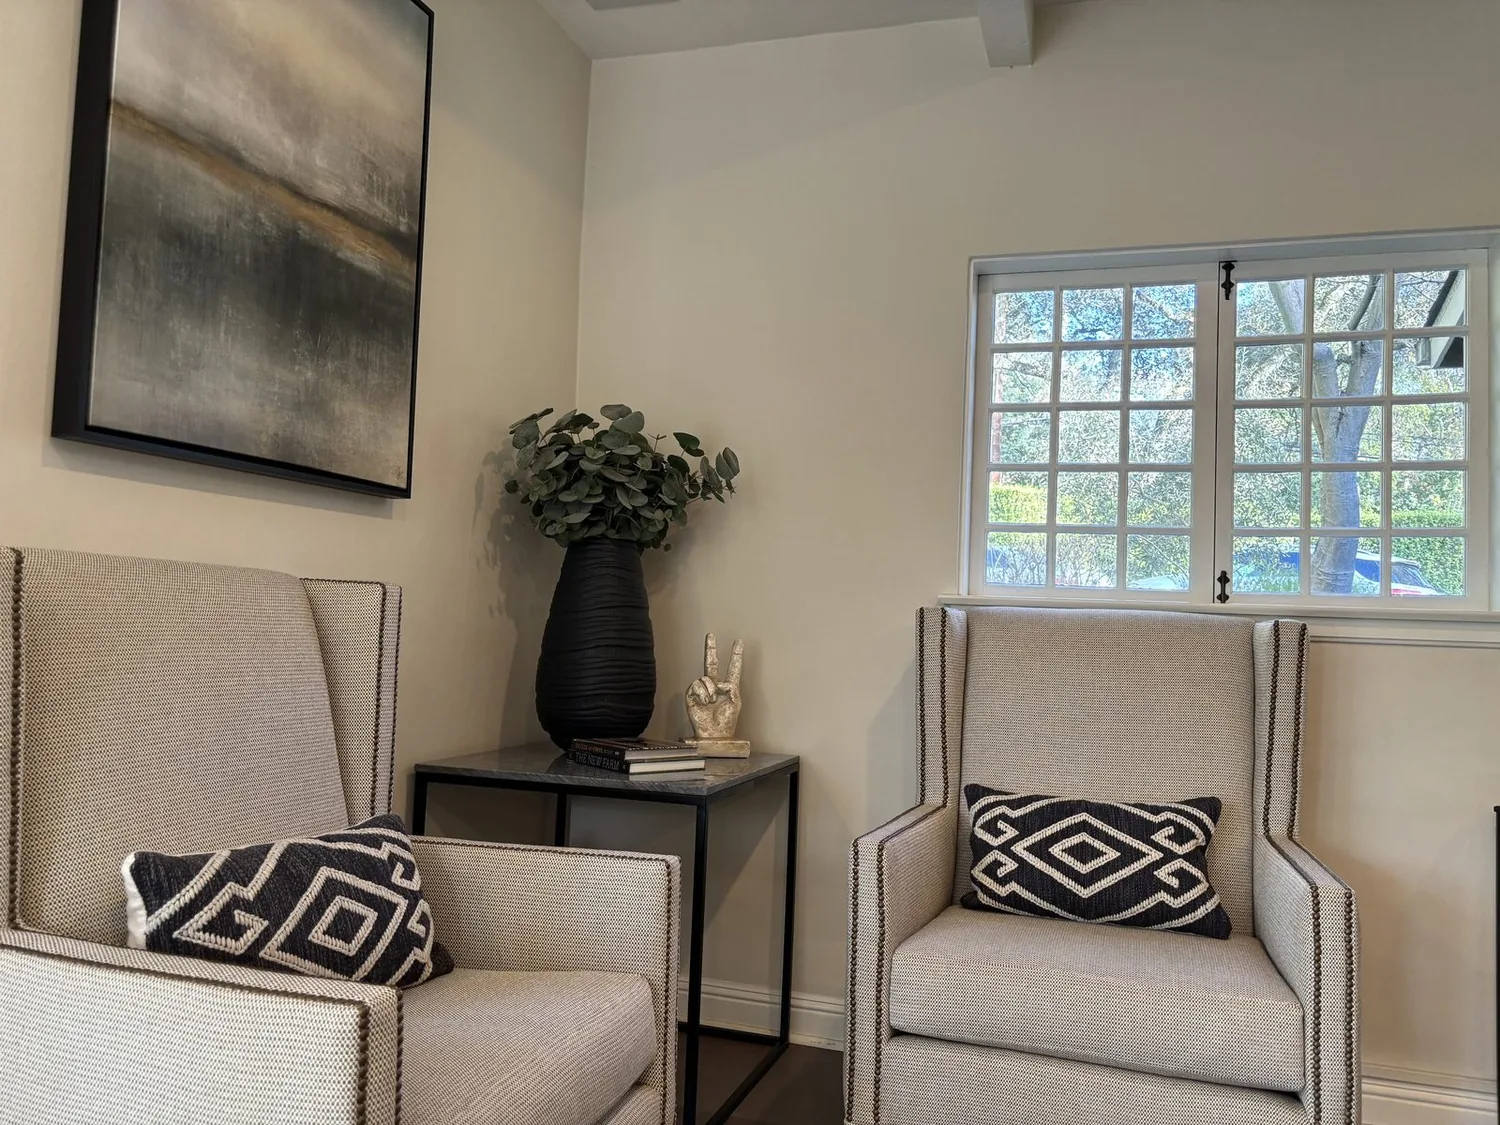
The photographs on this page are from the Designed & Curated portfolio and show finishes we have used on other projects. They are not photographs of this house.
My first question was what they wanted the light from those living-room windows to reach. On site, we found a concrete slab foundation beneath the single-story frame house, so there was no crawlspace route for moving kitchen plumbing. That finding kept our decisions grounded: we retained the kitchen’s service locations and focused on sightlines, finishes and lighting rather than relocating fixtures. We also recorded how the daylight crossed the light wood plank flooring and white walls, so the new work followed the actual light in this house instead of imposing a different room arrangement.
The house had a quiet modern character already, with charcoal vertical siding, black trim, white interior walls and light flooring. We kept those elements as the starting point. The photographs we reviewed from the Designed & Curated portfolio served as finish references only; they did not show this house. Clyde fell under Contra Costa County’s jurisdiction for building and planning matters, which helped us frame the project around the local review process (Contra Costa County Conservation and Development).
The corner windows and living-room light
We kept the living room’s corner windows clear and treated them as the source for the rest of the interior palette. The gray sofas and lightly stained wood chairs already sat comfortably against the white walls, so we retained the light plank flooring and used warm, quiet finishes where we added or refreshed surfaces. The black metal sconces and recessed lights remained part of the room’s restrained look. We adjusted the lighting around them with warmer layers, carrying a softer glow toward the hall and the family room rather than making the front room brighter at the expense of the deeper spaces.
The house’s one-story, rectangular arrangement made a clear path from the front door through the living room and onward to the private rooms. We kept that circulation intact. The existing living room and kitchen remained distinct spaces, but the lighting and finish choices gave the transition between them a more continuous feel. We did not cut a new opening through a wall or disturb the front room’s window wall. The low-pitched hip roof with asphalt shingles also stayed untouched, so the work did not depend on new roof openings or a changed ceiling line.
The entry hall and the route through the house
The entry hall was narrow, with the same light flooring continuing from the front door toward the living room. We added shallow, built-in storage where it fit without narrowing the passage, and kept its finish close to the existing wood tone. That gave the entry a practical place for everyday items while preserving the long view toward the living room windows. The black metal wall sculpture remained an accent rather than competing with the new storage.
At the rear, the level, fenced yard and existing patio already gave the house an outdoor destination. We kept the route through the home legible and did not sacrifice bedroom privacy to force a larger opening. The 7,505-square-foot lot had a level front yard, paved driveway and walk, mature trees and landscaped beds. Those features supported our decision to keep the interior work focused: the family already had a usable outdoor setting, and the project’s main opportunity remained the changing light inside the rooms.
The slab, services and county review
The slab foundation, public water and public sewer all favored keeping the kitchen’s plumbing in place. The updated kitchen’s stone counters and gas range remained, and we kept the cooking and water connections where they were. The house also had forced-air natural-gas heat and central air conditioning. We retained those systems and coordinated the lighting work with the existing rooms, rather than changing the heating or cooling layout. The asphalt-shingle roof stayed in place, and the double-pane, low-emissivity windows continued to bring daylight into the living room without changing the exterior openings.
Before the work, we checked Contra Costa County’s permit requirements for the scope. The County’s permit overview covered building and grading permits, and its rules required a building permit for moving or removing a wall; kitchen or bathroom work involving structural, electrical, plumbing or mechanical changes also required permits (Contra Costa County Building or Grading Permit Overview, Contra Costa County permit guide). We kept the walls and kitchen services in place, and used that review to keep the completed work within the intended lighting and finish scope.
Get in touch to talk about making your home work better.