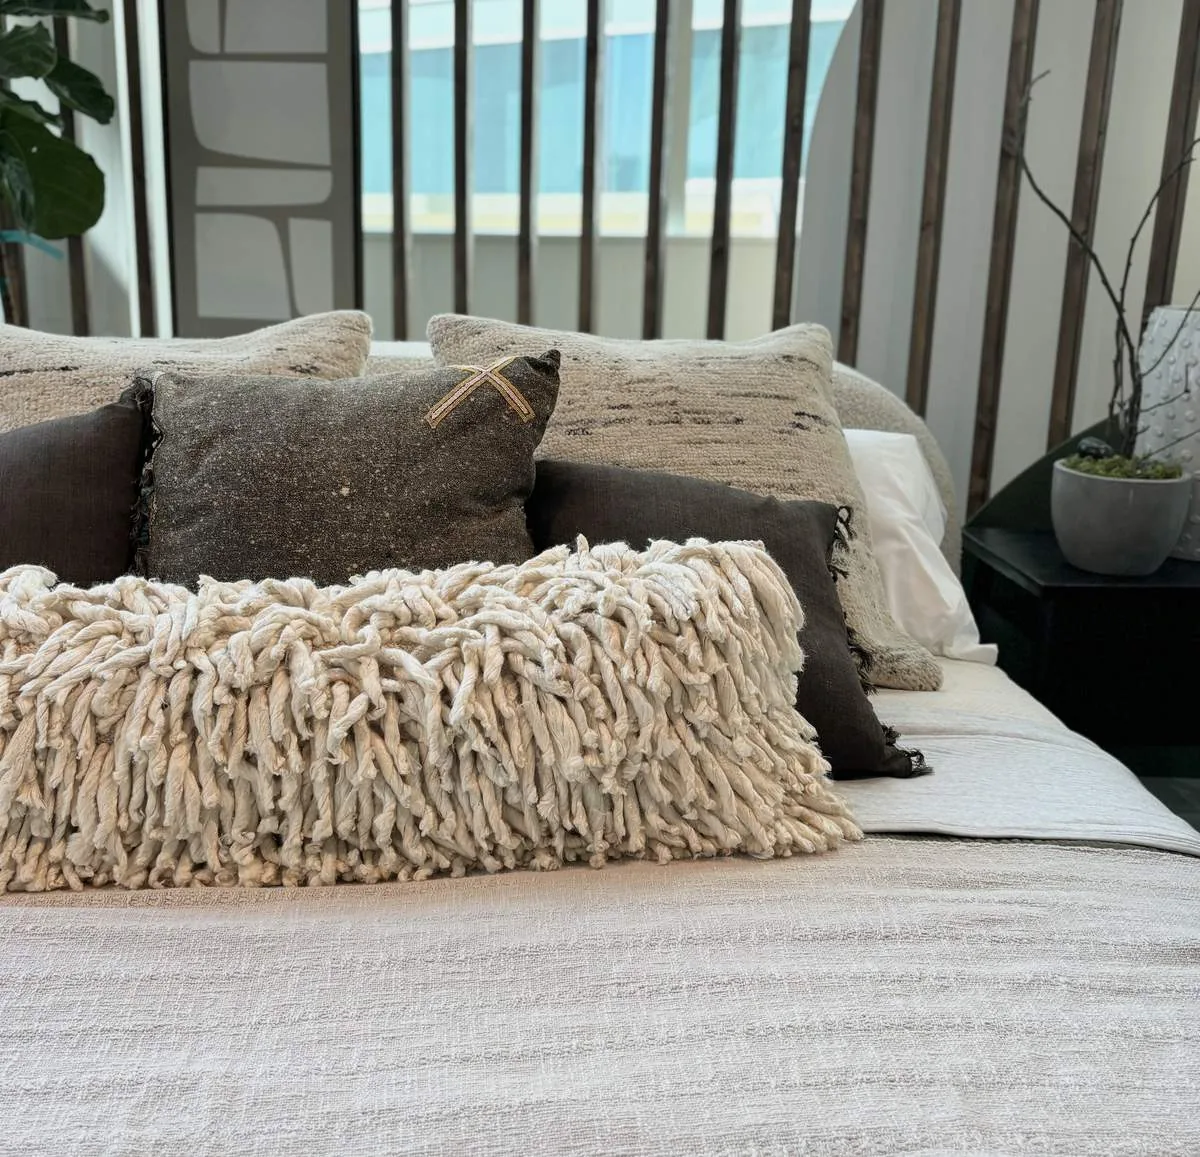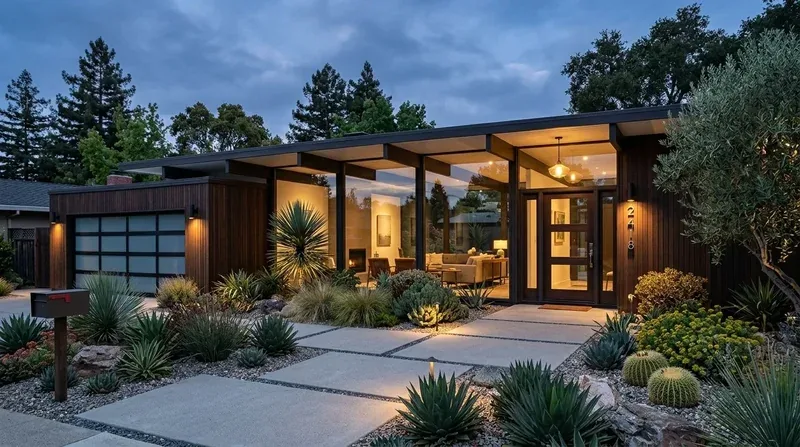
Completed client project. The owners came to us for a whole home remodel of their 2026 house on Ellingson Way in Cohasset. It had about 2,257 square feet on an 8,200-square-foot lot, a single-story layout, synthetic-stucco construction and a concrete slab foundation. The three-bedroom, two-and-a-half-bath house already connected the kitchen, dining area and family room around an island, with a coffered ceiling over the family room. The owners wanted the connected rooms to work harder, the laundry room to feel brighter and more useful, and the flexible rooms to keep their distinct roles. The house also had a private primary suite, two secondary bedrooms with a shared bath, a den near the entry, and a three-car garage reached through the laundry room.
The photographs on this page are from the Designed & Curated portfolio and show finishes we have used on other projects. They are not photographs of this house.
My first question was what they most wanted to feel different as they moved through the house each day. Their answer centered on better use of the existing layout, not a new layout: more island workspace and seating, a useful place to set things down near the garage, and a calmer connection between the indoor rooms and the covered patio. On site, we found the solid slab and the house's no-interior-steps floor level. That construction made moving plumbing across the kitchen more consequential than changing cabinetry, so we kept the sink at its existing location. The record named a 220-volt outlet in the laundry but did not identify the service capacity or a kitchen 220-volt circuit. It also did not identify the heating and cooling equipment or water heater, so we kept those systems out of the remodel scope rather than assume capacity or placement.
The island and the connected rooms
We measured the kitchen, dining area and 19-foot-2-inch by 20-foot family room as one connected space. The open plan was already doing the job of linking cooking, eating and gathering, and the coffered ceiling gave the family room its own definition. Cohasset housing data showed a median build year of 1997 and that 46.4 percent of homes were built between 1970 and 1999, a useful local context but not a guide to the structure of this 2026 house (Cohasset housing data). We kept the existing room connections and ceiling lines rather than opening another wall.
We widened the island's usable work and seating area while leaving the range and sink in their existing positions. Keeping the sink over its existing plumbing location avoided running a new drain through the concrete slab. We kept the cooking area off the island, which left the island free for preparation and seating without making it the center of the cooking equipment. Since no kitchen circuit capacity was listed, we did not add an induction range or second oven to the scope. We also retained the composition roof and double-pane windows, which were existing parts of the house rather than targets for this interior work.
We carried a warm, matte porcelain floor through the kitchen, dining area and family room, with a quiet grout color that let the continuous floor support the open plan. The den kept a separate, warmer oak finish so it continued to read as a room of its own. We layered task lighting over the island with softer dining light and dimmable general lighting in the family room. We placed the seating and television so the route to the covered rear patio remained clear, and the family room's ceiling detail stayed visible.
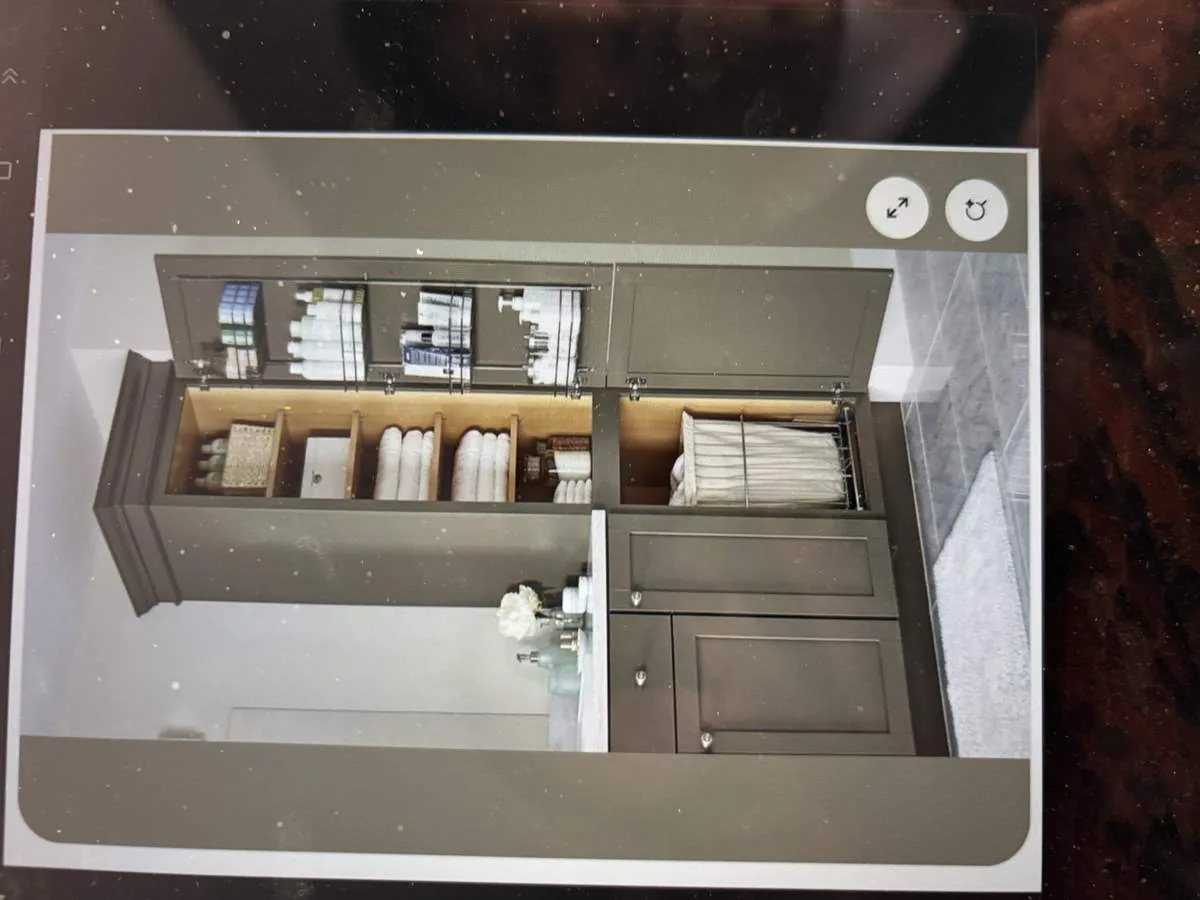
The laundry route and the den
The laundry room sat between the primary suite and the three-car garage, making it the natural passage between household work and the outside. We measured the wall beside the garage-side entry and installed a compact bench, closed storage and hooks as a drop zone. We added a window to bring daylight into the laundry room, keeping the washer and dryer area and sink usable. The listed 220-volt outlet remained available for laundry equipment; we kept kitchen appliance decisions separate from that circuit.
The den measured 11 feet by 12 feet 6 inches and had an 11-foot ceiling. We kept it as a flexible room near the entry instead of opening it into the family room, then arranged the furnishings to make better use of the light from its existing window. The primary bedroom, at 15 feet 8 inches by 15 feet 6 inches, retained its private bath and walk-in closet. The two secondary bedrooms stayed together around their shared bathroom. We left the bathroom fixtures and plumbing locations in place, and kept the house's public water and public sewer connections unchanged.
The lot plan showed a slight fall from front to back, a south-facing front porch and a covered patio at the rear. We kept the patio route open and the existing yard usable rather than expanding the house footprint. The map layers identified FEMA flood zone X and well-drained Conejo clay loam with low slope, so the patio and yard work stayed within the established site arrangement. The one-story layout, concrete slab and existing service locations shaped the work from the beginning, while the front-yard lawn and sprinklers remained undisturbed.
Before the work, we checked the local permit requirement for plumbing changes. Butte County Building Division guidance said plumbing fixture modifications may require a permit; because we kept the sink and bathroom fixtures in place, we kept that plumbing scope unchanged, and the property's public sewer meant it was not an onsite wastewater project (Butte County Building Division).
Get in touch with Amy to talk about your home.