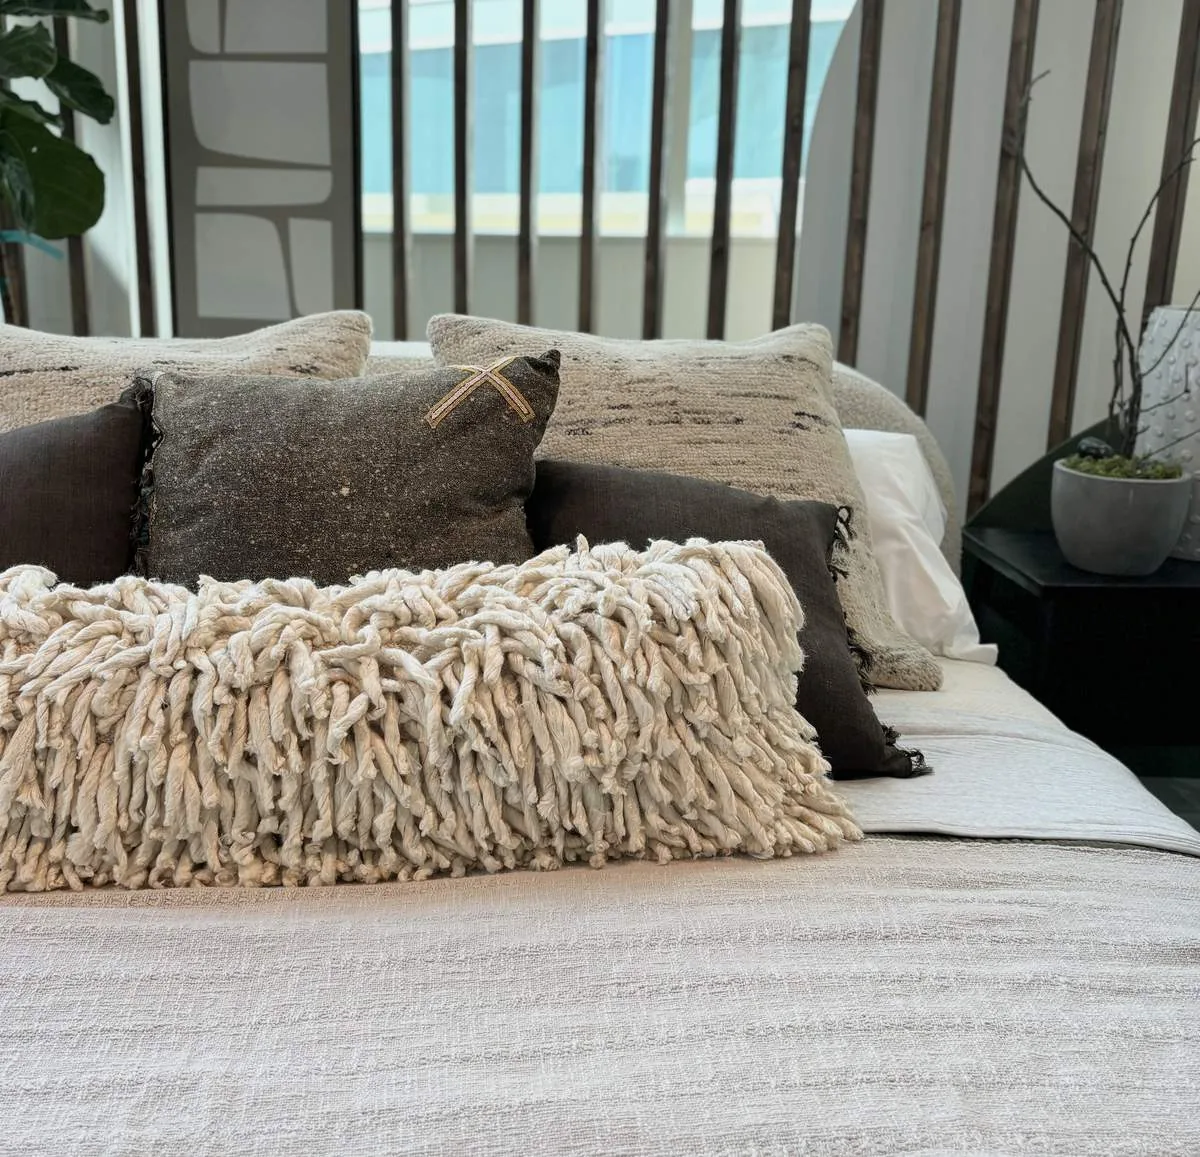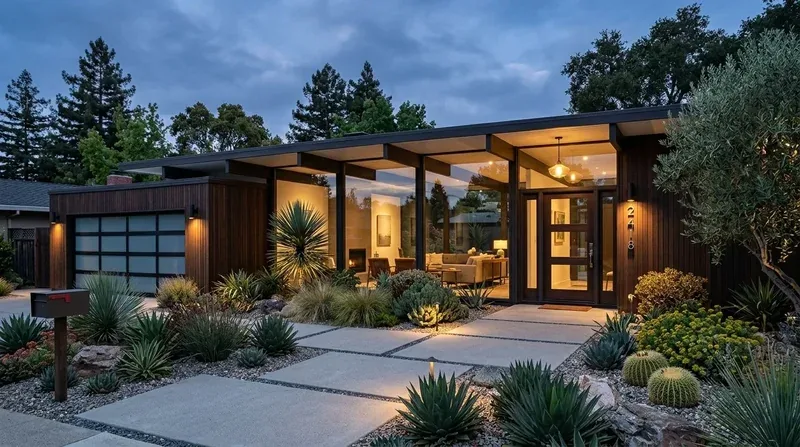
The concrete slab, public sewer and 220-volt outlet in the laundry room are the hard limits I would start with. The house record does not identify the electrical service capacity, heating and cooling equipment or water heater, so none of those should be assumed from the outlet alone. Amy's project for the house on Ellingson Way in Chico, Cohasset, is to make the open rooms work harder for the family, without trading a useful layout for a more complicated one.
The kitchen is open already
The kitchen, dining area and family room already connect, and the family room has a coffered ceiling. Cohasset's documented housing stock has a median build year of 1997, with 46.4 percent of homes built from 1970 to 1999, but those figures do not describe this 2026 house or establish that a wall here is bearing. The decision is not to cut a new opening or add a beam; it is to keep the existing ceiling line and improve the island within the open plan (Cohasset housing data).
I would widen the island for a useful stretch of prep space and seating, while keeping the cooking area at its current location rather than putting a range in the island. That gives the hood a clearer route to the exterior and keeps cooking odors from becoming the center of the family room. The hood and duct should be selected together: their route and exhaust capacity need to suit the appliance, and the final equipment choice needs to account for makeup air. The packet does not identify a kitchen 220-volt circuit or electrical service capacity. An electrician should confirm both before anyone specifies an induction range or a second oven; the laundry outlet is not evidence that the kitchen has a spare circuit.
The slab makes a sink move a real construction decision, not a simple cabinet change. I would keep the sink close to its existing drain route, rather than send new drain lines across the kitchen floor. If the family wants the sink moved, the plumber should first trace the drain and establish what cutting and patching the slab would require. The house connects to public sewer, not an onsite wastewater system; the Butte County Building Division says plumbing fixture changes may require a permit, so the owners should confirm the proposed sink work with that office (Butte County Building Division).
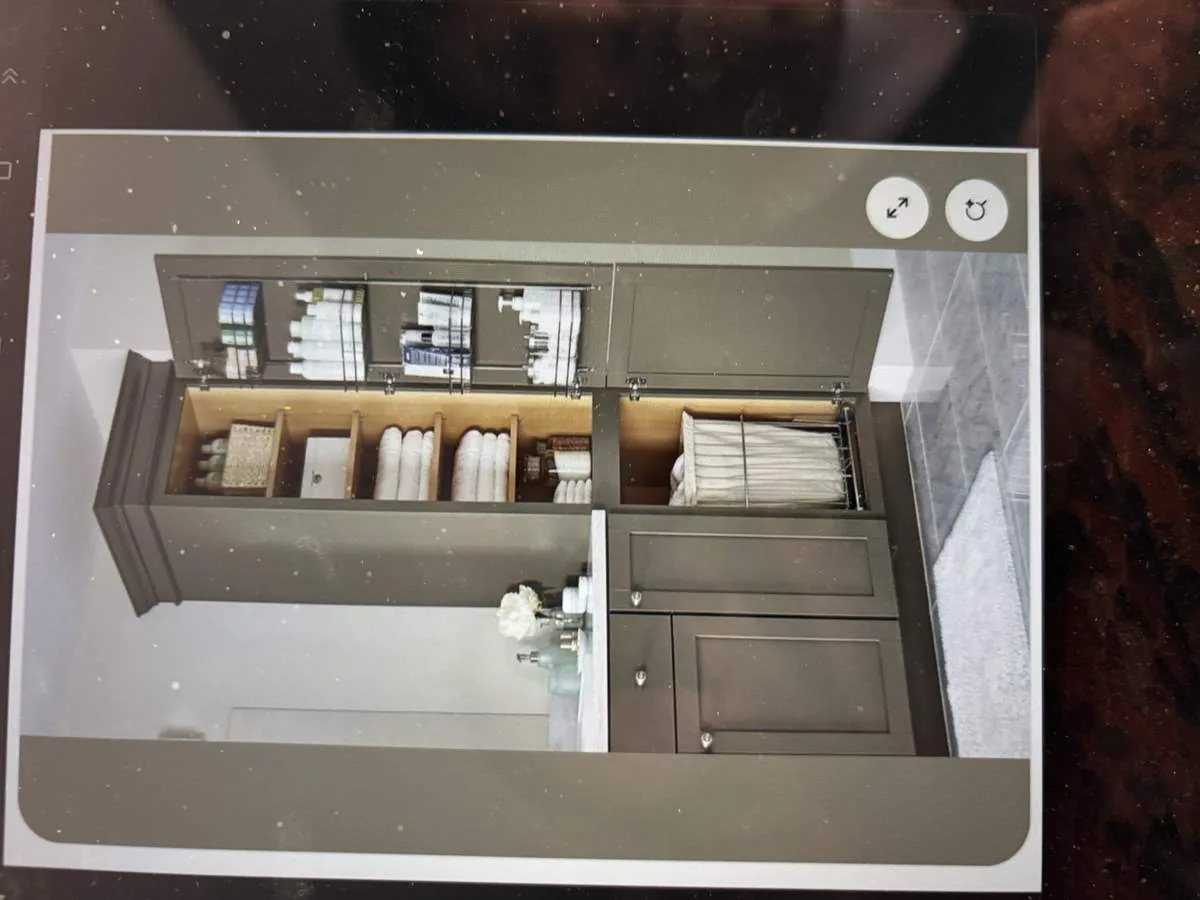
One continuous floor, and light in the laundry
The one-story house has a concrete slab and no interior steps. I would carry one matte, warm limestone-look porcelain tile through the kitchen, dining room and family room, with a restrained warm-white grout, instead of breaking up the connected rooms with flooring changes. That gives the open plan a calm, continuous base and avoids asking a wood floor to do the hardest work around kitchen spills. The den can keep its own boundary while using a coordinating oak finish for warmth.
The laundry sits between the primary suite and the three-car garage, a practical route that could also collect bags, shoes and household gear. I would add a built-in drop zone at the garage-side entry and introduce a window or other appropriate natural-light source to the laundry, as the house has no listed laundry window. Keep the 220-volt outlet available for laundry equipment and have the electrical plan distinguish those needs from any kitchen appliance upgrades. The garage takes up space that could serve the yard or living area, so I would study a smaller garage footprint before adding more cabinetry or storage inside the house. The lot is about 8,200 square feet, with a covered rear patio; that makes retaining usable outdoor space part of the decision, not an afterthought.
Keep the den useful, not isolated
The den near the entry has an 11-foot ceiling, while the family room has a coffered ceiling. I would keep the den as a flexible quiet room and reorient its furnishings to make the best use of its natural light, rather than opening it into the main room and losing a place to work or retreat. The record does not establish a view from the den, so the layout should respond to the actual window locations, not promise a particular outlook.
For the combined kitchen and family room, the lighting should work in layers: focused light over the island, softer fixtures over dining, and dimmable general light that respects the coffered ceiling. Keep the TV on a wall that does not compete with the patio connection, and place homework at the island where it can share the room without taking over the cooking surface. A rug and upholstered seating can soften conversation and television sound; if a dog is part of the household, its bed can sit outside the main path rather than under the island stools. The house's heating and cooling equipment is not identified, so the contractor should check supply and return locations and capacity for this connected room before finalizing the furniture and lighting plan.
With the wider island, a clear route to the covered patio and a quiet den nearby, a Tuesday evening could hold dinner, homework and a conversation in one room without making every activity compete for the same spot. If your home has a similar open plan and you want to make its everyday routes work better, get in touch with Amy.