Completed client project. The owners of the 1948, single-level, 3,254-square-foot home on Gladycon Road in Colfax came to us with four bedrooms, three bathrooms, and a whole-home remodel in mind. The brick and horizontal-siding ranch sat on a 23.6-acre lot, with an open living and kitchen area, large dark-framed windows facing a year-round pond, and two fireplaces. They wanted the bathrooms to serve the household more comfortably, especially during the morning routine, while the remodel respected the character and indoor-outdoor connection of the house. The composition roof, refreshed wood and tile floors, and established brick finishes gave us a useful starting point rather than a reason to replace everything.
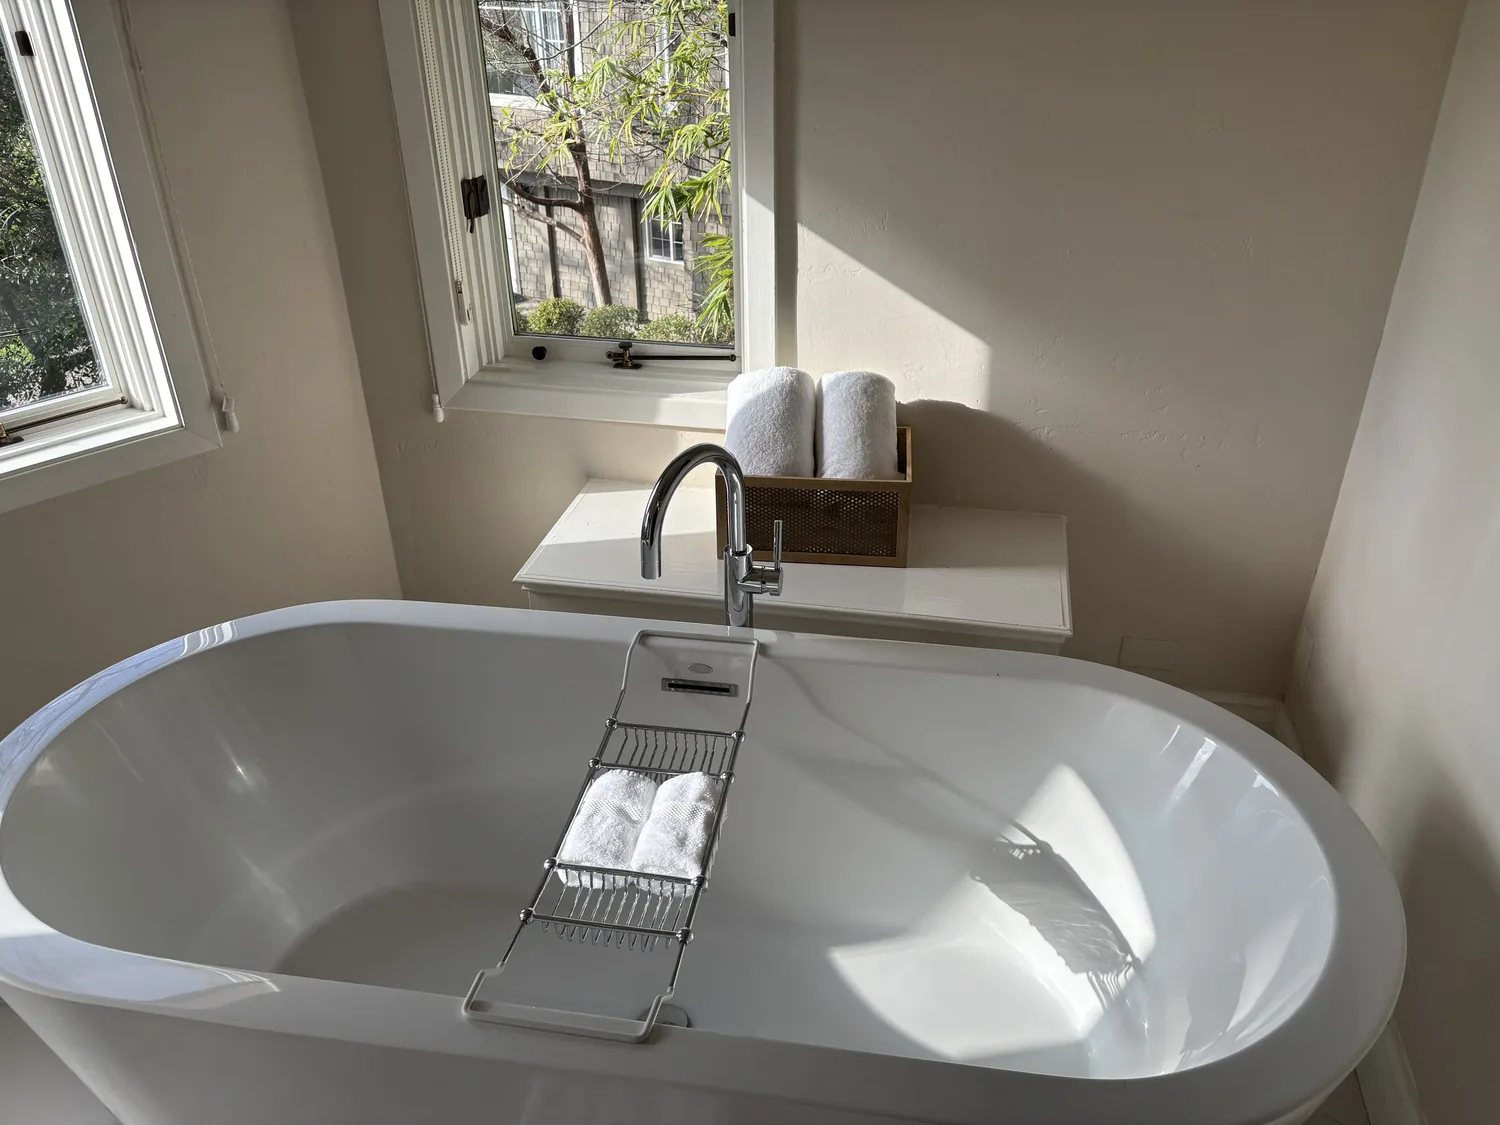
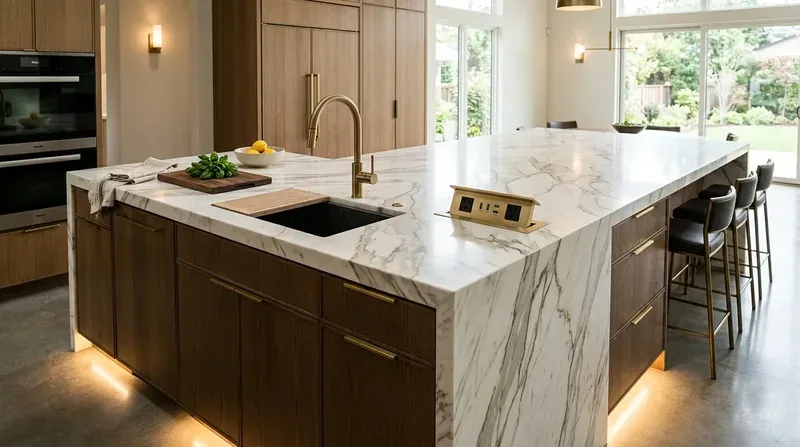
The photographs on this page are from the Designed & Curated portfolio and show finishes we have used on other projects. They are not photographs of this house.
The Jack-and-Jill bath and the morning route
My first question was which bathroom created the most pressure in the morning, and how the four bedrooms shared the three available baths. On site, we found that the single-level layout put the bedrooms and bathrooms together on the main floor, with no stairs interrupting the route. We also confirmed that the Jack-and-Jill bath was the central shared space, while the other two bathrooms gave the household separate options. That arrangement mattered more than adding another bathroom. We mapped the doors, fixtures, and storage in all three rooms, then matched the work to the way the owners used them.
We kept the bathroom count and the existing wet-room locations. The house relied on a private well and septic system, so we chose to improve the baths within their existing plumbing footprints instead of extending water and waste lines across the plan. The tankless water heater served the house, and keeping the fixtures in place also kept the remodel from requiring a larger change to that system. We retained the existing tub and shower stall, refreshed the tile surfaces around them, and updated the storage and mirror lighting so each room felt more usable without changing its basic role.
The Jack-and-Jill bath needed to feel shared without feeling like a passageway. We improved the privacy at its bedroom entries and gave everyday toiletries more defined storage, so the room could serve both connected bedrooms without spreading belongings across the counter. In the other bathrooms, we organized storage around the existing shower and tub arrangements. We kept the three-room layout intact, but made each bath easier to read and use on its own.

Brick, tile, and the rooms around the baths
The bathroom finishes had to belong to a house with brick surrounds at its fireplaces, painted siding, and wood and tile flooring. We chose durable tile and quiet, complementary finishes that sat comfortably beside those materials rather than competing with them. The large windows and black frames in the living area already made the pond and landscape part of the interior, so we used privacy treatments in the bathrooms where needed without turning the rooms into dark boxes.
The kitchen and living space already opened toward the pond, and the house’s open-beam ceiling, pantry, and quartz kitchen counters gave the rest of the interior a clear material language. We kept that connected living area largely as it was while the bathroom work focused on the rooms that were driving the owners’ request. The two fireplaces and their brick surrounds remained part of the visual anchor from the shared rooms. Outside, the rear patio and its built-in brick counter and BBQ pit continued the same indoor-outdoor rhythm; the bathroom remodel did not call for a new exterior footprint.
The house’s central heating and cooling, ceiling fans, and wood stove also informed our restraint. We did not alter those systems to solve a bathroom-access problem. We kept the existing single-story plan, the composition roof, the well, and the septic arrangement, and directed the work toward surfaces, storage, lighting, and fixture updates inside the three bathrooms. The result preserved the parts of the house that already connected the rooms and the landscape.
The permit and the work that followed
Before the bathroom work began, we separated cosmetic finish changes from work that touched plumbing or partitions. The City of Colfax required a building permit for interior alterations that changed partitions or affected plumbing, electrical, or structural components, including bathroom work that altered layouts; we coordinated the permitted scope with the city and used the existing room arrangement to keep the work focused (City of Colfax Planning Department, California Contractors State License Board permit requirements). We also kept the property’s septic system distinct from the City’s sewer-lateral certificate requirement, which involved cleaning and testing a sewer lateral at the owner’s expense before a sale (City of Colfax sewer collection system).
If you are considering a remodel for your home, get in touch.