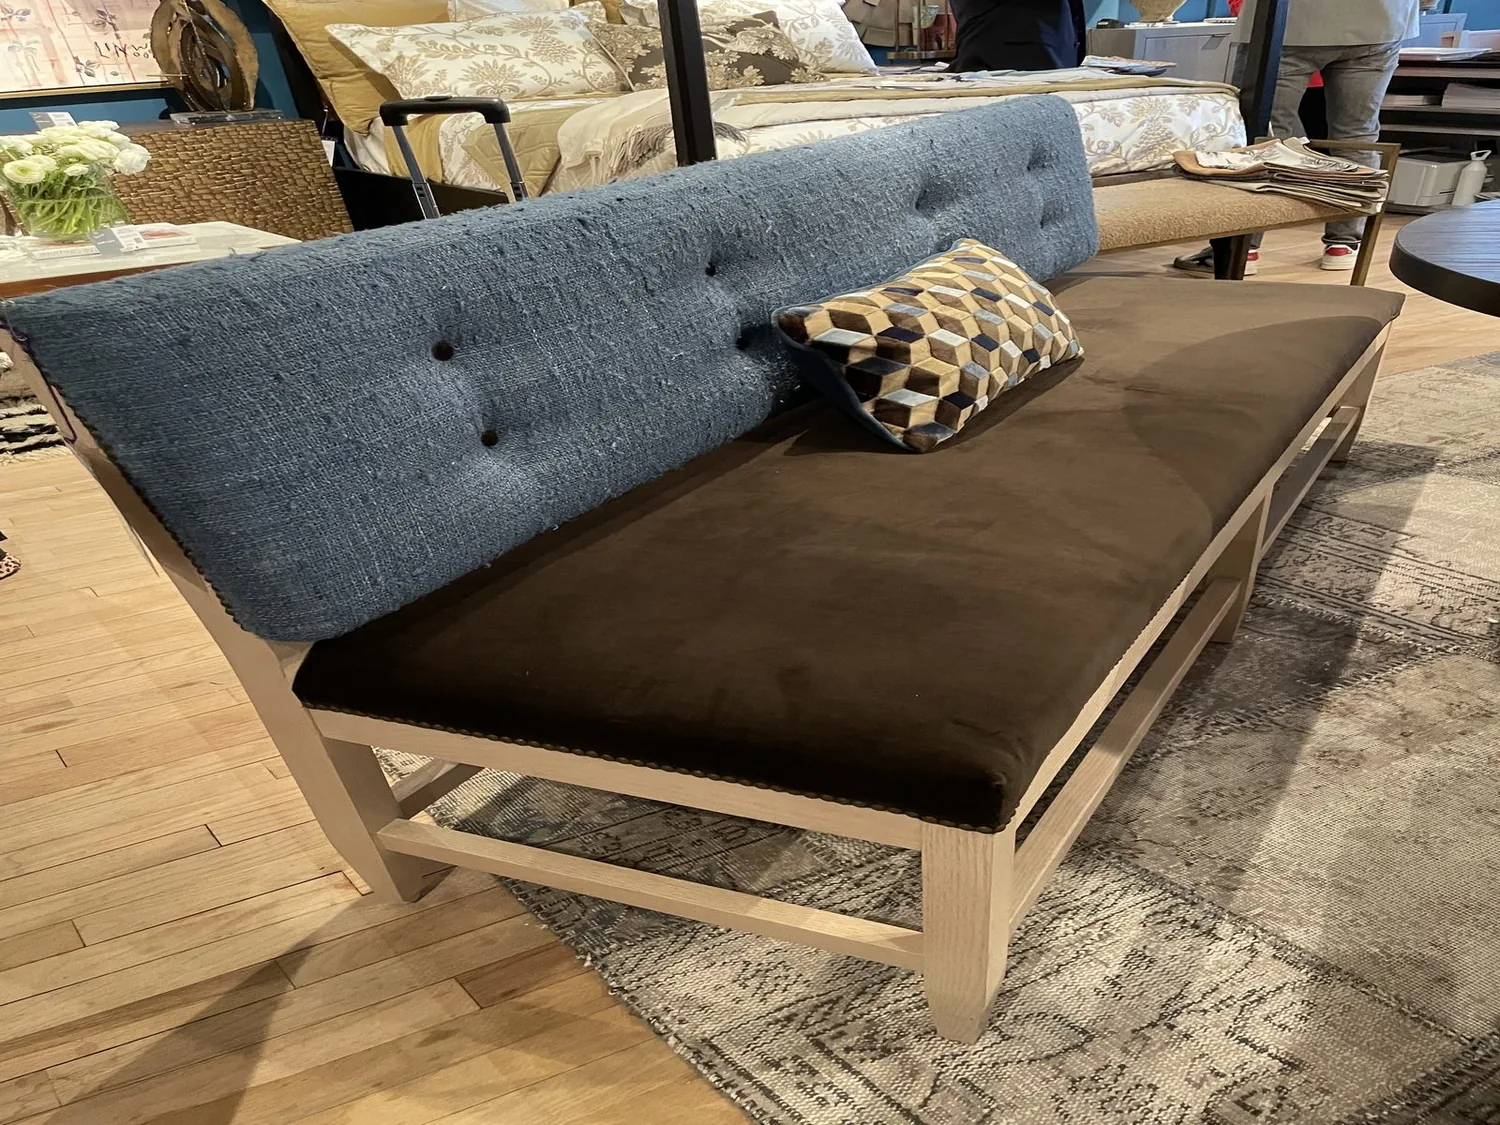
The house on Dog Bar Road in Colfax features large dual-pane windows with modern trim, including a dramatic curved window wall at one end of the main level. The upstairs living areas are described as having expansive natural light, while the lower level guest unit includes its own living room, full bathroom, and kitchenette with private entry. My plan for this house begins with a detailed, room-by-room schedule of every window: its size, type, condition, and the specific light and view it brings into each space. This project is for the family living here, where the two-story custom home, built in 2007, stands on a 19-acre wooded lot with a walk-out deck and stone steps descending toward the Bear River.
The curved window wall: centerpiece of the main level
The curved glass window wall on the main level is the architectural centerpiece of this house. I would not flatten or standardize this feature, as its shape and scale are integral to the home’s modern style and the flow of the upstairs living and dining rooms. The original construction paired this curved wall with a beige stucco exterior and wide roof overhangs, and any intervention here must respect both the interior finish and the stucco envelope. My approach is to evaluate the operation, seals, and glazing of each curved unit, replacing only those that show documented failure or cannot provide the needed performance. The curved wall faces a heavily wooded setting, but the site’s ample sun exposure means glare and privacy are real considerations. Here, I recommend testing discreet, adjustable shading that follows the curve of the glass, allowing the family to control light without hiding the window’s form or blocking the views of mature trees.
Window-by-window decisions for light, comfort, and privacy
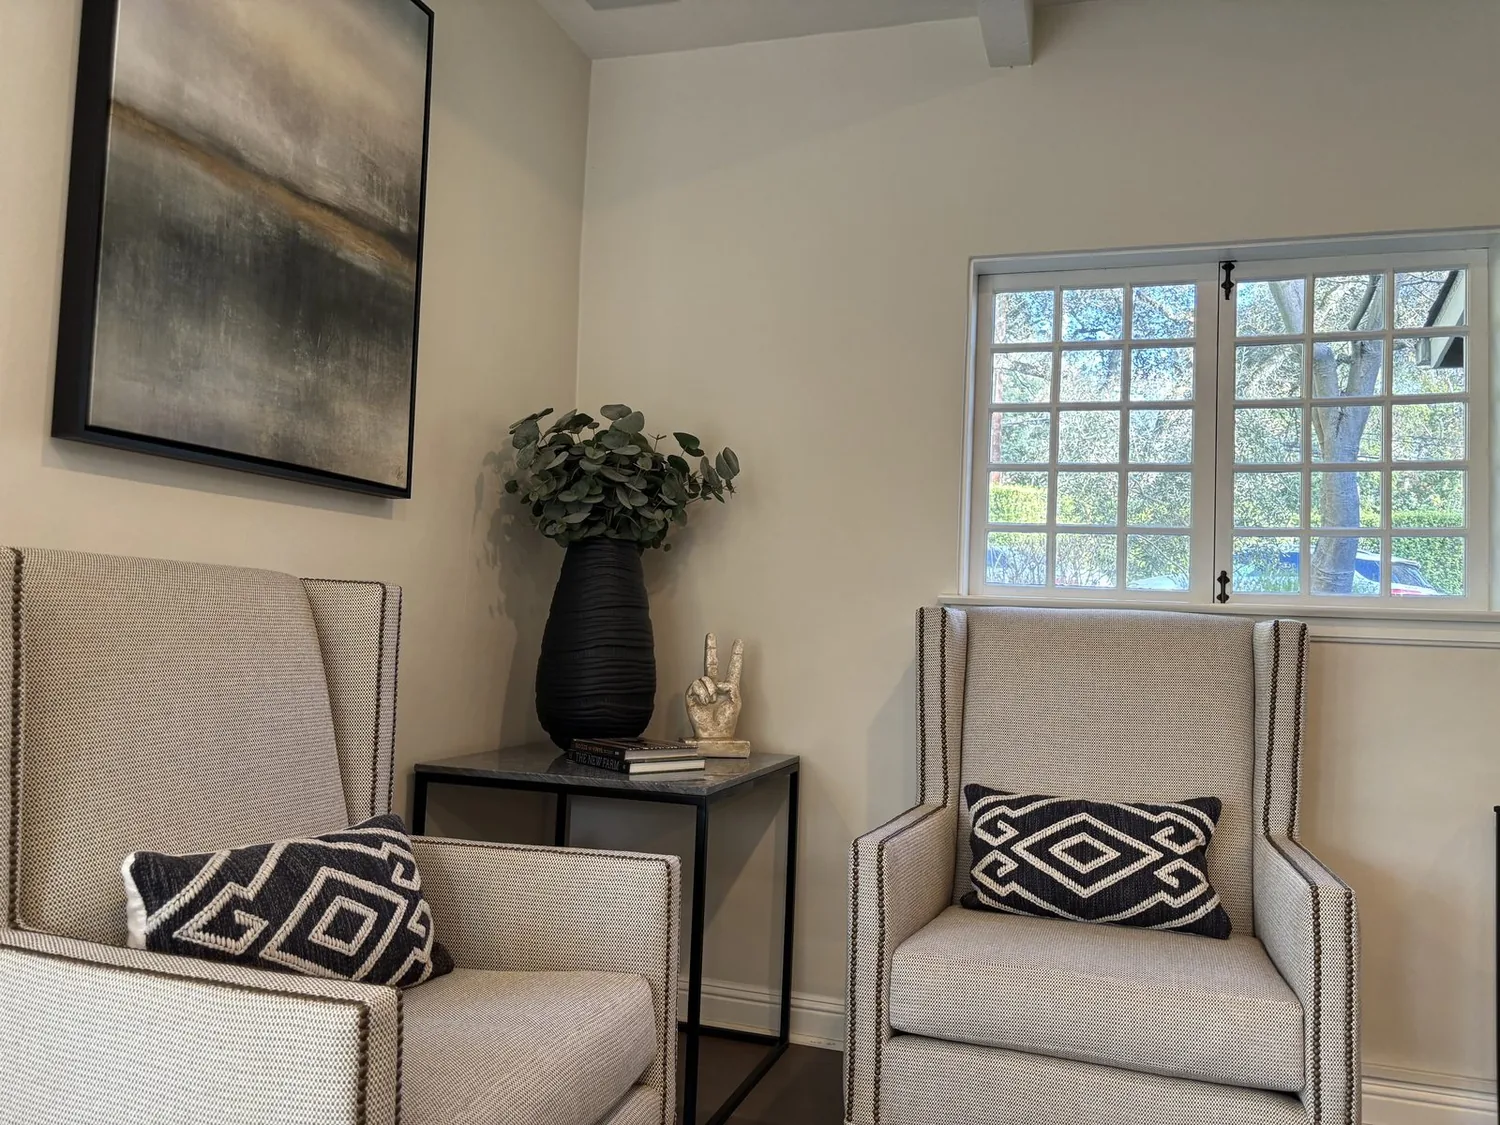
Throughout the house, window changes should be guided by the specifics of each room and opening. The main level’s open layout, with kitchen, family room, and formal dining area, already receives abundant daylight through large windows with modern trim. The dual-pane glass and central heating and cooling (propane, with ceiling fans) mean that additional glazing could increase afternoon heat and glare, particularly in rooms facing the sun. In these spaces, I recommend keeping the existing window sizes and adding adjustable shading only where measured light levels or glare make it necessary. The master bedroom’s walk-in closet and ensuite bath, both with tile finishes, may also benefit from tailored window treatments for privacy and comfort.
The lower level guest unit, with its separate entry and living spaces, deserves its own assessment. The windows here face a sloped, wooded terrain and may receive less direct sun than the main level. For these rooms, I would measure how much natural light is available and whether privacy or views are the priority for the family or guests. Any changes to window size or placement must consider the home’s two-story structure, the original stucco finish, and the composition roof. Enlarging or relocating a window here would require careful detailing at both the interior and exterior, including possible stucco repair and trim replacement.
Site, structure, and local rules shape the plan
The ground beneath this house is mapped as the Josephine-Rock outcrop complex, with 15 to 50 percent slopes and well-drained soils, according to the local soil survey. The lot’s 19 acres provide privacy and a wooded buffer, but also mean that the windows frame forest views and, in some rooms, glimpses of the Bear River. The house sits in FEMA flood zone X, an area of minimal flood hazard, but the listing notes an estimated 80%+ chance of a flood reaching the building in the next 30 years. For this reason, I would avoid enlarging or lowering any windows on the walk-out level that could increase water ingress risk. The house is on a well and septic system, with no city sewer lateral, so the City of Colfax’s sewer certificate rule does not apply to this property.
The original builder provided 220-volt electrical service and propane for heating, with dual-pane windows throughout. The stucco exterior, composition roof, and two-level design all argue for a conservative approach to window changes, focusing on targeted repairs and enhancements rather than wholesale replacement. The oversized four-car garage with workshop space, wine cellar, and storage rooms do not require additional glazing, given their functions and locations within the structure.
A phased, measured approach for this family
For the family living here, my plan is to measure every window, document its operation and condition, and recommend repairs or replacement only where needed. Any work on the curved window wall will be limited to units that fail performance checks, preserving the home’s architectural identity. In the main living areas, I would add shading devices only where glare or heat gain affect comfort, keeping the visual focus on the views and daylight. In the lower guest unit, privacy and light levels will guide the choice of treatments, ensuring that the separate living space remains connected to the wooded landscape.
If you have a home with a feature window wall or are considering a room-by-room window plan for a custom house like this one on Dog Bar Road, I invite you to reach out for a tailored consultation.