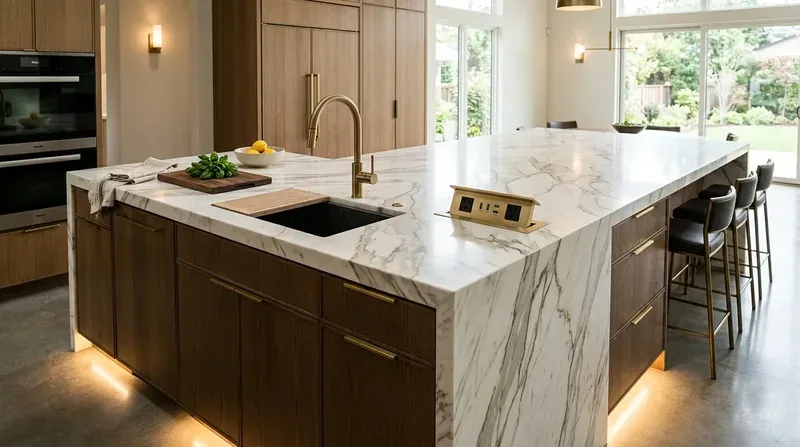
For the family living on this 23.6-acre lot in Colfax, the open kitchen and living room already host homework, snacks, and the dog, but the current arrangement does not always allow everyone to use the space comfortably at once. In this elongated, single-story ranch built in 1948, the challenge is to keep the kitchen visually and physically connected to the living room and the pond view, while giving each daily activity, homework, meal prep, screen time, and downtime, a defined place. My plan for the Gladycon Road house centers on the children’s traffic through the open plan, the parent’s sightline from the stove to the living area, and the way sound moves across these connected rooms.
Open Plan Anchored by the Island and Pond View
The existing open living and kitchen area in this house features large, black-framed windows facing the irrigation-fed pond, a quartz-topped island, and a butler’s pantry. The island sits between the kitchen and living zone, and I see it as the natural homework and snack counter. By placing stools on the side facing the living area, a child can work or snack while a parent cooks, with both able to see across the room to the pond and the rest of the family. The butler’s pantry, set off the main kitchen, stores small appliances and snacks out of sight, reducing clutter in the homework and prep zone. For the family dog, a closed cabinet or built-in nook near the living area would provide a quiet retreat, keeping toys and bedding from spilling into the kitchen’s main route.
The living area’s two fireplaces, both with brick surrounds, and the wood and tile flooring create zones that can be softened with rugs and upholstered seating to dampen sound. With the television placed on an interior wall, never blocking the pond view or set above a fireplace, one child can finish homework at the island while another watches a show in the living area, without turning the whole space into a single noisy activity. The kitchen sink, already oriented toward the pond, keeps the cook visually connected to the living and outdoor spaces, a key feature of this home’s indoor-outdoor design.

Kitchen Services: Range, Sink, and Utilities
This kitchen is equipped with a gas range, a hood over the range, quartz counters, and a tankless water heater, all supported by a well and septic system. Since the house’s electrical service is recorded as “Other,” the actual capacity is not specified, so I recommend having an electrician verify the service and kitchen circuits before considering upgrades like an induction range or a second oven. If induction is chosen, the plan must allow for a new 240-volt circuit, routed carefully given the house’s single-level construction and brick exterior.
The existing sink location is best kept near its current plumbing, because the well and septic setup means any new drain route would have to be coordinated with the actual pipe path and the slab or crawlspace foundation. The tankless water heater, already in place, should be evaluated for its ability to serve the kitchen’s hot-water needs if new fixtures are added. Any change to the kitchen’s major appliances or plumbing would fall under the City of Colfax Planning Department’s permit requirements, since it would affect electrical or plumbing systems (Colfax Planning Department).
Structure, Floor, and Ceiling: Respecting the 1948 Frame
The house’s open-beam ceiling, brick and horizontal siding, and composition roof are original to its 1948 construction, with extensive updates blending old and new. If the plan calls for removing or altering a wall, I never assume its structural role based on appearance alone. Colfax’s historic documentation notes that pre-1940 homes in town are often cottages or bungalows, but this house’s ranch construction and open-beam framing require a direct assessment of the actual load path before any partition is moved (Colfax housing summary). If a beam is needed for a new opening, a flush header can only be used if the framing allows enough depth; otherwise, an expressed beam, aligned with the existing open beams, will keep the ceiling line honest and visually unified.
The house transitions between wood and tile flooring. Before opening any connection between kitchen, dining, and living areas, I would map the existing floor heights and surfaces, then continue a compatible wood flooring through the main living path, reserving tile for wet or high-wear thresholds. This approach respects the current finishes and avoids abrupt transitions that would disrupt the flow for kids and pets.
Lighting, Air, and Outdoor Connections
Central heating and cooling, ceiling fans, and large windows already serve the open living and kitchen area. Before adding or moving cabinetry or partitions, I would confirm the location of supply and return vents. Lighting should be layered: even ceiling light for the open room, focused task lighting at the island and sink, and dimmable wall or table lamps in the seating area. This supports breakfast, homework, and quieter evenings in the same space, all while keeping the pond and sunset views toward Bear River Canyon in sight.
If your home’s open kitchen and living area still leave family routines competing for space, reach out and we can talk through a plan tailored to your rooms, your ground, and your family’s daily life.