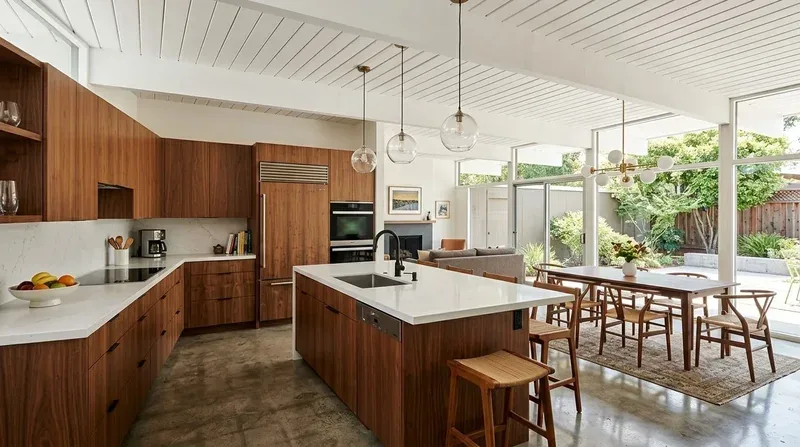
The 220-volt kitchen and laundry circuits, central heating and cooling, whole-house fan, tankless water heater, and public sewer in this Sunrise Landing home set the boundaries for any remodel. These systems are already integrated into the 2026 single-story, 2,151-square-foot house on an 8,276-square-foot corner lot. My project for the family on Kitty Hawk Drive is to refine the open plan and surfaces of this four-bedroom, three-bath home, always working with the structure, services, and lot features already present.
Open Kitchen: Keep Connections, Refine Edges
The kitchen’s open layout, with its island and sink, walk-in pantry, and breakfast nook overlooking the backyard, is already a strong point of this house. The kitchen, great room, and dining area are connected, so there is no need to create new structural openings or alter the ceiling line. The flooring transitions between simulated wood and carpet mark the current boundaries between kitchen, dining, and living spaces, and any change here must respect the existing subfloor and service runs. The kitchen’s 220-volt outlets in both the kitchen and laundry allow for appliance upgrades, but the electrical panel’s total capacity should be verified before adding a second oven or switching to induction. The current free-standing gas range and oven, along with the dishwasher, disposal, and microwave, are well-supported by the available circuits and gas service.
Because the kitchen island already holds a sink, moving it would require tracing the drain path through the slab or subfloor, details not specified in the builder’s facts for this house. The tankless water heater and public sewer both support keeping the kitchen and bathroom plumbing locations unchanged, minimizing disruption to the foundation and slab. The kitchen’s ventilation should be improved by specifying a properly sized hood with an exterior duct route, rather than a recirculating canopy. The central HVAC system and whole-house fan already serve the combined kitchen and great room, so airflow should be checked by the HVAC contractor to ensure comfort across the open space.

Great Room and Flexible Retreats
The great room, with its gas fireplace and large windows, is the central gathering space for the household. The floor plan’s option for an enclosed California Room offers a valuable retreat for quiet work or relaxation, providing separation without sacrificing the connection between the kitchen and the backyard-facing breakfast nook. Keeping the attached two-car garage as parking, rather than converting it, preserves daily function and respects the garage’s position at the front of the house with side driveway access. The fourth bedroom, with its ensuite bath, remains a flexible space for guests or an older child, rather than being absorbed into common living areas.
In the main living areas, I would unify the flooring by carrying a warm, matte simulated wood surface from the kitchen through the dining and great room, eliminating the current visual stop where carpet meets wood. The light tan and cream trim of the stucco exterior is echoed inside, but I would add a muted olive accent wall and soft cream paint to define the spaces around the large, dual-pane windows. The kitchen island should remain a clear work surface, with a practical homework spot nearby but outside the main cooking zone. Lighting should be layered: pendants over the island, task lighting at the counters, and dimmable ambient fixtures in the great room, all working with the home’s existing electrical service and 220-volt kitchen circuits.
Service and System Decisions
The tankless water heater, central heating and cooling, and public sewer support a layout that keeps the kitchen, three bathrooms, and laundry room plumbing in their current locations. The primary bath’s Roman soaking tub, separate glass shower, and dual vanities are already in place, with quartz surfaces and window light. Instead of rearranging fixtures, I would update finishes and mirror lighting, and select warm-toned hardware to complement the existing quartz and tile.
Water comes from the City of Colusa’s public service (City of Colusa utilities), and the home’s sewer connection is public as well. The City of Colusa Building Department reviews plans and issues permits and Certificates of Occupancy (City of Colusa Planning and Building Departments), so any changes to the home’s systems or layout must be coordinated with their process. This house is not within a designated historic district, so Article 30 of the Colusa Zoning Code does not require Heritage Preservation Commission review for exterior changes.
Entry, Lot, and Landscape
The house’s recessed, gated entry defines the front facade but could be made more welcoming with a modest covered porch for weather protection, exterior lighting accents around the windows and entry, and a more varied planting mix. The current xeriscape landscaping, with drought-tolerant plants and auto sprinklers, suits the arid California climate and the flat, regular-shaped lot. The soil under the house is Colusa loam with 0 to 2 percent slopes, somewhat poorly drained, and with up to 18.1% clay, factors that support the choice of drought-tolerant, deep-rooted plantings and explain the need for careful grading and irrigation.
The lot’s full sun exposure and young trees mean the facade is open to view, so adding texture with decorative stone or ground cover, and softening driveway corners with new landscaping, would add visual interest without pretending the house is shaded by mature trees. The asphalt shingle roof, stucco walls, and dual-pane windows all contribute to the home’s energy efficiency, supported by solar installation and the requirements of Title 24 building climate zone 11.
If your home in Colusa has a similar open plan and you want a remodel that works with your existing systems, layout, and lot, I invite you to get in touch with me, Amy, for a plan that fits your family and this place.