Arrival: Entry, Approach, and First Impressions
Walking up to the covered entry of this 2021 single-story home in Sunrise Landing, Colusa, I’m struck by the combination of stucco walls, stone veneer accent, and the yellow front door flanked by narrow sidelights. The approach is paved, with a concrete driveway and sidewalks leading to the entry courtyard. The entry itself is semi-private, thanks to the courtyard layout, but the hardscape dominates. The front yard’s automatic sprinklers and initial landscaping are in place, yet the space reads as open and exposed under the massive blue Colusa sky. The ground under the house, mapped as Colusa loam with 0 to 2 percent slopes and somewhat poor drainage, means planting choices must handle both sun and occasional standing water. I would introduce drought-tolerant shrubs and layered greenery along the paved walk, using the existing irrigation and public water meter to soften the transition from curb to threshold.
Colusa’s recent sales median is a 1985 build, but this house’s 2021 construction stands apart, with its original condition and contemporary lines. I see no reason to add historic trim or disguise the modern roofline of asphalt shingles and composition. Instead, I focus on refining the entry’s focal point: the yellow front door and stone accent wall. A warmer wall color in the entryway and a durable runner would make the interior threshold feel less stark, while the California Title 24 climate zone 11 rating guides my choice of materials to handle heat and sun.
Kitchen, Island, and the Open Plan
Stepping inside, the open-plan kitchen is immediately visible, with dark wood cabinets, granite countertops, and a white subway tile backsplash. The kitchen island, with its built-in sink, faces the living area, encouraging social interaction. The flooring here is vinyl, which abuts carpet in the living and dining space, creating a visual and functional break. For this house, I would replace the vinyl and carpet with a continuous wood-look porcelain tile or engineered wood, running from the kitchen through the living and dining areas. This change would unify the spaces and better handle the spills and daily wear of family life.
The kitchen’s 220-volt circuit, free-standing gas range, and stainless appliances, including dishwasher and microwave, are already in place. I recommend keeping the range and its location, since the public sewer connection and slab-on-grade construction (no basement) make major drain relocations complex. The kitchen’s electrical service, with 220 volts also in the laundry, is sufficient for current appliances, but any switch to induction cooking or a higher-output hood should be coordinated with an electrician to confirm the panel’s capacity. For the backsplash, I would introduce a stripe of color or handmade-look tile above the granite to break up the expanse of dark cabinetry, making the kitchen feel less monolithic.
Living and Dining: The Great Room’s Flow
The living room, part of the great room visible from the kitchen, currently features carpet that interrupts the flow from the kitchen’s vinyl. Replacing both with a single flooring material would visually expand the space and ease maintenance. The dining area, which sits between the kitchen and living room, benefits from the open plan and the kitchen island’s orientation. Here, I would add pendant fixtures above the island to create a focal point and supplement the existing recessed lighting. The home’s central heating and cooling, paired with ceiling fans, already provide comfort, but I would ensure that new furniture layouts don’t block airflow from supply and return vents.
The California room patio, covered and accessed from the great room, extends the living space outdoors. Given the high sun exposure in Colusa and the flat, open lot, I would carry the living room’s palette outside but avoid treating the patio as a second interior room. Instead, I’d furnish it for either outdoor dining or lounging, not both, to avoid crowding the space. The existing covered area could be enlarged if the family wants more flexible outdoor use, but even as-is, the patio’s direct connection to the living area supports indoor-outdoor living.
Private Wing: Bedrooms, Baths, and Everyday Routines
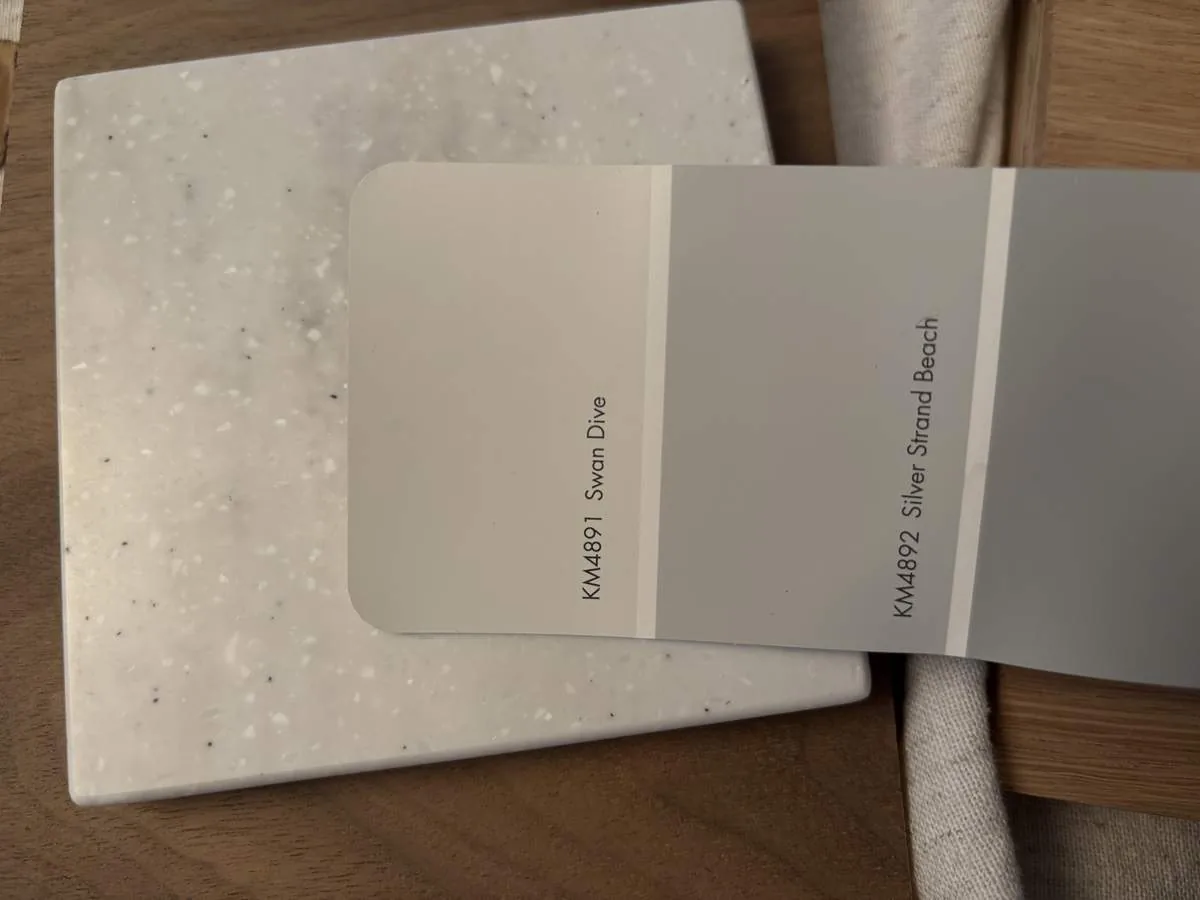
The primary suite, accessed from a private wing, offers a walk-in closet and a spa-like bath with a double vanity, white solid surface countertops, soaking tub, and a glass-enclosed shower. The flooring here is vinyl, which I would replace with slip-resistant tile for both style and safety. The neutral walls in the bath could be warmed up to better connect with the bedroom’s palette. The second bath, serving the other two bedrooms, features a split bath layout with tub and shower over, and would also benefit from a durable tile floor and practical towel storage.
Laundry is housed inside, with cabinets and both washer and dryer included, running off a dedicated 220-volt circuit. The three-car tandem garage, attached and facing the front, offers ample parking and storage without needing to be pressed into service as living space. The lot’s fencing, full, wood, and enclosing the backyard, provides privacy for family routines and play.
Site, Ground, and Local Factors
The lot spans 11,761 square feet, adjacent to a golf course and featuring curb, gutter, and auto-sprinklered landscaping in front. The FEMA flood map places the house in flood zone AE, a special flood hazard area, with an estimated 45-55% chance of a flood reaching the building in the next 30 years. The soil’s somewhat poor drainage and the property’s flatness mean that any changes to landscaping or patio size must account for water management and runoff. The home’s public water source and sewer connection, along with natural gas and 220-volt electric service, support modern family needs without the complexity of a well or septic.
If your family is ready to make this Kittyhawk Drive house in Sunrise Landing feel more settled, practical, and unified, room by room, from the entry to the covered patio, I’d love to help you shape it into a home that works for your routines and this site.