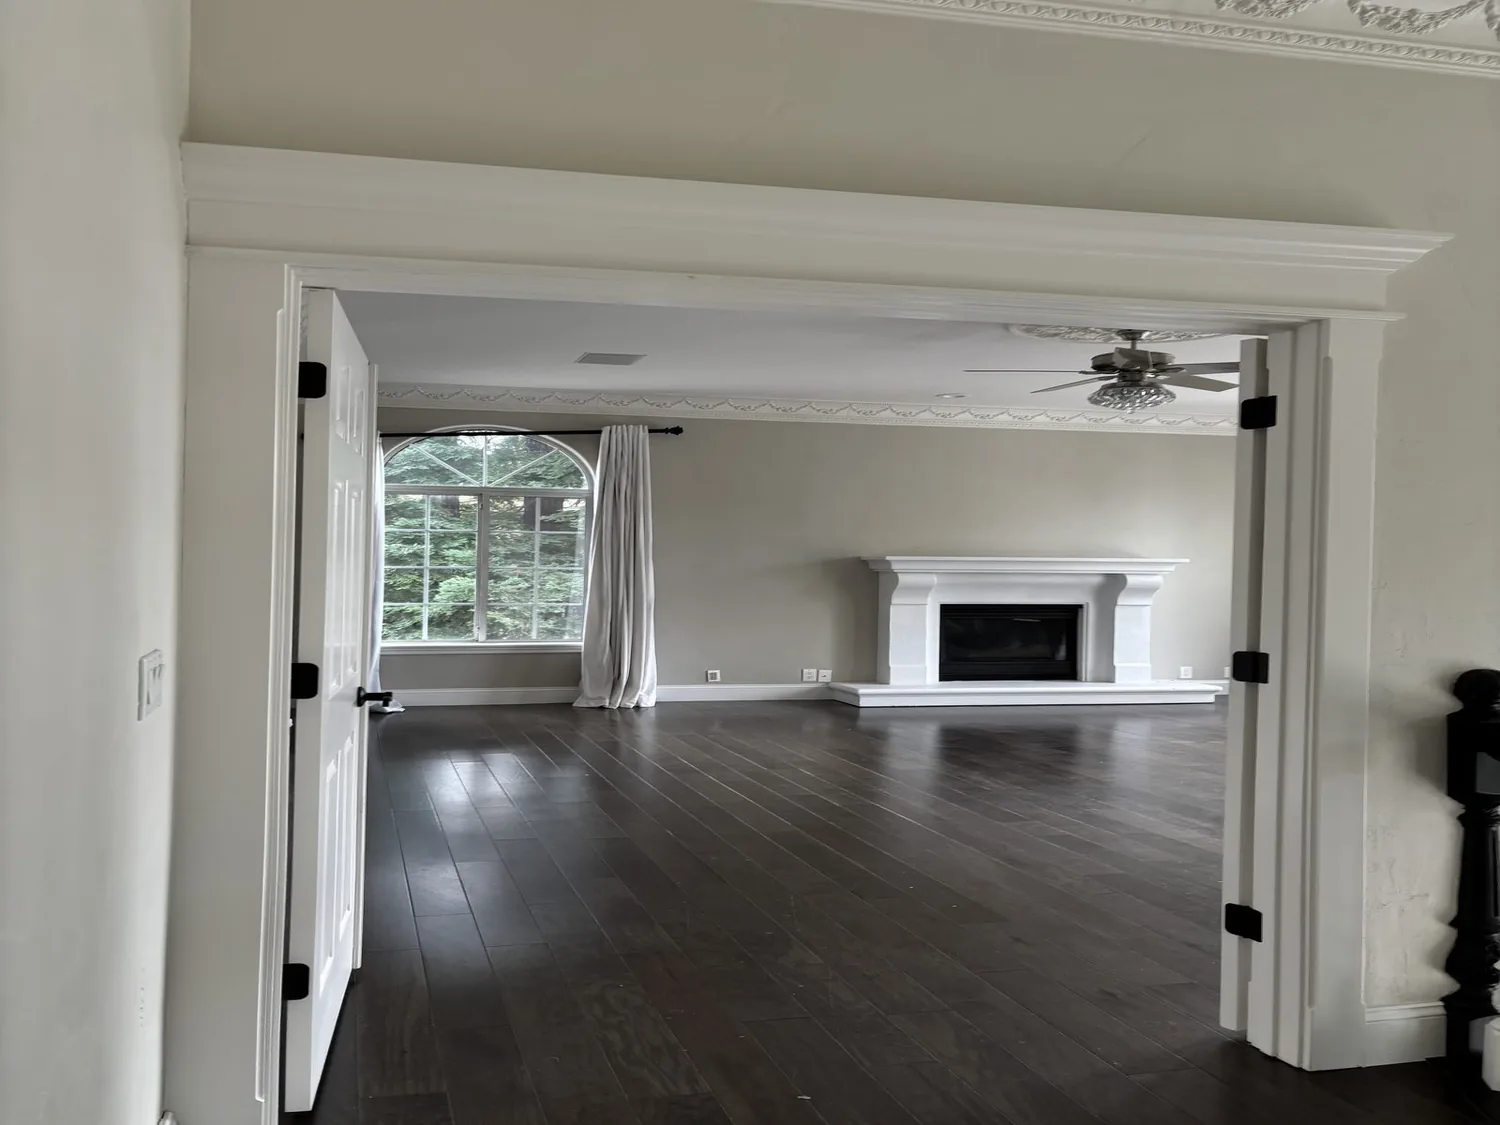
The wide opening between the kitchen and formal dining room in this Sunrise Landing house is the architectural hinge for Amy’s project plan. For the family living here on Piper Lane, my focus would be on the wall that still divides the kitchen from the formal dining area, not on relocating the kitchen or altering the island. This single-story, 1,969 square foot home, built in 2025, already offers an open concept layout, but the remaining wall at the dining room’s edge keeps the space from feeling fully unified. By removing the section of wall beside the current opening, I would create a broader, more seamless connection between the kitchen, dining, and living areas, letting each space flow into the next without the visual interruption of a wall edge. The provenance for these observations is my direct review of the Piper Lane house as listed and described in Colusa’s public records and sale documentation.
The wall between kitchen and dining: structure and finish
The house’s construction is new, with a gabled composite shingle roof and a detached, single-story frame. In a 2025 build like this, the wall between the kitchen and dining room may carry roof load, especially since the roof is supported by a single-story span. If structural framing shows that the wall is load-bearing, the new wider opening would require a properly sized beam. I would coordinate the beam’s finish with the ceiling, using a simple, intentional line so the transition feels designed rather than patched. The ceiling height and recessed LED lighting already present in the kitchen and living areas would guide the placement and finish of this beam. The house’s 220-volt kitchen service and the central heating and cooling system, both builder facts for this property, mean that utilities and comfort would remain undisturbed by the wall removal, as long as the opening is planned with the existing mechanical and electrical layout in mind.
Connecting materials and defining spaces
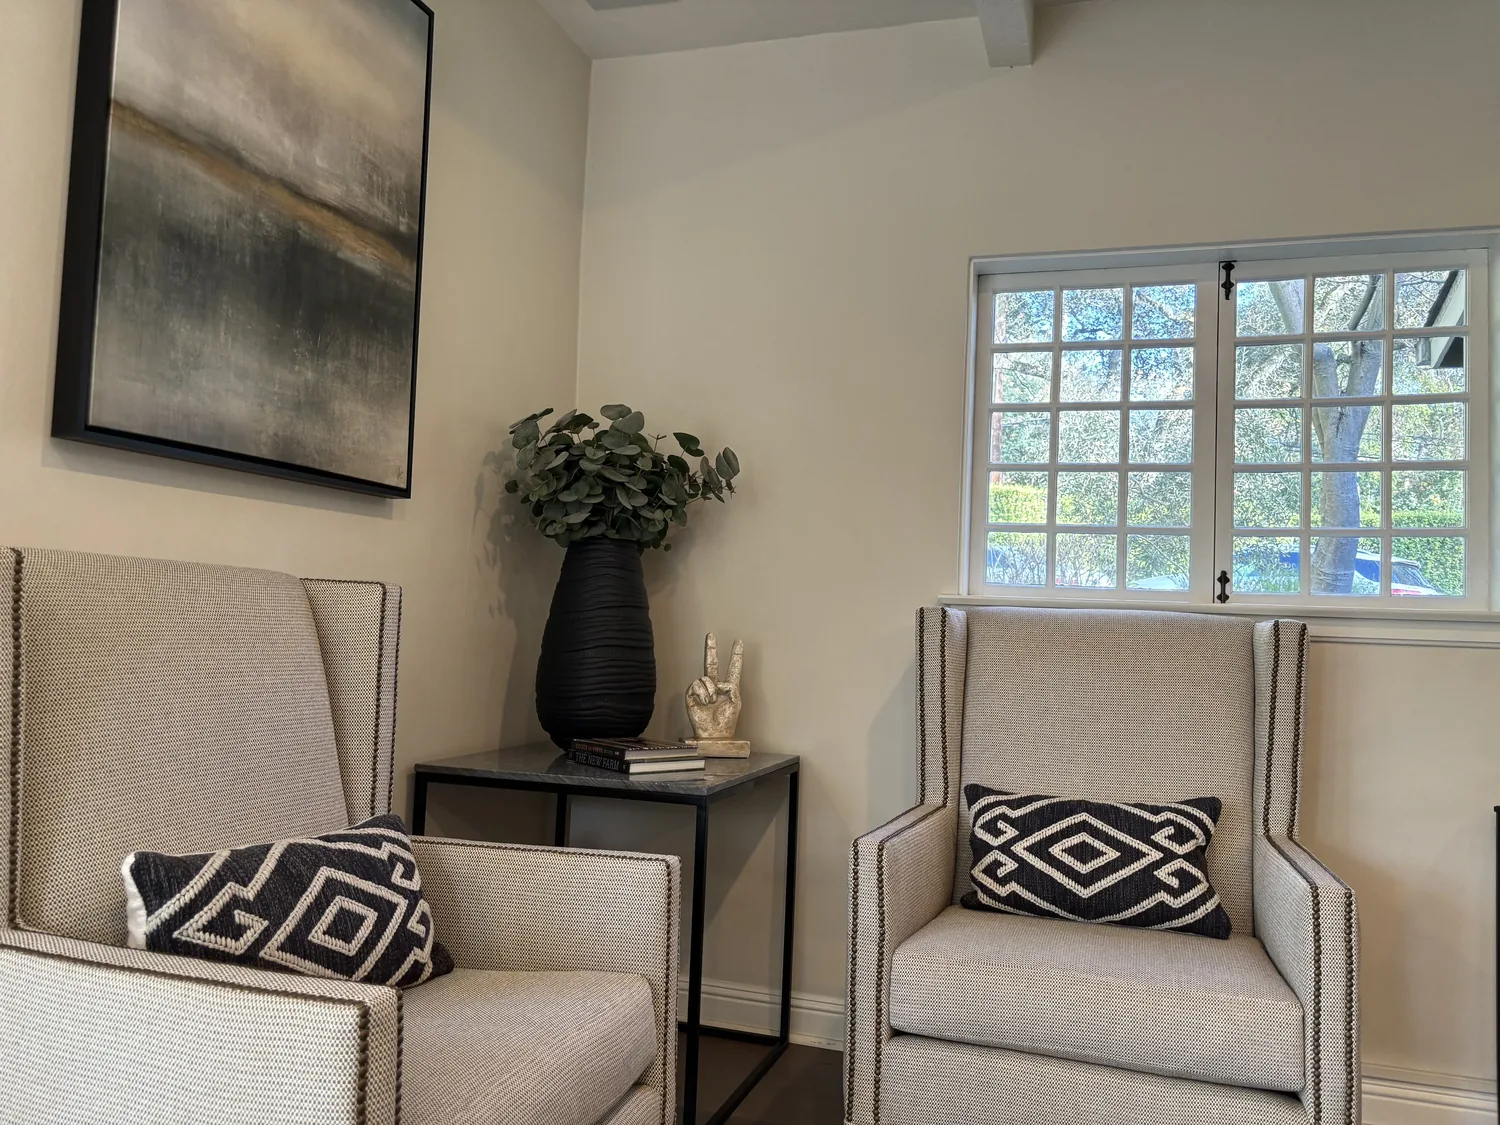
The kitchen in this house features gray cabinetry, granite countertops, under-cabinet lighting, and stainless steel appliances, with simulated wood-look vinyl plank flooring underfoot. The adjacent living and dining rooms are carpeted, and the dining room is defined by a wide opening off the kitchen. By removing the wall section, the formal dining room would become visually and physically part of the kitchen and living area, but the current abrupt transition between carpet and vinyl plank would still break up the space. I would replace the living and dining room carpet with a durable wood-look surface that relates to the kitchen’s vinyl plank, so the entire open area reads as one continuous room. A distinct dining light fixture, paired with a rug beneath the dining table, would define the dining zone without closing it off. The neutral light gray paint and white trim throughout the house provide a clean backdrop, but I would introduce a more tactile finish or subtle color on the dining-side wall to soften the effect of the granite and gray cabinetry, making the space feel warmer and more inviting.
Daylight, airflow, and function
Large dual-pane vinyl windows and sliding glass doors in the living room and breakfast nook fill the shared spaces with daylight and backyard views. The living room’s gas fireplace, visible from the kitchen and dining area, sits against a neutral wall and is flanked by carpet. I would add low built-in shelving beside the fireplace for storage, and use a restrained accent color on that wall to give the fireplace a stronger presence. Window treatments on the living room’s large windows and sliding doors would offer privacy and warmth while preserving the abundant natural light. With the wall removed, air and sound will move more freely between the kitchen, dining, and living rooms. The house’s central heating, cooling, and whole-house fan, already installed, should continue to provide balanced comfort, but I would confirm that the enlarged opening does not disrupt airflow or create uneven temperatures in the connected spaces.
Site, ground, and context
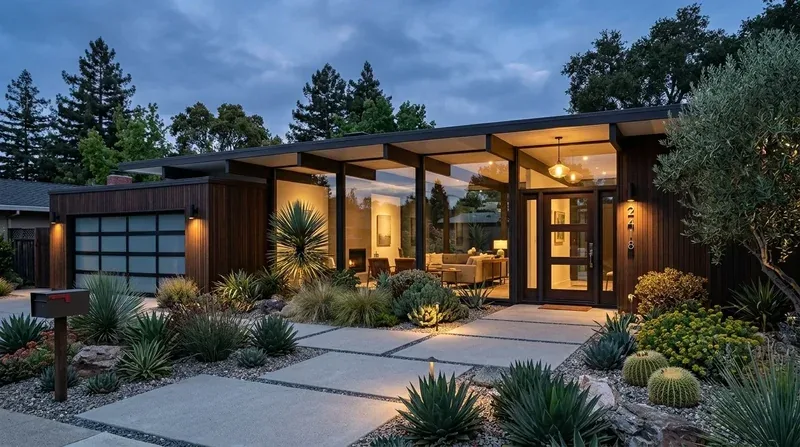
The house sits on a flat, regular-shaped 7,841 square foot lot with newly planted landscaping and full wood fencing in the backyard. The property’s soil, mapped as Colusa loam with 0 to 2 percent slopes, is somewhat poorly drained and has moderate clay content, but the flat site and public sewer connection mean no visible drainage or moisture issues were apparent. The lot’s sunny exposure and open surroundings, adjacent to a golf course community, bring in plenty of light and open vistas. The auto-sprinklered front landscape and curb-and-gutter improvements are typical of new construction in this part of Colusa.
For this Piper Lane family, removing the wall section at the kitchen-dining opening would let daily life flow more easily from meal prep to dining to relaxing by the fireplace, all within one continuous, well-lit space. If you have a home in Sunrise Landing or another Colusa neighborhood with a wall that interrupts your open plan, I invite you to get in touch to explore what that wall could become.