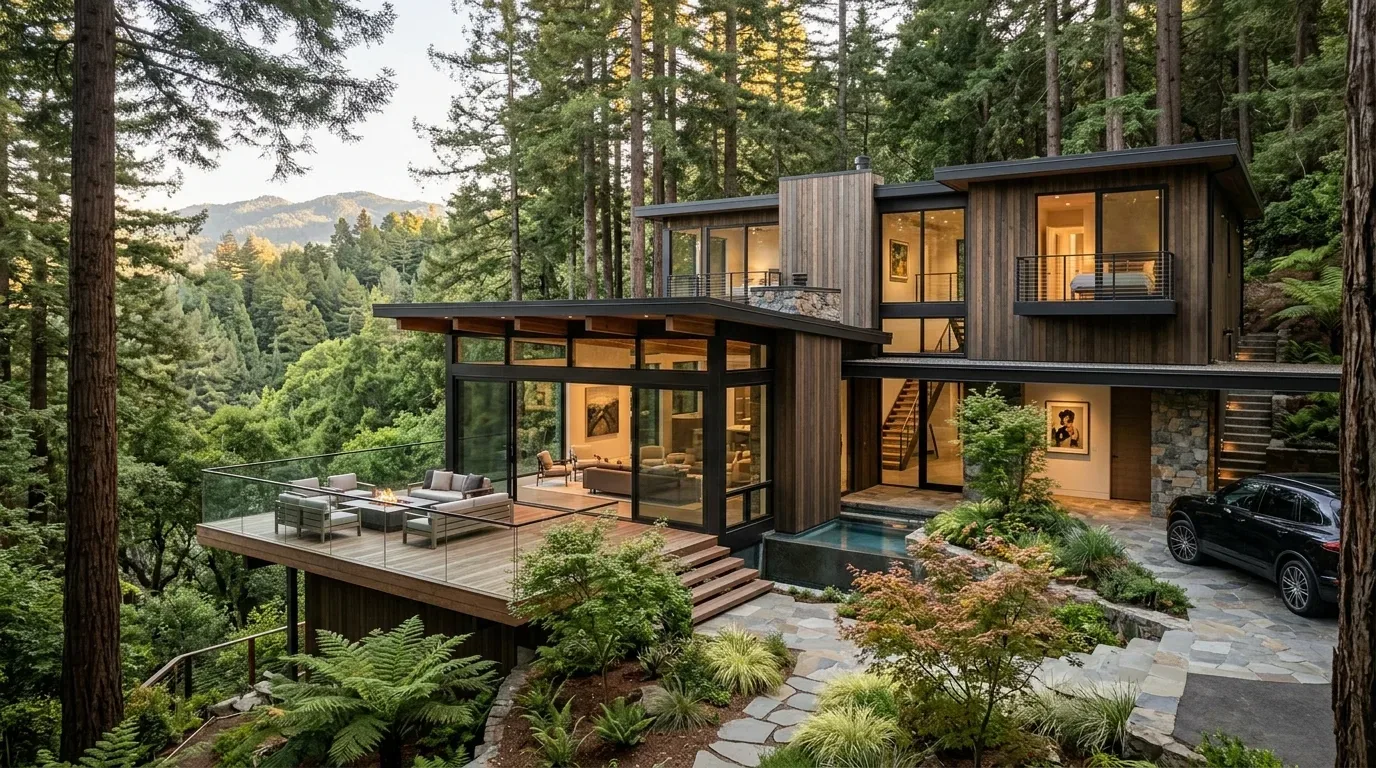
The City of Colusa’s published fire-code provisions describe residential sprinkler triggers in terms of building area and additions, not simply an interior room update (City of Colusa fire-code provisions). This one-story, 2,181-square-foot home has three bedrooms and two bathrooms, and its primary suite is the part of the plan that needs the most careful attention. This is Amy’s project plan for the house on Piper Lane in Sunrise Landing, focused on making the bedroom, bath, and walk-in closet work as a more considered suite for the family who owns it.
The bath-to-closet route
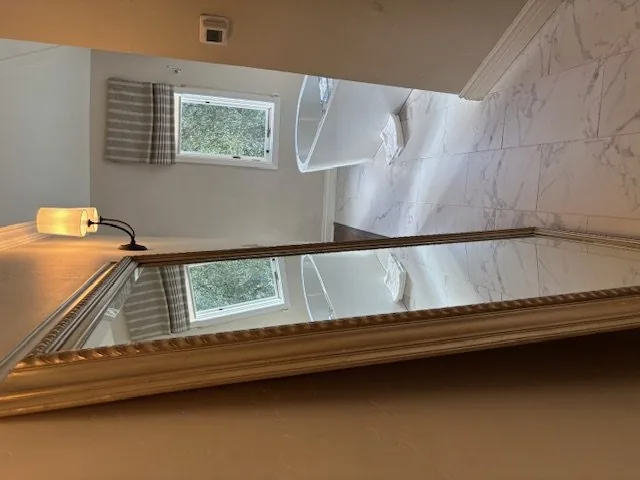
The primary bath already has double sinks, a soaking tub, a separate glass-enclosed shower, and a window. The walk-in closet is reached directly from the bath. Those are useful provisions, but they make the bathroom the passage to clothing and storage as well as the room for getting ready. If that route feels crowded when two people are using the suite, adding more storage to the bath would not solve the underlying circulation problem.
Amy’s plan would first test a simpler route: make the closet accessible from the bedroom, while keeping the existing bath window and the double-sink arrangement. The bedroom would then connect to the closet without crossing the bathing area, and the tub and shower could remain separate. The exact door position depends on the bedroom and closet dimensions, which are not in the supplied record; those measurements would decide whether the new opening gives the closet enough usable wall space and leaves the bed area clear.
The house is one story, with the primary bedroom, full bath, and living spaces all on the main level. The plan can therefore stay within the existing suite rather than introducing stairs or an added room. Before changing the closet opening, the partition would need to be assessed in place; the record does not establish whether it carries structure or contains services. The bathroom’s existing window should remain part of the design, with privacy treatment that still lets daylight reach the vanity.
Keep the wet work where it makes sense
The existing double sinks, soaking tub, and shower give the family distinct places to get ready and bathe. Amy would retain that fixture arrangement unless a measured plan shows a clear benefit to moving it. This home is connected to public sewer, but that fact alone does not locate the bathroom’s drain and vent lines. Keeping the major fixtures in their current positions is the more grounded starting point; any proposed move would depend on tracing those lines before the design is fixed.
The home has a tankless water heater. That is a reason to verify the unit’s model and capacity before specifying a larger showerhead or additional shower outlets, not a reason to assume that more water will be available. A comfortable shower with a well-placed niche and a hand shower could improve daily use without adding outlets or changing the tub-and-shower layout. In the vanity area, Amy would replace the existing all-white impression with warmer-toned cabinet fronts and textured, quiet tile, while keeping the quartz and matte-black fittings as visual continuity with the rest of the house.
A suite within the existing open plan
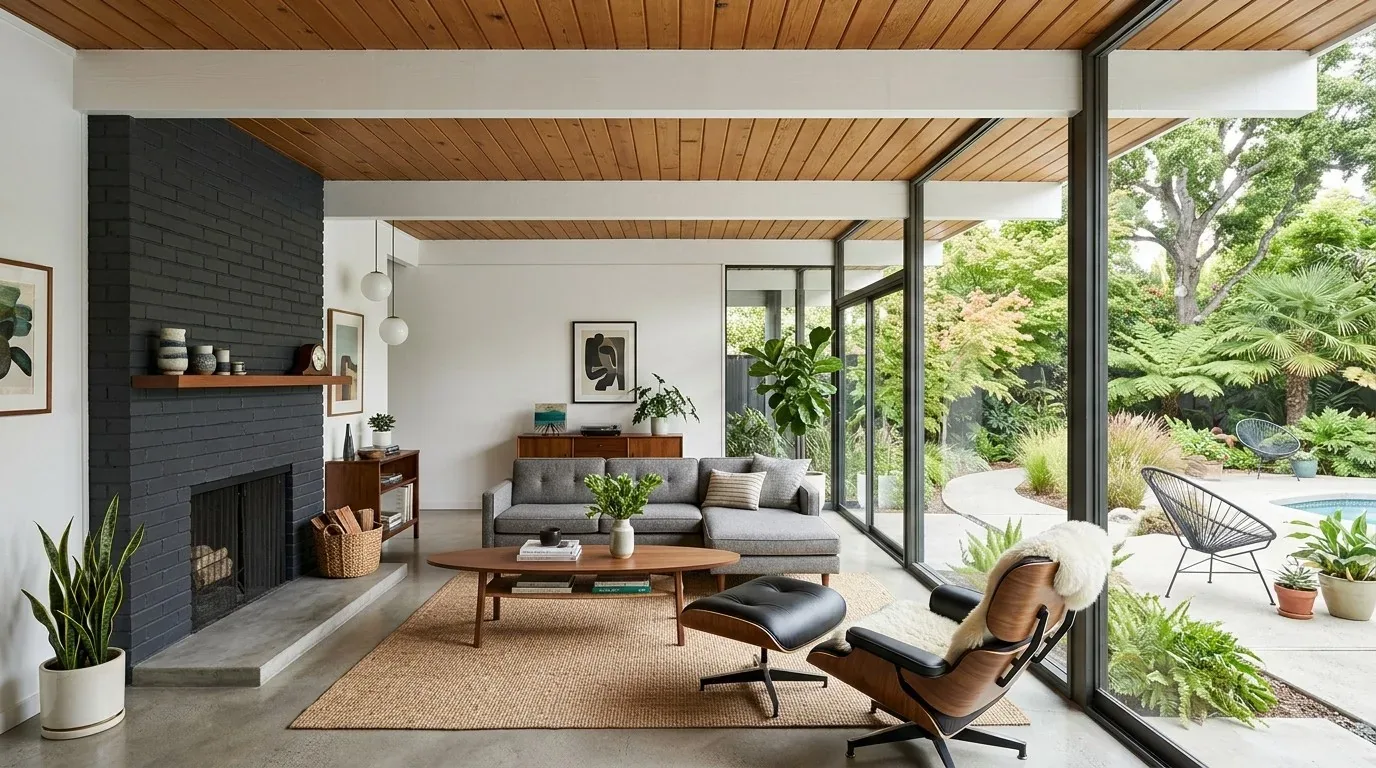
The kitchen, dining area, and living room already form an open great room, with an oversized island, wood-look flooring through the kitchen and dining area, and carpet in the living room. That arrangement does not need another opening to make the primary suite work, so Amy’s project keeps the shared rooms’ footprint and sightlines intact. The suite can feel more settled through its own material choices, rather than by carrying the kitchen’s white cabinetry and hard flooring into every room.
Central heating, central cooling, and a whole-house fan serve this single-story home. The proposed suite changes do not require a new partition across the bedroom or a change to the open great room, so the design does not assume a new heating or cooling layout. Before finalizing any new full-height wall or door, the existing air movement should be checked against the proposed arrangement. A softer, warmer bedroom floor and layered light at the bed and vanity would give the suite a clearer shift from the brighter, more public living area.
Keep the work inside the home’s footprint
The home is about 2,181 square feet; among 41 single-family closings in Colusa in the twelve months to November 2026, the median was 1,702 square feet (Redfin sold-home data). That citywide comparison cannot set the right dimensions for this bath, but it gives no reason to add area by default. The plan is to use the existing bedroom, bathroom, and closet more effectively, with the actual suite measurements determining storage and clearances.
The City of Colusa’s Historic Preservation Ordinance describes review of exterior alterations to designated properties, while the public information does not expressly address interior alterations (City of Colusa Zoning Code, Article 30). This plan proposes interior work and no exterior change. The owners should confirm whether the property has a designation and whether it affects the proposed scope with the Heritage Preservation Commission.
For the family, the intended result is a bedroom-to-closet route that does not pass through the bath, while the window, double vanity, tub, and separate shower remain useful parts of the suite. If your home has a similar suite that needs to work better without expanding its footprint, please get in touch with Amy.