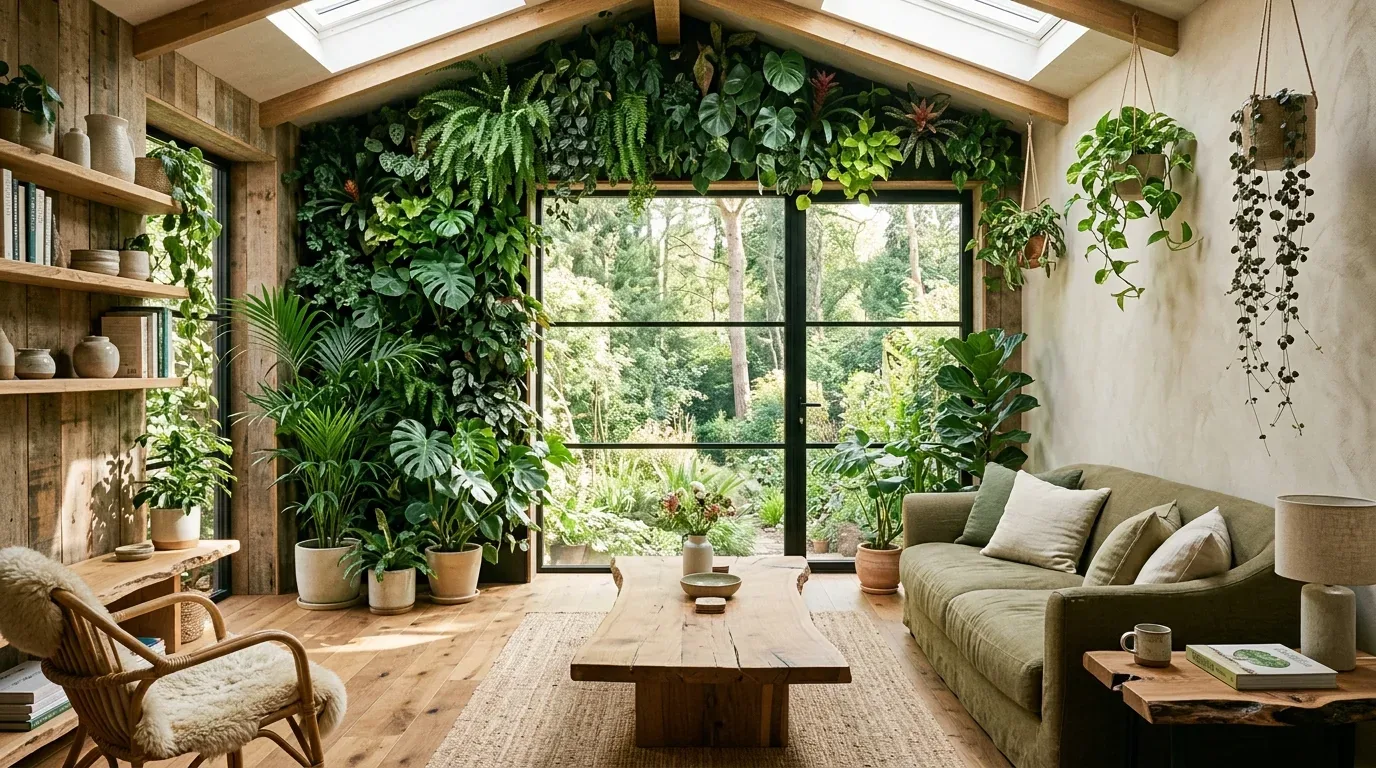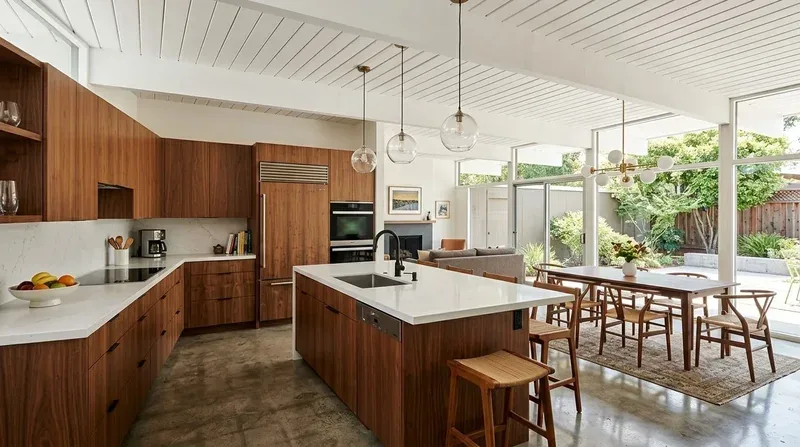
Completed client project. This was a new-construction interior design and furnishing project on Kitty Hawk Drive in Sunrise Landing, Colusa. The builder completed the home's layout and major systems; Amy Kunst selected the floor finishes and the bathroom finish palette, specified the lighting layers for the great room and the fittings for the walk-in closets, and sourced the furnishings for the great room, dining area, primary bedroom and entry. Built in 2026, the one-story house has about 2,151 square feet on an 8,276-square-foot corner lot, with four bedrooms, three baths and an attached two-car garage.
The photographs on this page are from the Designed & Curated portfolio and show finishes we have used on other projects. They are not photographs of this house.
The builder's plan already set the kitchen: an island with a dining bar, a walk-in pantry, a breakfast nook facing the backyard and a formal dining space beside it. The primary bath came with a soaking tub, a separate glass shower and dual vanities on quartz. We kept every plumbing location and did not change the kitchen or bath layouts. Amy's work was the selection, specification and sourcing; the builder's trades installed the flooring, tile and fixtures, and our furnishings were delivered and placed at completion.
The great room
We considered the connected kitchen, dining and living areas together so the lighting and furnishings would support each use without dividing the open plan. Simulated-wood plank flooring runs through the kitchen, dining and living areas as one continuous surface, with carpet in the four bedrooms so the sleeping rooms read as separate. In the great room we layered the lighting across the cooking, dining and sitting areas rather than relying on one ceiling fixture. The seating and dining furniture were sized to the room and placed to keep the path from the entry to the breakfast nook open, to stay clear of the supply registers, and to leave the gas fireplace as the focal wall.
Kitchen, baths and bedrooms
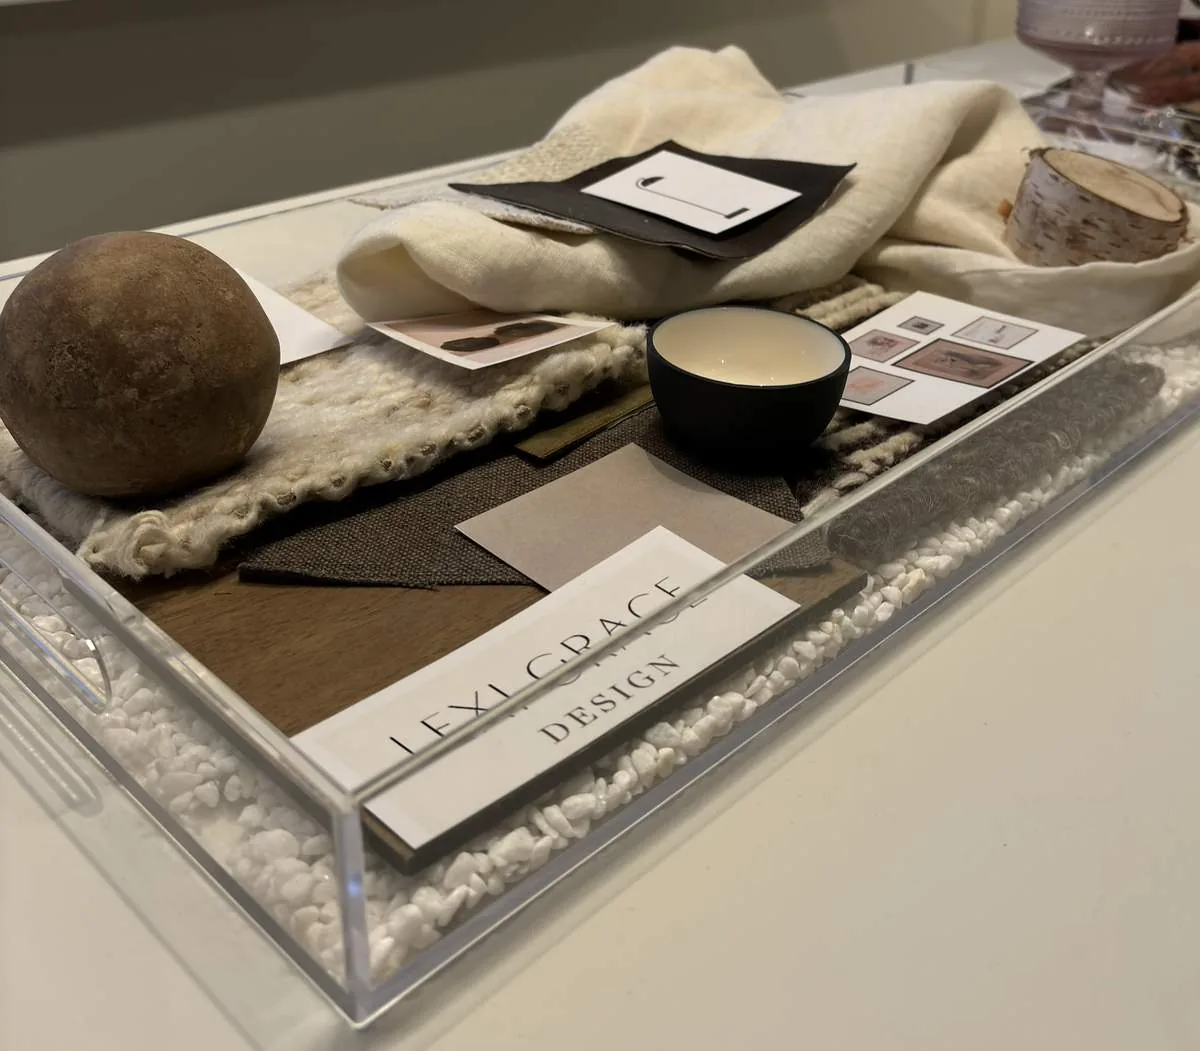
In the kitchen we worked with the builder's island, pantry and nook rather than changing them, and limited our selections to the finish and lighting choices above. In the primary bath we kept the quartz and the windows as the light base and chose warmer floor and wall tile tones with restrained contrast; the other two baths received the same palette. In the bedrooms the carpet selection and the closet fittings, shelving and rod layouts in the walk-in closets, were the storage work; no room was converted and the garage stayed a garage.
Entry
The recessed, gated entry opens directly to the open interior. We carried the interior floor finish to the entry and selected the entry light and a small piece of furniture for the arrival so the entry reads as part of the house. The stucco, trim, windows and roof are the builder's; exterior alterations were outside this project's scope. Because the work was finishes, lighting fixtures, closet fittings and furnishing in a house the builder had already permitted and completed, no permit work was part of our scope.
If you are ready to make your home work better, get in touch.