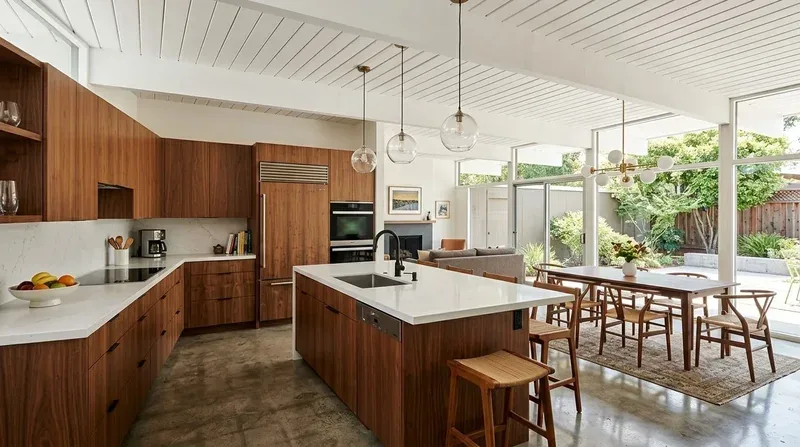
Completed client project. The owners came to us for a whole-home remodel of their new-construction house, built in 2026 in Sunrise Landing, Colusa. The one-story, stucco-sided home measured about 2,151 square feet on an 8,276-square-foot corner lot, with four bedrooms and three baths, an attached two-car garage, and an open great room centered on the kitchen. They wanted a more welcoming front entry and lighting and finishes that felt considered throughout, while keeping the open layout intact. The kitchen already had an island with a dining bar, a walk-in pantry and a breakfast nook facing the backyard; the formal dining space sat beside it. The primary bath had a soaking tub, separate glass shower and dual vanities.
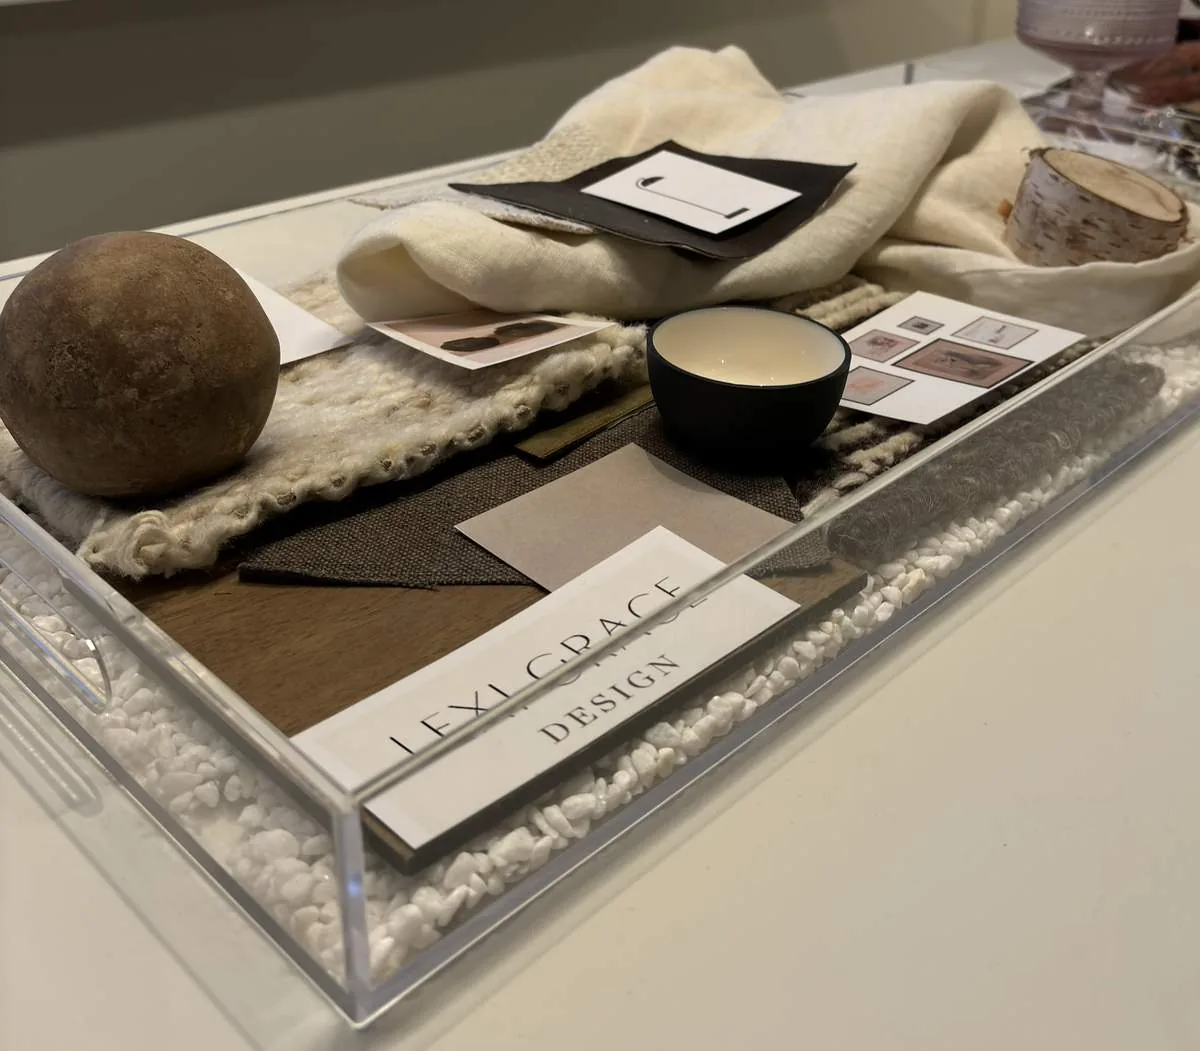
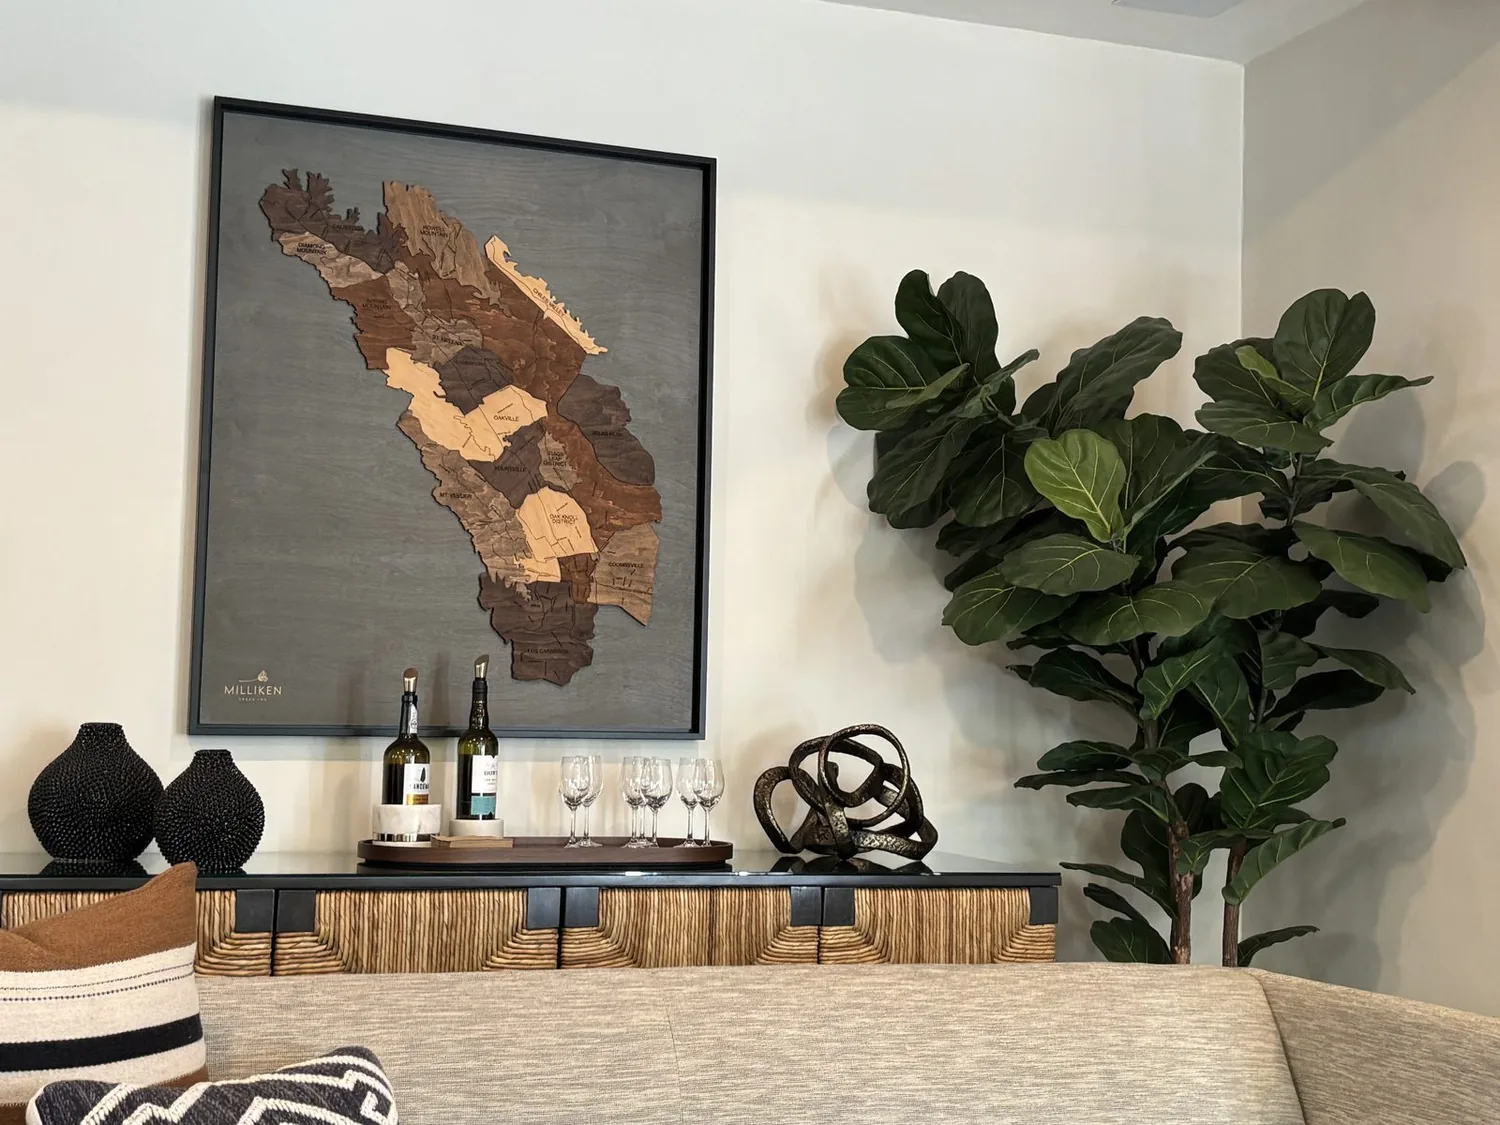
The photographs on this page are from the Designed & Curated portfolio and show finishes we have used on other projects. They are not photographs of this house.
My first question was what they most wanted to preserve as we brought the entry and interior together. They named the open connection between the kitchen and living room, and the easy route from the front door into the house. On site, we found the kitchen and laundry each had a 220-volt circuit, while central heating and cooling and a whole-house fan served the single-story layout. The roof was composition shingle, and the house also had solar, public water and public sewer. Those existing systems set the boundaries for the work: we improved lighting and finishes without shifting the kitchen or bath plumbing or making a new appliance load the center of the project. The house described here is the one we worked on; the photographs on this page are from our portfolio, not this home.
The great room and its existing circuits
We measured the connected kitchen, dining and living areas before placing fixtures, so the light supported each use without making the room feel divided. The kitchen island, dining bar and pantry already organized cooking and storage, and the living room opened directly to them. We kept that arrangement rather than removing walls or relocating the sink. We traced the existing electrical layout, coordinated the new lighting with the kitchen and laundry circuits, and had the electrician establish what the existing service could support before finalizing the fixture choices. The solar system remained part of the house’s existing electrical setup, not an assumed source of spare capacity.
The central heating and cooling and whole-house fan already served this open room, so we kept furniture and fixtures clear of the existing air paths. We layered light across the cooking, dining and living areas, rather than relying on a single bright ceiling fixture. The dual-pane windows brought daylight into the great room, and the new lighting made its separate work and sitting areas easier to use after dark. The living room’s gas-piped fireplace stayed in place as the visual anchor, and we kept the original open connection to the formal dining space.
The kitchen, baths and floor surfaces
The kitchen’s gas range and oven stayed in their existing location. We retained the island, pantry and breakfast nook, and refined storage and finishes around them rather than changing the kitchen footprint. The City provides water service within the city, and this house had public water and sewer, so keeping the kitchen and baths near their existing plumbing locations let us focus the work on surfaces, storage and lighting (City of Colusa utilities). The tankless water heater also stayed in the service plan, with no new fixture layout requiring a different route through the house.
In the primary bath, we kept the soaking tub, separate shower and dual-sink arrangement. We carried a consistent finish palette through the baths, using the existing quartz and windows as a light base and adding warmer tones and restrained contrast in the finishes and lighting. The other bathrooms retained their existing functions and locations. We kept the softer carpet in the bedrooms distinct from the simulated-wood flooring through the main living areas, so the finished house did not force one surface into every room. The three bedrooms with generous walk-in closets remained bedrooms, and we left the garage bay as garage space rather than converting it into the alternate ensuite room.
The recessed entry and the corner lot
At the front, the recessed gated entry sat behind a broad driveway on a flat corner lot. Full sun and young trees left the approach exposed, while the light tan stucco, cream trim and large framed windows gave us a quiet exterior palette to work with. We added a covered porch at the entry for weather protection, and introduced more color and texture in the drought-tolerant front landscaping. We replaced some of the mulch with decorative ground cover and softened the hard driveway corners with planting. Low-glare accents at the entry and selected windows made the route to the door easier to read at night.
We kept the composition-shingle roof and its broad gable, rather than changing the roofline as part of an entry and finish project. The attached garage and side driveway access also stayed as they were. With those choices, the front arrival felt more sheltered and legible, while the simple stucco facade still belonged to the same modern suburban house. Inside, the open great room remained the center of daily use, with clearer lighting and finishes that connected the kitchen, dining area and living room.
The entry permit and final inspection
We submitted the construction plans to the City of Colusa Building Department, which reviewed the plans and issued the building permit; the department also scheduled inspections and issued the Certificate of Occupancy (City of Colusa Planning and Building Departments). Before changing the exterior entry, we checked the city’s historic-preservation requirements: approval from the Heritage Preservation Commission applied to exterior alterations on designated landmarks and properties in historic districts (Colusa Zoning Code, Article 30).
If you are ready to make your home work better, get in touch.