Completed client project. The owners came to us with a three-bedroom, two-bathroom home in Sunrise Landing, Colusa, and wanted the rooms and finishes to feel more considered as a whole. Built in 2021, the single-story house had about 1,969 square feet, modern construction with stucco walls, an asphalt shingle roof and stone accents, plus an attached three-car tandem garage. The open kitchen, living and dining area already connected well; carpet in the shared room and vinyl in the kitchen and bathrooms made the change in finishes noticeable. The owners wanted a more cohesive, durable interior, with better light and a stronger relationship between the entry, living spaces and covered patio.
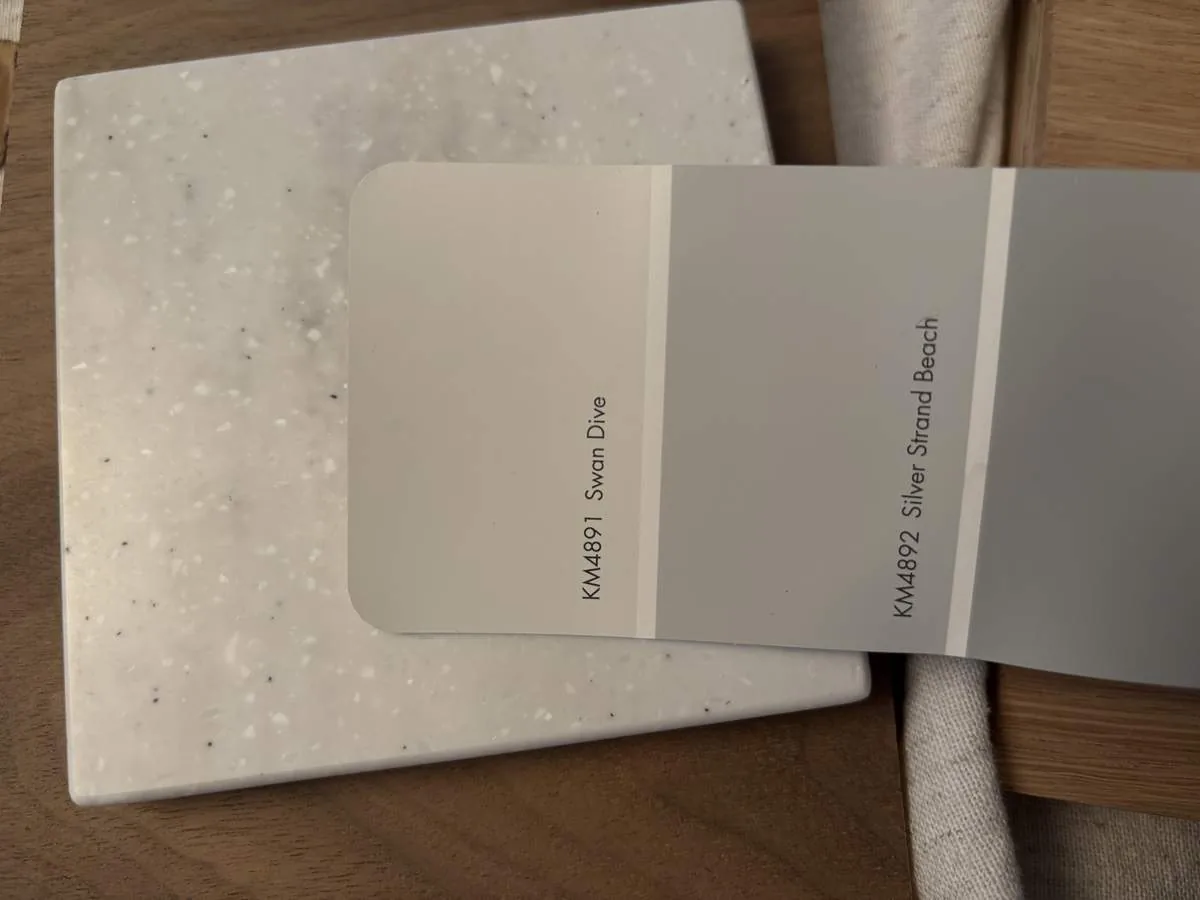
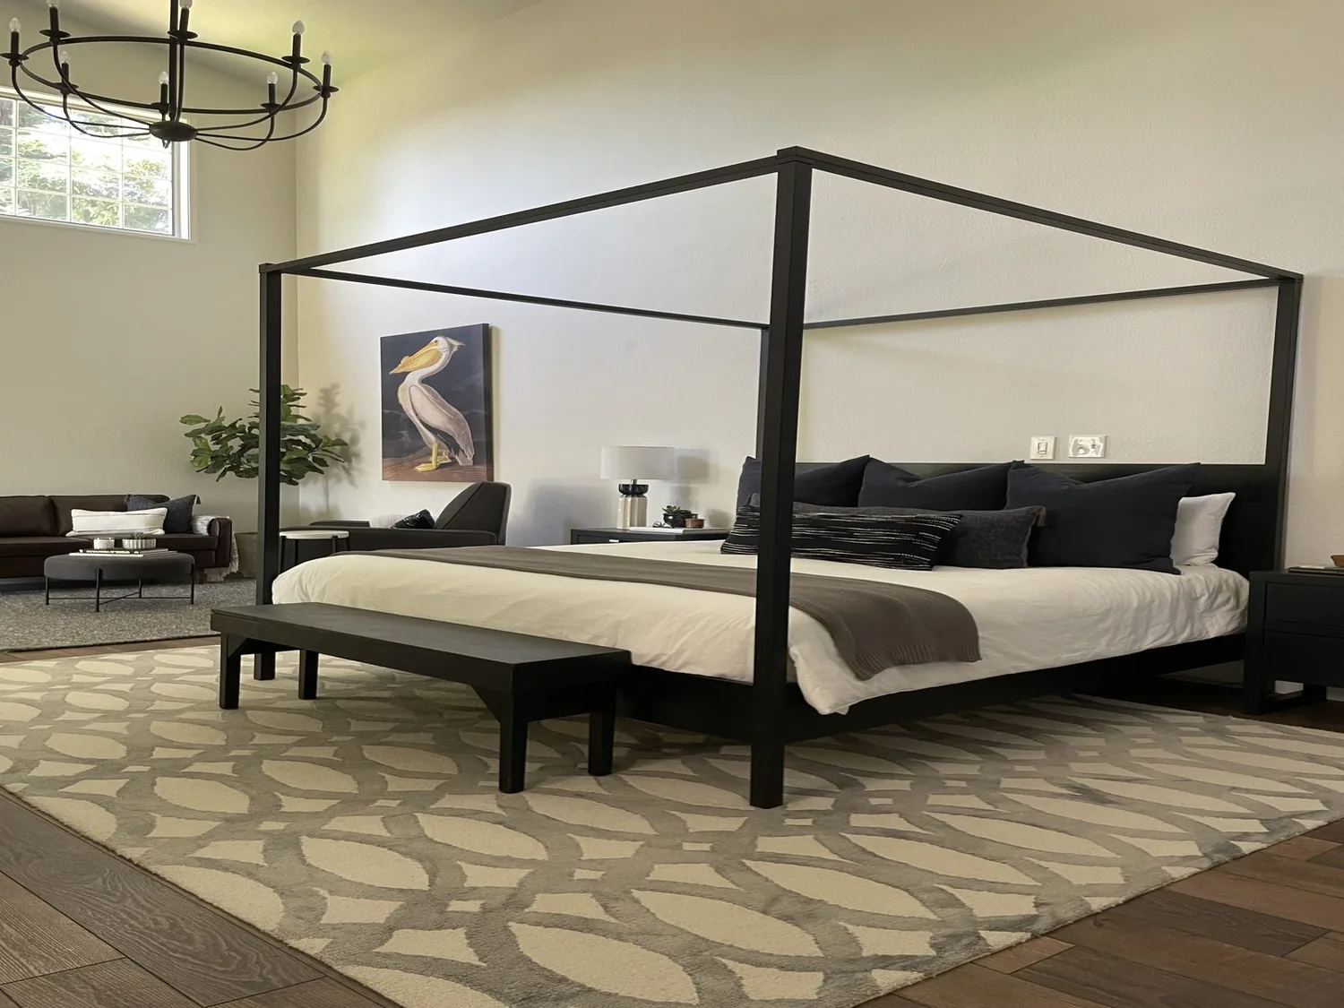
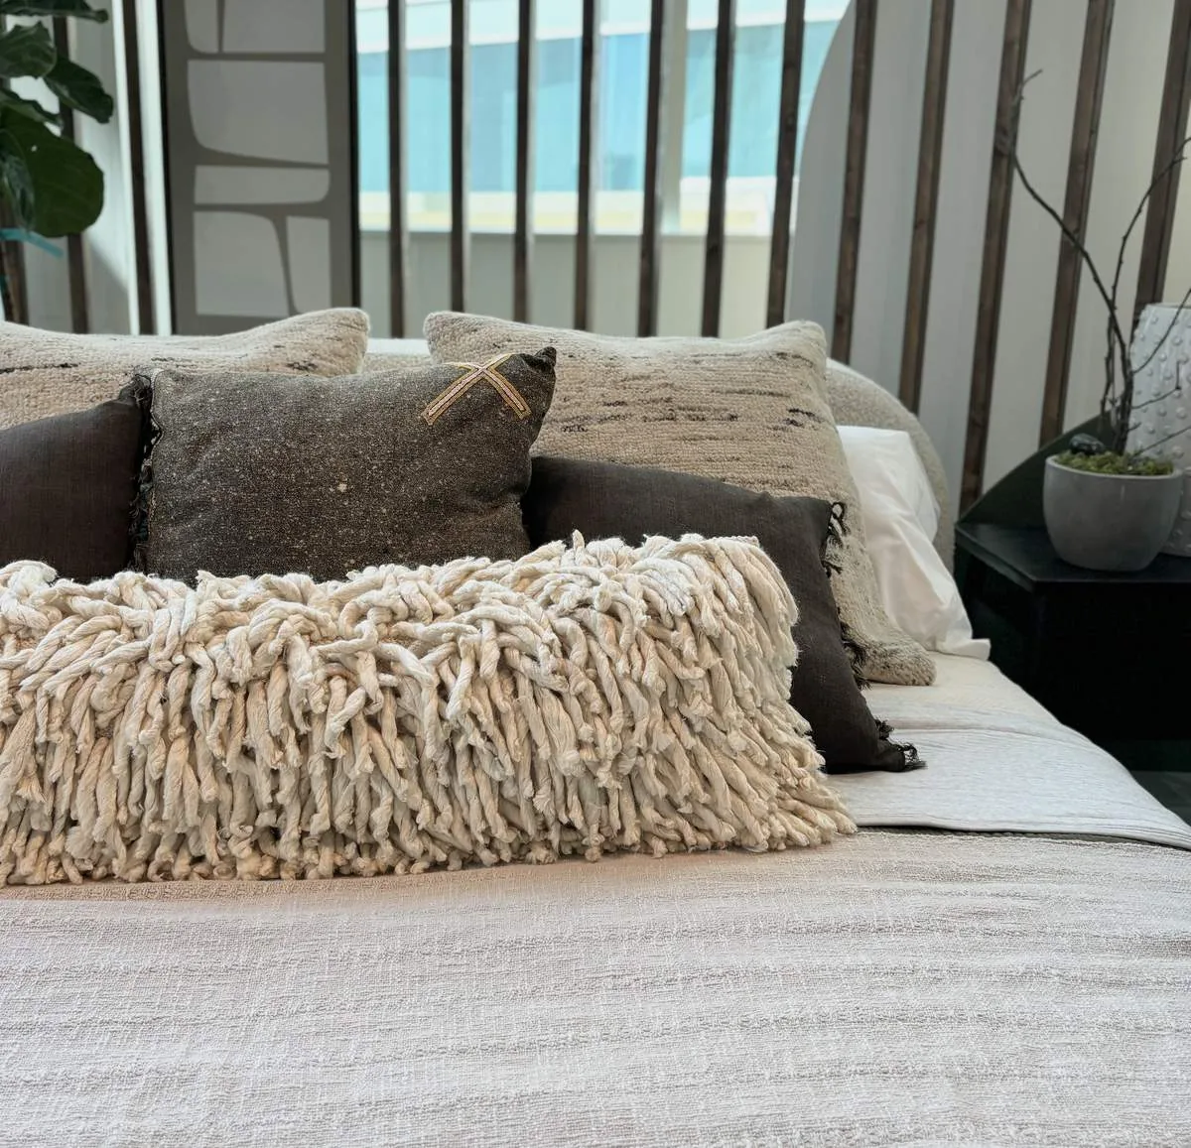
The photographs on this page are from the Designed & Curated portfolio and show finishes we have used on other projects. They are not photographs of this house.
My first question was: which parts of the original house already did their jobs well, and where did the finishes interrupt the way the family moved through it? On site, we found the open sightline from the kitchen island to the great room, the yellow front door framed by narrow windows, and the stone veneer beside it. The house was in original condition, so we could make the finish decisions room by room without undoing a previous remodel. The lot was flat, with a wide concrete approach and little front-yard shade. The sales record gave us context, not a design template: among 41 single-family closings in Colusa, the median home was built in 1985, with 28% built before 1960 and 44% before 1980; the median size was 1,702 square feet on an 8,276-square-foot lot, and no homes in that group had an HOA fee. The 2020s, 1980s and 1950s were the most common build decades (Redfin Colusa sold homes). We kept this house’s newer construction and its existing layout at the center of the decisions.
The yellow door and covered entry
We kept the yellow door, its narrow side windows and the stone accent as the arrival point. Rather than add more detail around an already distinct entrance, we used the surrounding finishes to support it. The attached garage faced the street and the driveway was wide, so we kept the front walk easy to read and added drought-tolerant planting to soften the hardscape without crowding the entry. The front yard already had an automatic sprinkler system, which let us add greenery while retaining the existing irrigation. The flat site and the Colusa loam mapped beneath it, with somewhat poor drainage, led us to keep the planting beds modest and avoid reshaping the ground around the walk.
The kitchen island and great room
The kitchen opened directly to the living and dining space, and the island already faced the seating area. We kept the sink, pantry closet, gas range and working layout in place. The dark wood cabinets and granite counters remained; we added a restrained color variation to the white subway-tile backsplash so the wall had more depth without taking attention from the cabinetry. We replaced the recessed island lighting with pendants and added separately controlled light for the kitchen work surfaces and the living area. The result gave the island definition while preserving the open sightline through the room.
The kitchen and laundry both had 220-volt service, and the house had natural gas connected. We kept the existing appliances and service arrangement rather than treating those electrical details as evidence that a different appliance setup would fit without review. The house also had central heating and cooling, so we retained the open great room and checked the supply and return locations as we settled the furniture and window-treatment positions. Full dual-pane windows and screens remained in place. We added window coverings for privacy and light control without changing the openings.
The great room’s carpet had made it feel separate from the kitchen’s vinyl. We replaced the carpet in the living and dining area with a warm-toned wood floor, and replaced the kitchen vinyl with a coordinating, durable surface. We chose a lighter wood tone than the cabinets, then added a rug and fabric window treatments to bring softness back to the larger, connected room. That gave the kitchen, dining area and living room a clearer visual connection without changing their boundaries.
The private wing and covered patio
We followed the hall into the private wing and kept the primary bedroom, walk-in closet and ensuite in their existing positions. In the primary bath, the double vanity, solid-surface counters, soaking tub and glass-enclosed shower stayed. We replaced the vinyl floor with tile selected to relate to the kitchen finish while still reading as a bathroom surface. In the other full bath, we retained the split-bath arrangement and updated the floor without changing the separation between the sink area and tub with shower.
At the back of the house, we kept the covered California room patio as the existing outdoor connection rather than enlarging it. We finished it to feel like a natural continuation of the main living area, while leaving the three-car tandem garage, inside laundry, public water and public sewer in service. The home now moved from entry to kitchen to great room and out to the covered patio with a more consistent set of finishes, and the private wing remained distinct from the shared rooms.
We checked the lighting and electrical scope against California’s Title 24 building energy standards, with the property’s climate-zone designation recorded as Zone 11, and kept the permitted work within the existing house rather than changing its layout or openings. The house’s one-story construction, shingle roof, central heating and cooling, public services and original condition all supported that focused approach.
Get in touch to talk about your home.