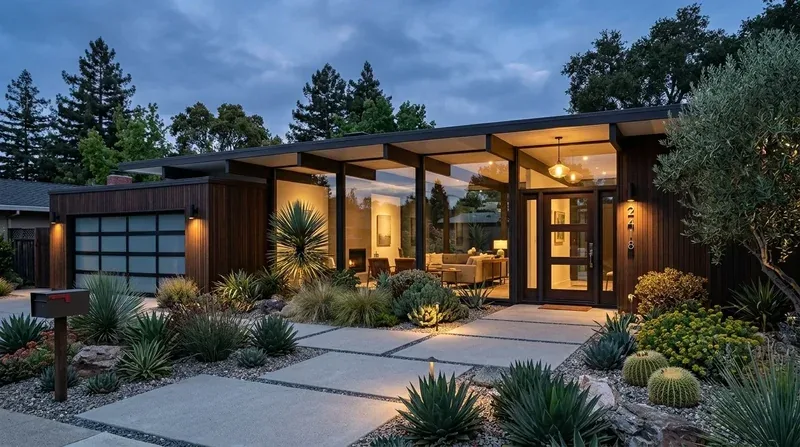
Completed client project. The owners came to us wanting the formal dining room and living room to feel connected, while keeping the kitchen layout intact. Their home on Piper Lane in Sunrise Landing, Colusa, was built in 2025, with about 1,969 square feet, a single-story stucco exterior, a gabled composition-shingle roof, three bedrooms and two bathrooms. The kitchen, dining area and living room already formed one open main space, but a wall section still separated the dining and living zones. The kitchen had gray cabinetry, granite counters, an island, a walk-in pantry and a breakfast nook with sliding doors to the fenced backyard. The owners wanted the rooms to feel more generous and settled, not like a new-build interior with a leftover divider.
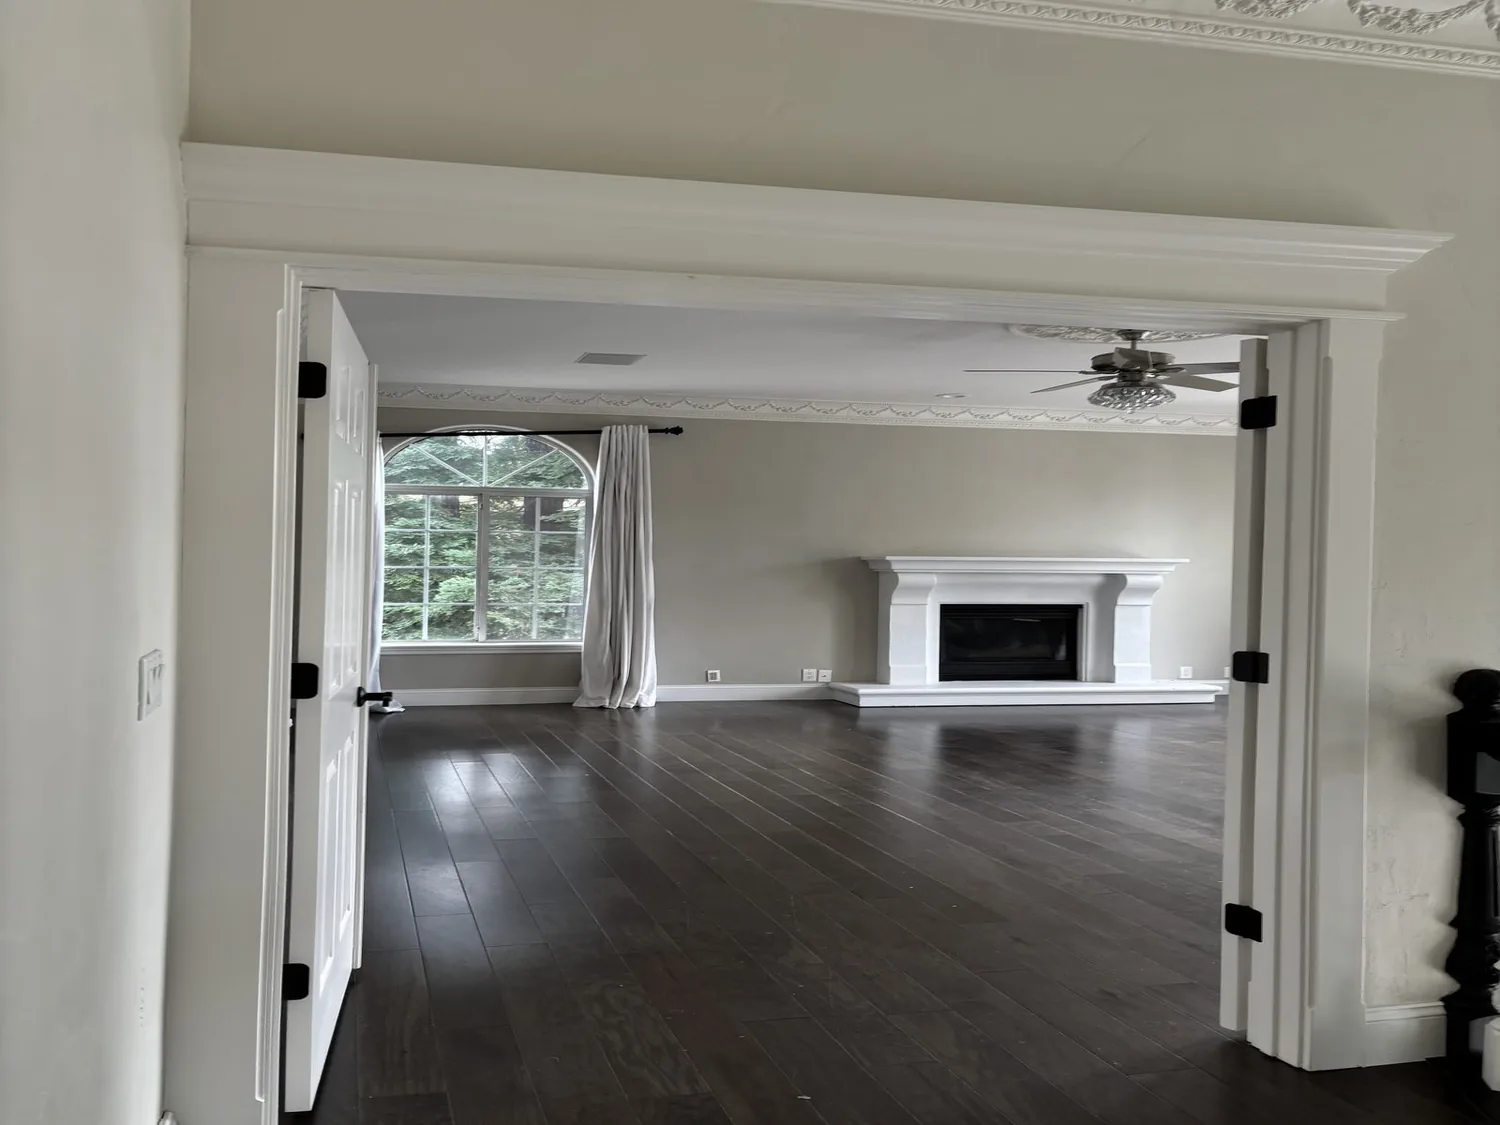
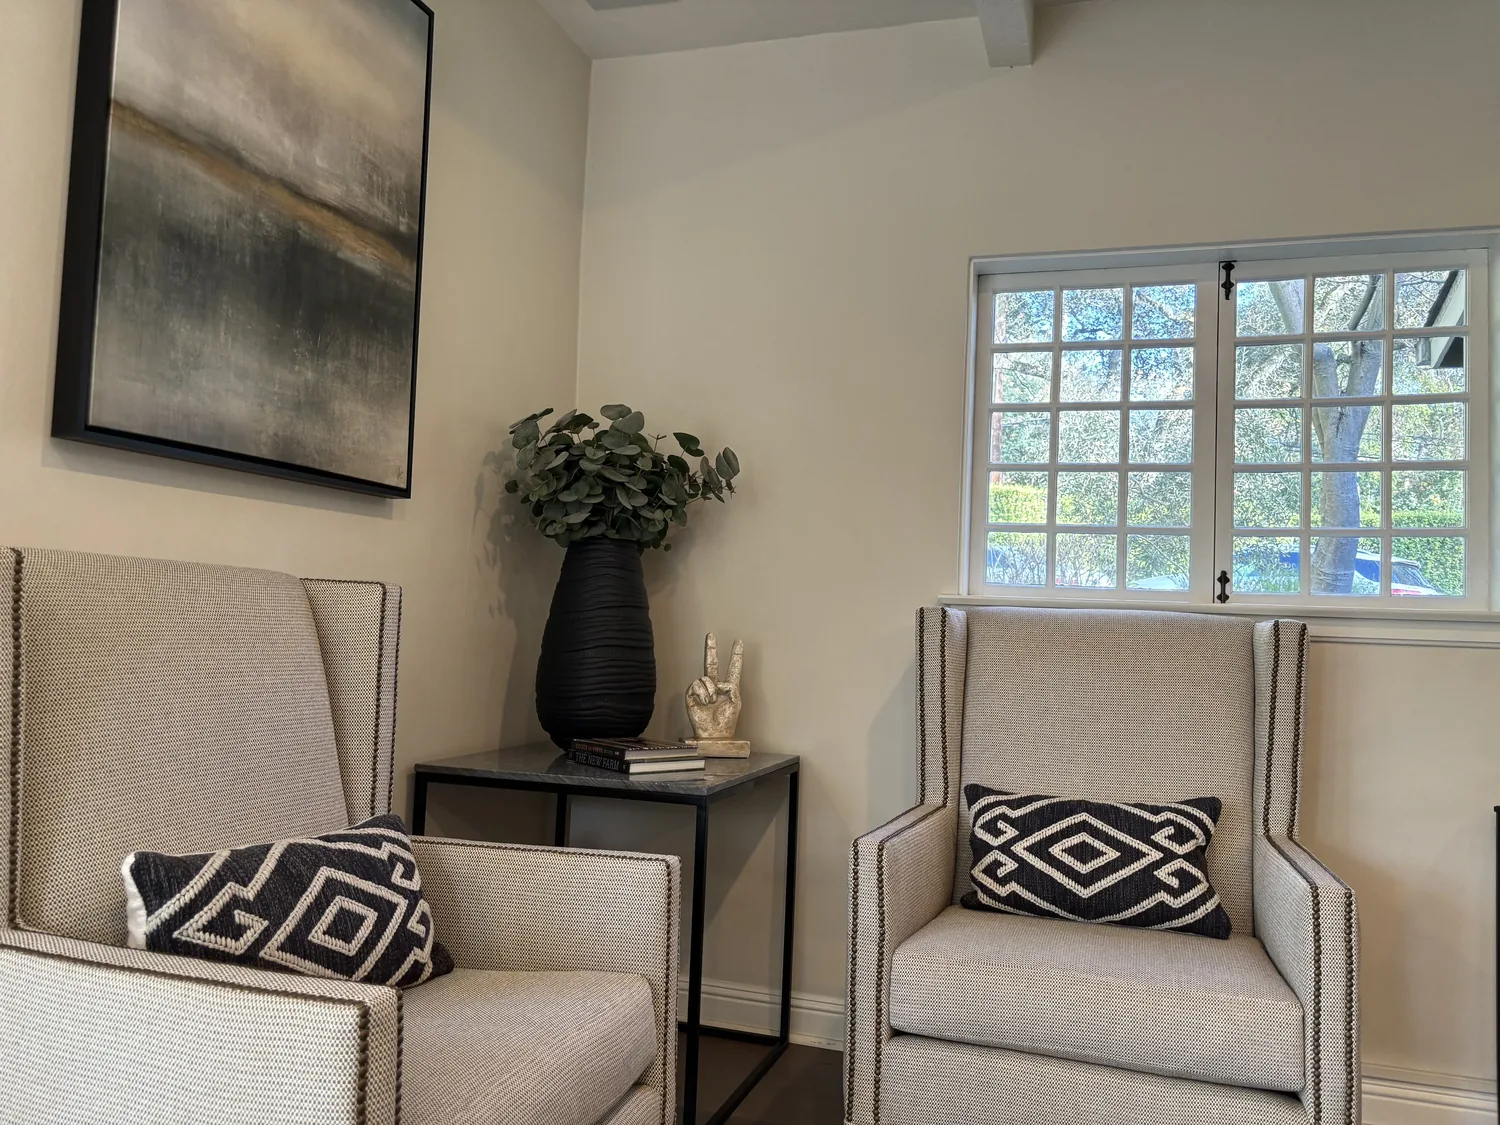
The photographs on this page are from the Designed & Curated portfolio and show finishes we have used on other projects. They are not photographs of this house.
My first question was what they most wanted to preserve as the rooms opened up. They were clear: the kitchen, its island and pantry, and the direct route to the backyard all stayed as they were. On site, we measured the opening and traced the wall into the flat ceiling. The single-story gabled roof made the framing above that wall important; we found that the wall carried roof load, so widening it called for a structural support rather than simply removing the remaining partition. This house’s construction, not a generic assumption about Colusa homes, drove that decision. Redfin’s Colusa comparison covered 41 single-family closings, with a median home size of 1,702 square feet and a median lot of 8,276 square feet; we used that context without letting it stand in for this home’s actual framing (Redfin).
The wall between dining and living
We widened the opening between the formal dining area and living room, leaving the kitchen untouched. The opening had to work with the existing gabled roof framing and the flat ceiling, so we installed a support beam across the widened span. We kept it visible below the ceiling plane and finished it to relate to the white trim. That made the structural change legible as a deliberate edge between the rooms, rather than creating an awkward break in the ceiling. The dining area stayed distinct enough for a table, but the view and walking route into the living room no longer stopped at the old wall line.
We kept the living room’s gas fireplace as its focal point and preserved the great-room arrangement around it. The foyer opened directly into the main space, so widening the dining-to-living connection also made the entry feel less compressed. The bedrooms remained on the left wing, away from the construction area, and the single-story layout kept the circulation simple. We did not move the kitchen sink or change the island, pantry, gas range or other appliances. Public water and sewer, along with the existing kitchen connections, meant the work stayed focused on the wall and room finishes rather than relocating plumbing.
The floor edge, windows and room finishes
The kitchen and entry had simulated wood-look vinyl plank, while carpet continued through the living and dining areas. We kept those materials and made the new opening meet the existing floor transitions cleanly. That let the kitchen remain its own work zone without adding another flooring change across the now-connected dining and living space. The breakfast nook still opened to the fenced backyard through its sliding doors, and the living room’s large windows continued to bring daylight and backyard views into the shared room.
We kept the light gray walls and white trim as a quiet base, then added warmth with window treatments at the dual-pane vinyl windows and sliding doors. A more distinctive dining light gave the table area its own focus, while built-in shelving along the living room wall added useful storage without crowding the route through the room. In the kitchen, we added a textured backsplash to give the gray cabinets and granite more depth without changing the counters or appliance arrangement. The result used the finishes already in the house, but gave the open space more contrast and a clearer sense of place.
The house systems and the permit scope
The house had central heating and cooling, a whole-house fan, and a gas fireplace in the living room. We kept those systems in place and coordinated the lighting work with the existing recessed LEDs and kitchen pendants. The kitchen and laundry already had 220-volt connections, and the laundry room had cabinets, a sink and hookups, so neither room needed to become part of the wall project. The flat lot, public water and public sewer also kept the work inside the existing house footprint; we did not alter the yard or drainage. The FEMA map showed flood zone AE, and the soil survey identified Colusa loam with somewhat poor drainage, so we left the exterior grading and site work alone.
We submitted the structural wall opening and associated electrical changes for permit review, and checked the lighting scope against California Title 24 for the home’s climate zone 11. The Redfin comparison helped keep our design assumptions tied to this home rather than to the wider range of Colusa houses (Redfin). Once the work was complete, the dining and living rooms read as one connected space, the kitchen still functioned as before, and the owners could move through the main rooms without the old wall interrupting the view or the route.
Get in touch to talk about your home.