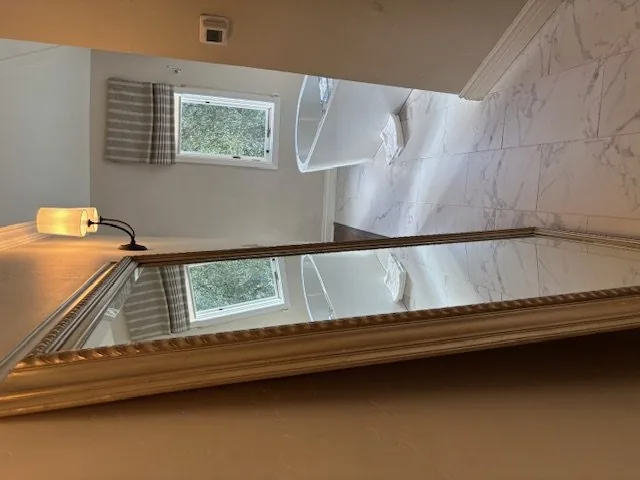
Completed client project. The owners of the home on Piper Lane in Sunrise Landing, Colusa, came to us because the primary suite made getting dressed and using the bathroom feel like one crowded routine. They wanted a more comfortable bedroom, bath, and closet connection without enlarging the house. Built in 2022, their detached home had about 2,181 square feet, one story, three bedrooms, and two bathrooms. Stucco walls with stone veneer accents, a composition-shingle roof, and an attached three-car garage gave it a clean, contemporary exterior. Inside, the open kitchen, dining area, and living room sat apart from the primary suite, which had a bath and walk-in closet.
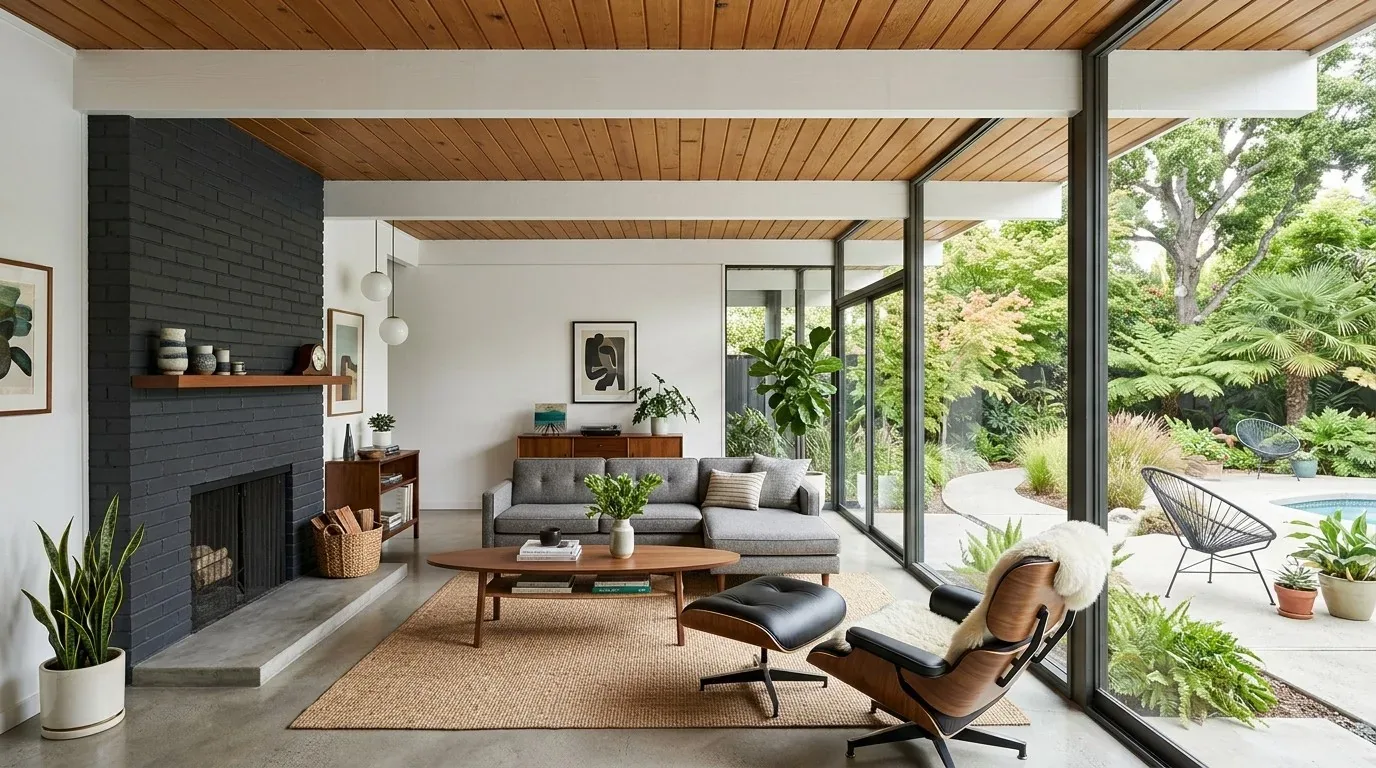
The photographs on this page are from the Designed & Curated portfolio and show finishes we have used on other projects. They are not photographs of this house.
My first question was whether they wanted to reach the walk-in closet directly from the bedroom, rather than crossing the bathroom. They said that was the change that mattered most. On site, we measured the bedroom, bath, and closet together and found that the existing bath-side door made the bathroom the only route between the bedroom and clothing storage. The house’s single-story layout kept the suite on one level, and the existing arrangement made the circulation issue clear: the vanity, tub, and shower shared the same room the owners had to cross to get dressed.
The bedroom-to-closet opening
We decided to give the closet a bedroom-side entrance and close the opening from the bath. That changed the route through the suite without taking space from the kitchen, dining area, or living room. We kept the work within the existing bedroom, bathroom, and closet footprint, so there was no addition or change to the home’s exterior. The bath remained accessible from the bedroom, while the closet no longer depended on walking through the bathing area.
We measured the bed area and the closet approach before settling the opening location. The goal was to make the new route feel natural from the bedroom, while preserving useful wall space inside the closet and keeping the walking path clear. We also kept the bedroom’s relationship to the separate living spaces intact. The result gave the owners a direct route from bed to clothes and let the bathroom function as a bathroom, rather than as a passageway.
The bath fixtures and finishes
The primary bath already had double sinks on white cabinetry, a soaking tub, a separate glass-enclosed shower, and a window. We kept those fixtures in their existing locations. The home had public sewer and public water, and the bathroom’s plumbing arrangement already served the vanity, tub, and shower. By leaving the wet fixtures where they were, we avoided turning a circulation change into a larger plumbing reconfiguration.
We kept the window as a source of daylight and treated it as part of the vanity area, rather than blocking it with new storage. We introduced warmer cabinet tones and textured, quieter tile to soften the white surfaces, while retaining the quartz and matte-black fittings that connected the bath to the house’s contemporary finishes. The separate shower and tub stayed distinct, and the two-sink vanity continued to serve the owners’ shared morning routine. The tankless water heater remained in place, and we kept the shower arrangement within the existing fixture layout.
The great room and the house systems
The kitchen, dining area, and living room already formed an open great room. The kitchen had white shaker cabinetry, stone counters, an oversized island with an integrated sink, and wood-look flooring that continued into the dining area. The living room’s light carpet, gas fireplace, tile surround, and built-in display cabinets gave that room a softer, separate feel. We kept the shared-room footprint and sightlines intact while making the primary suite more private and easier to use.
The home’s central heating and cooling and whole-house fan served its single-story layout. We kept the suite changes within the existing rooms, so the heating and cooling arrangement did not need to be recast around a new addition. We chose a warmer, softer bedroom floor to distinguish the suite from the harder kitchen and dining floors, and layered the bedroom and vanity lighting for everyday use. The composition roof, dual-pane windows, and three-car garage remained part of the home as found.
The home’s 2,181 square feet also supported our decision to improve the existing suite rather than add area. Redfin’s data for 41 single-family closings in Colusa showed a median home size of 1,702 square feet and a median build year of 1985, compared with this home’s larger, 2022 footprint (Redfin sold-home data). That comparison did not set the suite dimensions; our measurements did. It reinforced that the owners’ request could be met by changing how the existing rooms connected, not by expanding the house.

The suite work and Colusa requirements
We checked the City of Colusa’s residential fire-code provisions against the work we completed. The provisions required sprinklers in new construction exceeding 3,599 square feet, and described a trigger for existing homes when alterations or repairs increased the building size by more than 25 percent and brought it above that threshold; the substantial-remodel definition also described alterations or additions exceeding 50 percent of existing floor area (City of Colusa fire-code provisions, substantial-remodel definition). This project changed interior circulation and finishes without increasing the home’s area. We also checked the city’s Historic Preservation Ordinance: designated properties required review for exterior alterations, while the published rules did not explicitly cover interior alterations (City of Colusa Zoning Code, Article 30). The completed scope made no exterior change.
If your home needs a more useful suite, get in touch.