Completed client project. The owners came to us wanting a whole-home remodel that made their 1964 house feel warmer and more useful without losing its open connection to the courtyard and pool. The single-story, wood-sided home had about 1,995 square feet, four bedrooms and two baths, a slab foundation, a low-pitched composition roof and exposed beams. Its living and dining areas already flowed together through floor-to-ceiling glass and sliding doors. The first temptation was to remove another wall, but that would have taken away storage options and made a large, hard-surfaced room even louder without improving its connection to the outdoors. I treated the house itself as the brief, rather than applying a generic mid-century remodel.
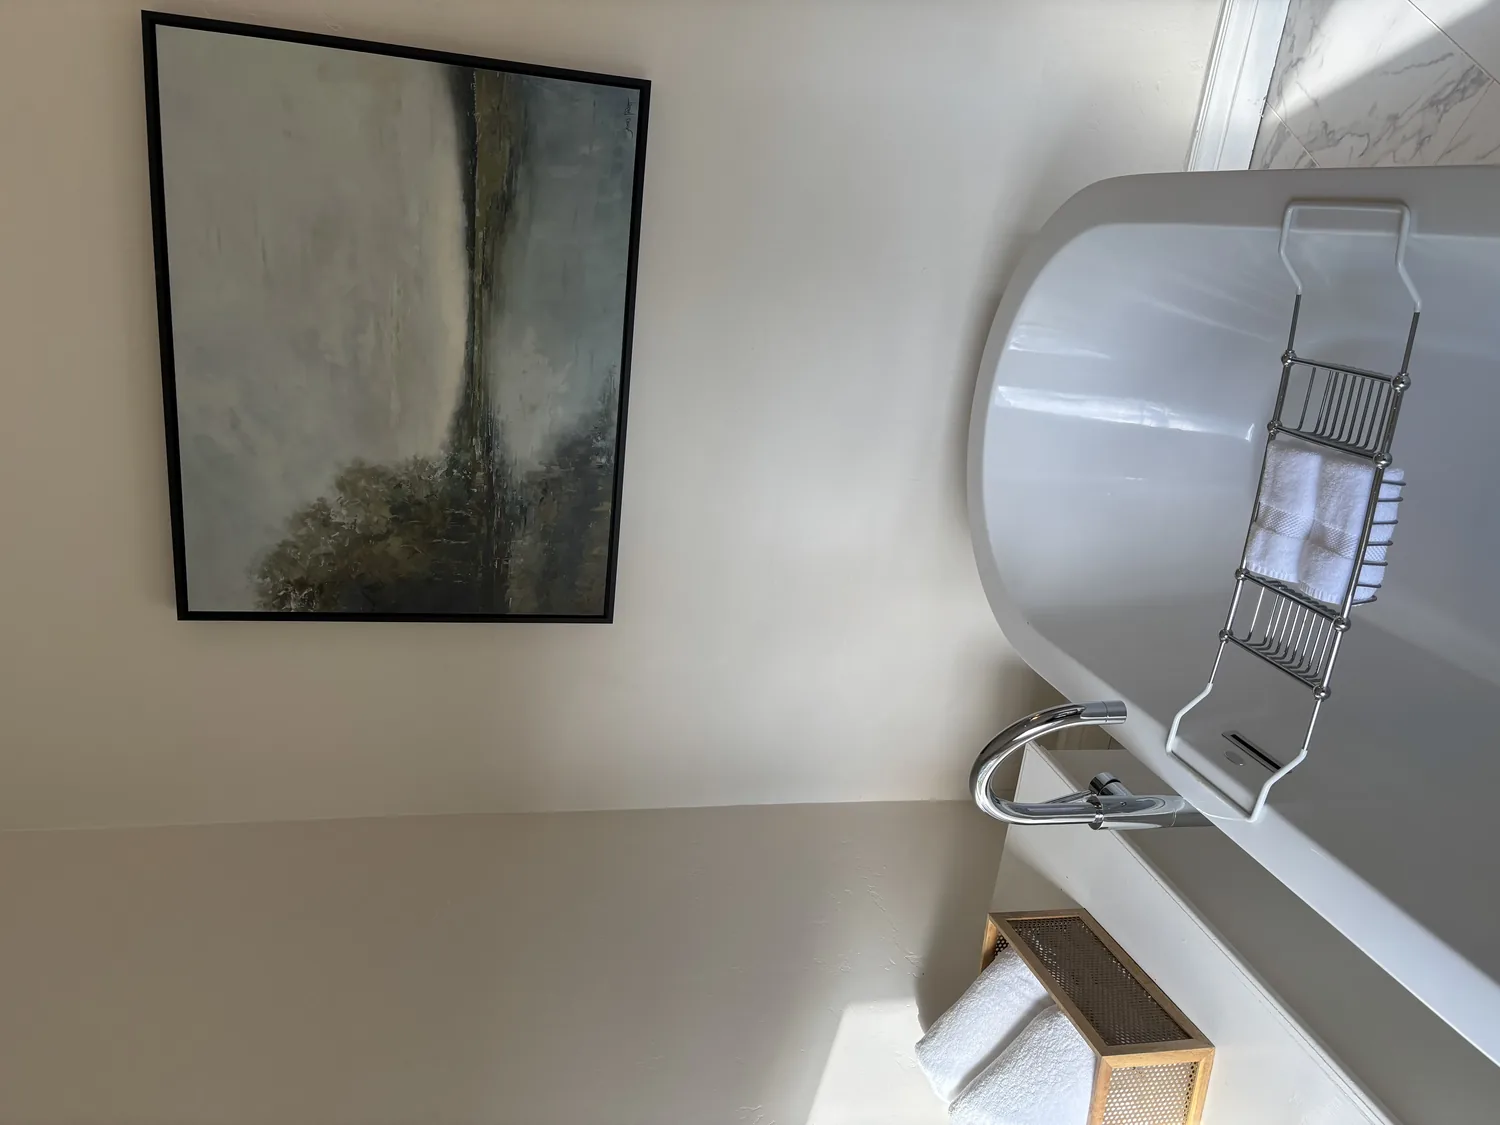
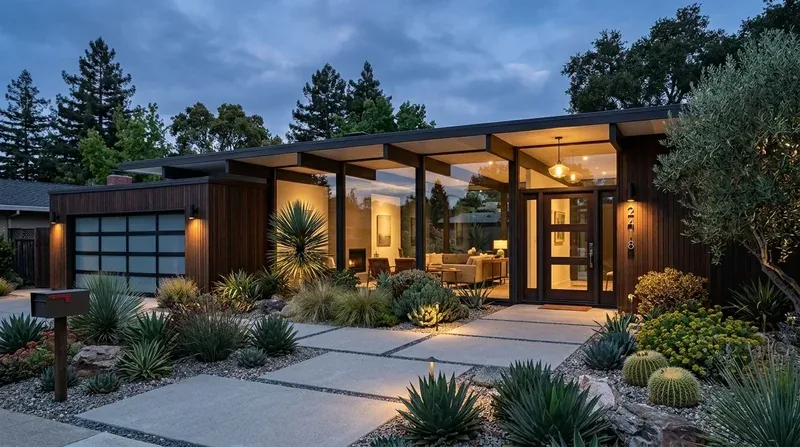
The photographs on this page are from the Designed & Curated portfolio and show finishes we have used on other projects. They are not photographs of this house.
My first question was whether the owners wanted more openness, or wanted the openness they already had to feel more comfortable and purposeful. They chose the second. On site, we found no crawlspace beneath the living and dining floors: the slab foundation continued under the terrazzo. That construction made a new drain route or relocated plumbing a much larger intervention than a finish change, so we began by keeping the walls and wet areas in place. We also found that the glass doors already gave the main rooms several direct routes to the courtyard and pool patio. Concord’s mid-century residential pattern included glass walls, low rooflines and courtyard-centered layouts, which helped us see those connections as defining features to retain (Concord neighborhood guide).
The terrazzo floor and the living room wall
The white terrazzo ran through the living and dining area, where it met the painted brick fireplace, wood-paneled walls and broad views through the metal-framed glass. We kept the open layout, the fireplace and the existing floor. Rather than adding another opening, we used a wall away from the courtyard views for built-in storage. That gave the owners a place to put everyday items out of sight without turning the glass walls into a backdrop for cabinets.
The hard finishes had made the room feel bare and echoing, so we added soft rugs and textiles over the terrazzo. We kept the wood paneling as part of the room’s character and used it to guide the finish choices, rather than covering it with a new surface. We also installed layered lighting, with focused light where the owners used the rooms and softer light for the living area. The dining pendant remained part of the composition. Together, the storage, textiles and lighting made the shared space feel more settled without interrupting the long view from the living room through the sliding doors.

The slab, kitchen and heat pump
The kitchen already had stone counters, a pantry and updated appliances. We kept its working arrangement and left the sink and drains close to their existing locations. That choice respected the slab and avoided opening the terrazzo floor for plumbing. The two bathrooms also stayed within their existing footprints. Public water and public sewer served the house, but neither fact made moving pipes beneath a concrete slab a minor change.
We kept the existing heat pump for both heating and cooling, and left the one-story room arrangement open so air could move through the connected living and dining spaces. The low-pitched composition roof and exposed beams remained part of the house’s character; we did not lower the ceiling or disguise the roof structure. The level, landscaped lot and fenced backyard framed the outdoor rooms, so we kept the routes from the house to the enclosed courtyard and pool patio clear. The result relied on the original architecture, not on adding more partitions or changing the house’s footprint.
The house worked better as a whole because each change answered a specific condition. The storage wall helped with visual clutter, rugs softened the hard floor, and layered lighting made the open room more comfortable after dark. The owners still moved between the living and dining areas and out to the courtyard and pool through the existing doors. The updated kitchen remained practical, and the heat pump continued to serve the connected rooms without a new layout to work around.
For this scope, Concord’s building guidance called for permits when remodeling involved structural changes, electrical work, plumbing alterations or mechanical work. We checked the applicable requirements with the City of Concord Building Division and handled the lighting work under the relevant electrical permit requirements (Concord building code and permit guidance).
If you wanted to make a similar home work better, get in touch.