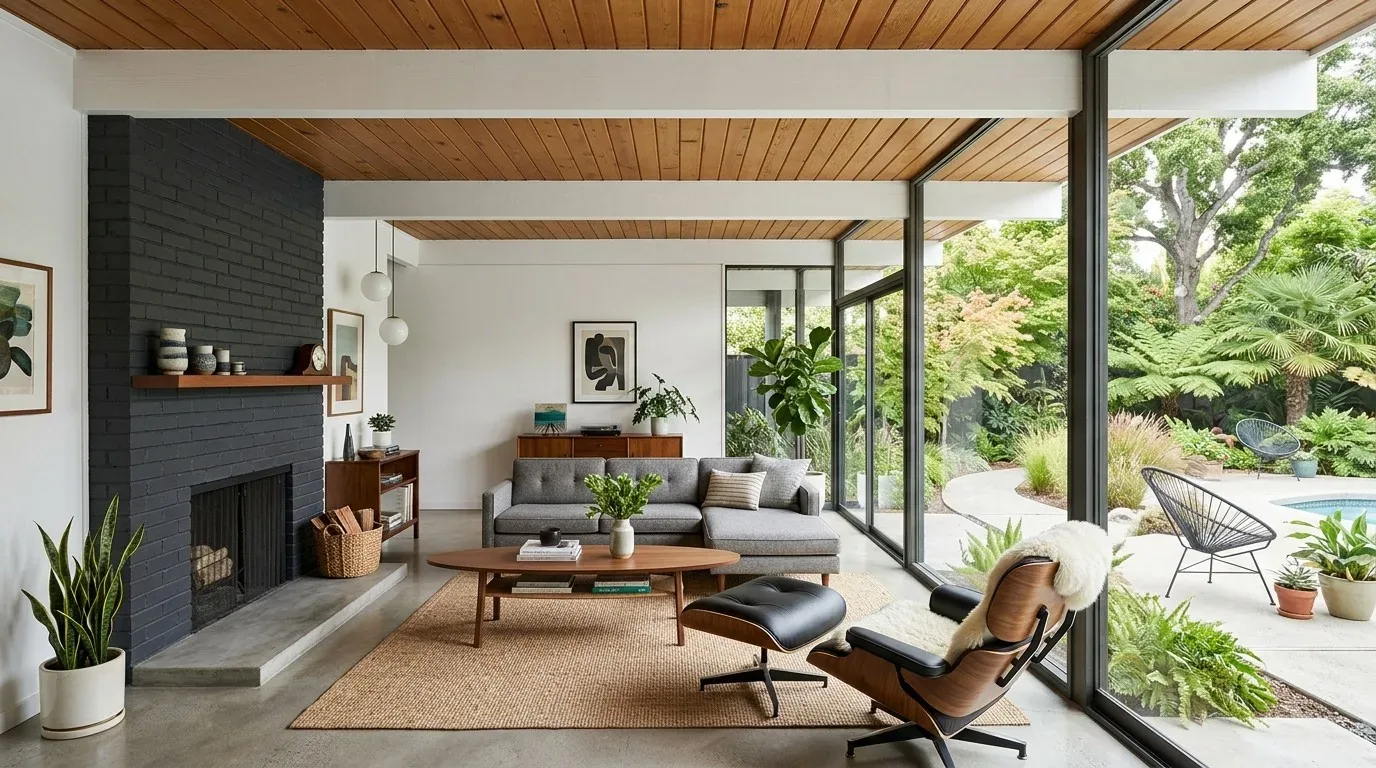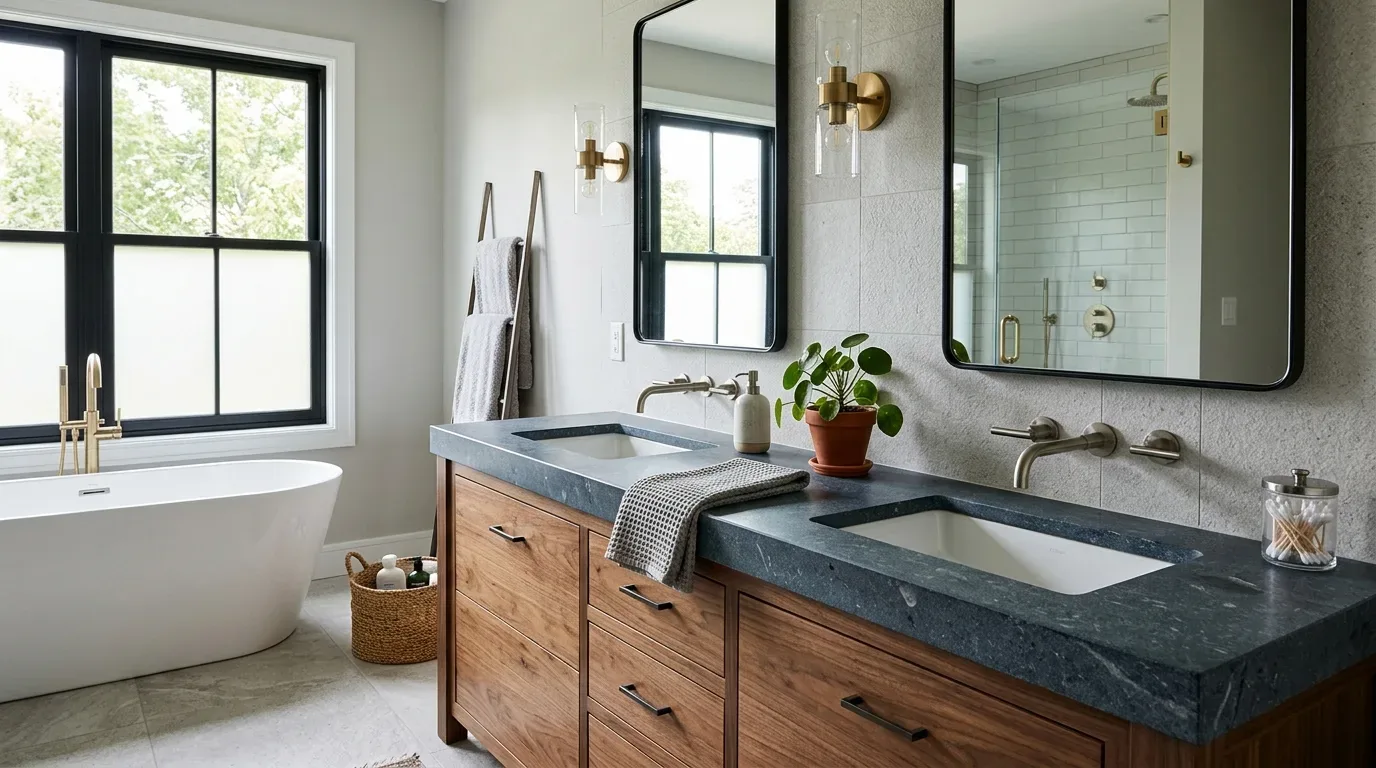
Completed client project. The owners came to us wanting their 1964 home in Parkwood, Concord, to feel comfortable around its broad backyard glass without losing its connection to the patio and pool. The single-story, wood-sided house measured about 1,995 square feet, with four bedrooms, two bathrooms, a slab foundation, a low-pitched exposed-beam roof and a brick fireplace chimney in the living room. My first question was how much of the late-day sun the family wanted to keep, and how much they wanted to soften. The record named floor-to-ceiling glass facing the backyard, but did not give a window count or identify every opening by room, so we measured each opening on site before making decisions.
The photographs on this page are from the Designed & Curated portfolio and show finishes we have used on other projects. They are not photographs of this house.
On site, we found that the glass already made the backyard feel closely connected to the interior. The slab foundation meant there was no underfloor route to use for adjusting an opening, and the one-story roofline made preserving the long, low profile important. We also saw how the sunset-facing yard brought strong late light toward the glass. Those conditions shaped the work: we kept the existing openings in their original sizes and locations, and focused on controlling light rather than adding or enlarging windows. The house details and the way the rooms met the yard guided our choices; a published Concord project, Apartment Therapy’s tour of a colorful converted attic, was work by another designer and not a template for this home.
The backyard glass and late sun
We measured the glass opening by opening and recorded what each one faced, how it operated and how it related to the rooms. The existing floor-to-ceiling glass already did the main job the owners wanted: it brought the patio, pool and fenced backyard into view. We chose to retain that broad connection rather than change the openings for the sake of making the house feel more modern. We did not add new windows or divide the existing expanses with extra visual elements.
For the sunset-facing glass, we selected and installed adjustable shade treatments that could reduce direct light while still allowing the owners to open the view. We made the shade decision at each opening according to its exposure and use, instead of specifying one treatment without regard to the room. The result kept the view toward the outdoor dining area and pool available, while giving the owners a way to temper the late sun when it reached the glass.
The house’s multi-unit heating and cooling also informed that choice. We considered the existing systems alongside the glass, rather than treating the window wall as a separate design feature. Redfin’s Concord closing data put the median home at 1,766 square feet on an 8,824-square-foot lot, smaller than this home’s roughly 1,995 square feet and 12,696-square-foot lot (Redfin’s Concord sold data). That comparison reinforced our focus on this house’s specific glass and its relationship to the flat backyard, rather than borrowing a standard window package.
The roofline, chimney and entry
We kept the exposed beams, low-pitched roofline and brick living-room chimney as the defining elements around the window work. The dark vertical siding and chartreuse front door already gave the exterior a strong character, so we kept the window decisions restrained and avoided adding trim or divisions that would compete with those features. From inside, the retained glass continued to frame the backyard; from outside, the long, low elevation remained intact.
The owners’ request centered on the windows, so we did not turn the work into an unrelated exterior redesign. We kept the existing concrete steps and patio connection, and left the pool and pergola arrangement as the outdoor setting the glass already addressed. The corner lot, level yard and space between neighboring homes made the backyard view a meaningful part of the rooms, not a reason to add more glass. The shades gave the owners control over that view without taking away the indoor-outdoor relationship.
The completed window work
The finished decisions followed the measured openings: the existing backyard glass stayed in place, and adjustable shades handled the late light where the owners needed control. The choice respected the slab foundation and the original structure while keeping the rooms visually connected to the patio. The rooms worked with more control over glare, and the family could choose when to soften the sun without closing off the yard.
We checked Concord’s permit requirements for the completed shade work and kept the scope within the existing openings. The project information available to us did not identify a specific local permit rule or provide a permit link, so we did not claim that the work qualified for an exemption. We made no changes to the size or location of the windows.
Get in touch with Amy to talk about your home.