Completed client project. The owners came to us with a single-story, 1,995-square-foot house built in 1964, with four bedrooms, two bathrooms, a low-pitched gable roof, and mid-century modern details. On its 11,880-square-foot lot in PARKWOOD, Concord, the living areas faced a central pool courtyard through large glass sliding doors. They wanted the whole home to feel more connected to that outdoor room while keeping the beams, brick chimney, and strong lines that gave the house its character. My first question to them was what they wanted to feel different between the living room and the pool. Their answer shaped the work: make the connection easier and more comfortable, without losing the house’s identity.
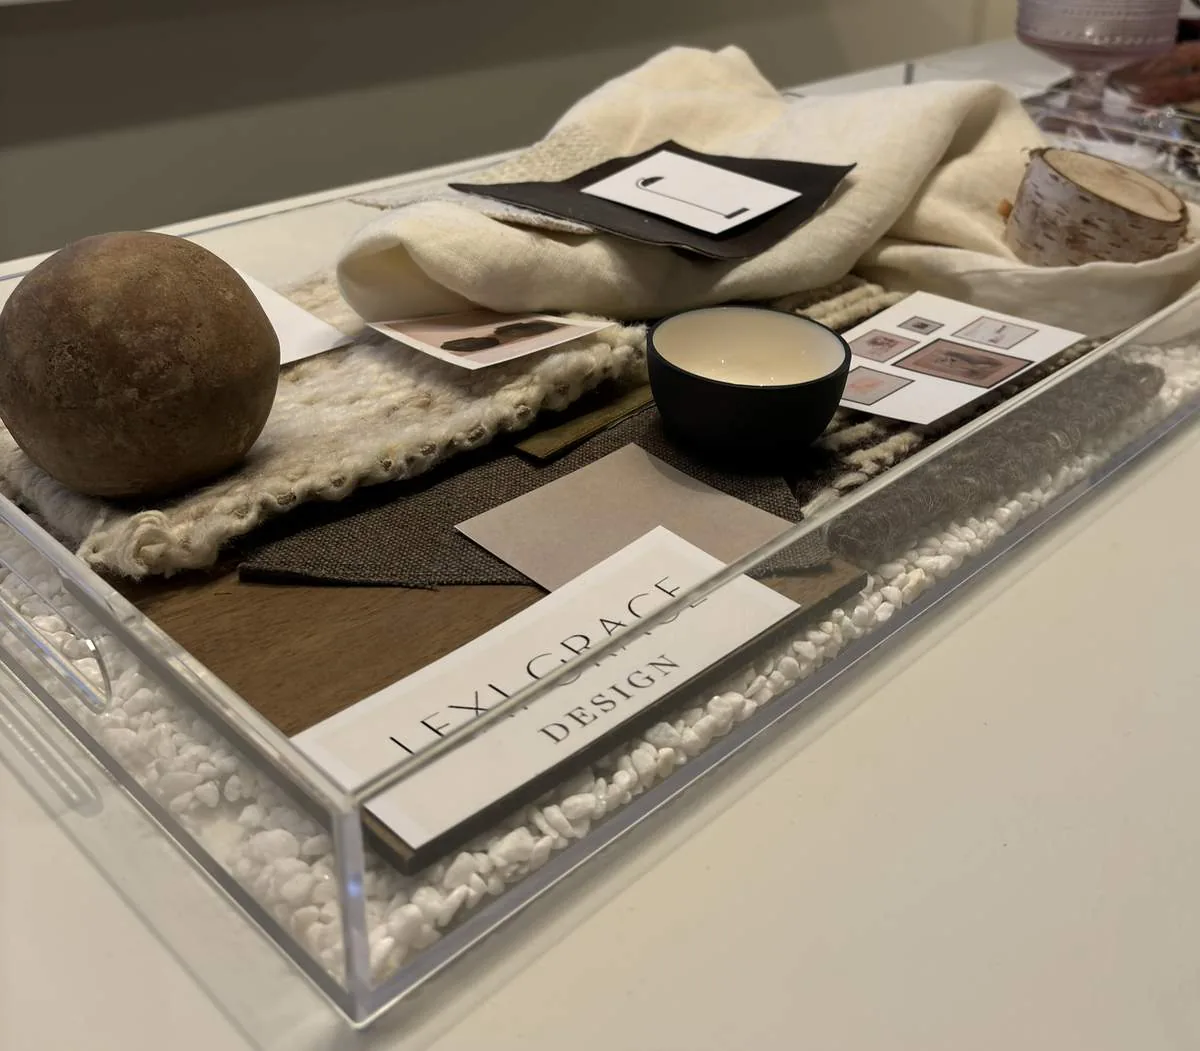
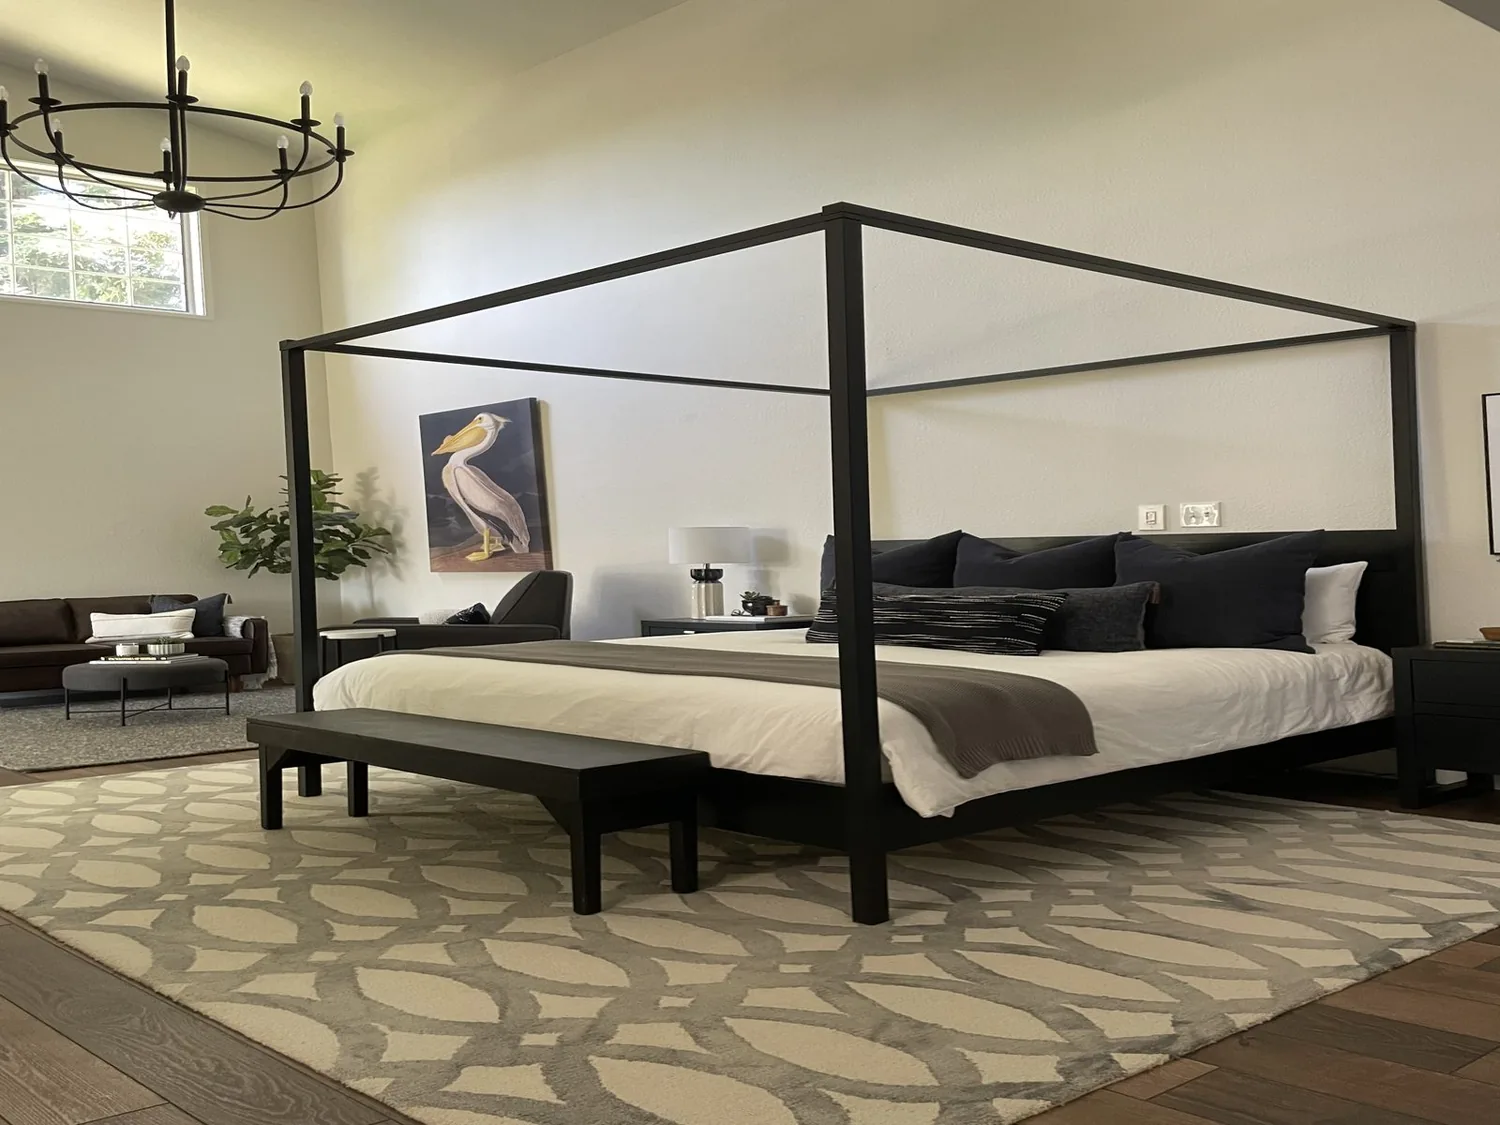
The photographs on this page are from the Designed & Curated portfolio and show finishes we have used on other projects. They are not photographs of this house.
We grounded the design in what we found at the house. The visible ceiling beams followed the low roofline, and the broad sliders already opened the living space directly onto the pool deck. The site also showed a level courtyard, concrete paving with narrow synthetic-grass strips, mature trees and fencing at the lot edges, and a pool area exposed to full sun. We saw no obvious moisture or drainage issues around the pool or structure. Concord’s recorded closings had a median build year of 1964, a useful point of context, but we made decisions from this house’s own layout and surfaces (Redfin’s Concord sold-home data).
The glass doors and beams stayed central
We kept the large glass doors as the main indoor-outdoor connection and preserved the visible beams, low roofline, and red-brick chimney. We did not enlarge the openings or remove interior walls. The house already had the direct relationship between living room and courtyard that the owners wanted; our work made that relationship more comfortable and visually consistent rather than trying to create it again.
Inside, we coordinated the wall color and finishes across the connected living areas, using a warm, restrained palette with natural oak and muted green accents. We carried one flooring finish through the living spaces to reduce the breaks between rooms. The existing warm-toned interior had sat beside the dark exterior and the garden view; the lighter interior colors helped the glass and courtyard feel like part of the room. We kept the kitchen’s existing service points in place and added focused lighting at work surfaces, with softer, dimmable light for the seating area. The work brought the rooms together without relying on a new island, a relocated sink, or a new opening.
A published Concord attic conversion showed one kind of local remodeling possibility, but it was not a model for this house. Its low-pitched roof and one-story form made the courtyard-facing living areas the right focus, so we kept the project at the existing level and (used the Concord house tour only as a point of local context).
The pool deck became a more comfortable outdoor room
The synthetic-grass strips had made a sharp line between the concrete deck and the planting. We replaced them with wider planting beds, retaining the drought-tolerant character of the yard while introducing more seasonal color. The mature trees and fencing already gave the lot privacy, so we kept those edges intact rather than adding another barrier. We also chose a more comfortable, slip-resistant finish for the poolside surface, so the route between the sliders, lounge area, and water worked better underfoot.
Because the pool area received full sun, shade mattered as much as the planting. We added a retractable awning over the lounge area and arranged the outdoor lighting to serve both movement and atmosphere: lower-glare light along the path and deck, with softer light around the planting. The owners could use the courtyard after dark without turning the pool into the brightest feature in view. At the exterior walls, we tested a warmer, lighter finish against the existing red brick and chose a color that softened the dark charcoal while keeping the chimney and clean roofline distinct.
The living room opened onto the courtyard at night
The finished living room kept its long view through the sliders, but it no longer depended on daylight alone to feel connected to the yard. Layered interior lighting gave the owners control over the general light, the work surfaces, and the seating area. Rugs and upholstered seating helped define a comfortable place to sit within the open room without interrupting the path to the pool. The television stayed on an interior wall, away from the glass, so the view remained part of the room rather than competing with a screen.
The house worked better as a whole because the changes followed its existing arrangement. The kitchen stayed in its established location, the living areas remained oriented toward the courtyard, and the pool deck became more comfortable for walking, sitting, and spending time in the shade. The beams, brick chimney, and broad glass doors still read as the defining features, while the coordinated interior finishes and outdoor improvements made the connection between them feel intentional.
For the electrical work, we checked the new lighting against California’s Title 24 energy standards and the site’s listed building climate zone, Zone 12, before installation. The project kept the existing structure and service locations, while the lighting work followed the applicable energy requirements for the home.
Get in touch to talk about your home.