Completed client project. The owners came to us with their single-story, mid-century modern home in Parkwood, Concord, built in 1964, with about 2,344 square feet on a level 10,200-square-foot lot. Its wood siding, low-pitched roof, brick fireplace with an insert, atrium, updated kitchen, bonus room, and large sliding glass doors shaped what they wanted: a whole-home remodel that kept the fireplace central while making the rooms feel more connected to one another and to the backyard pool. My first question was whether the fireplace wall needed to move for the connections they wanted. On site, we found it was the living room’s fixed point, set within the house’s low, single-story roofline, while the existing atrium and sliders already created strong routes through the home. I also reviewed a published Concord project, Apartment Therapy’s converted attic tour, as local context, not as a template for this house.
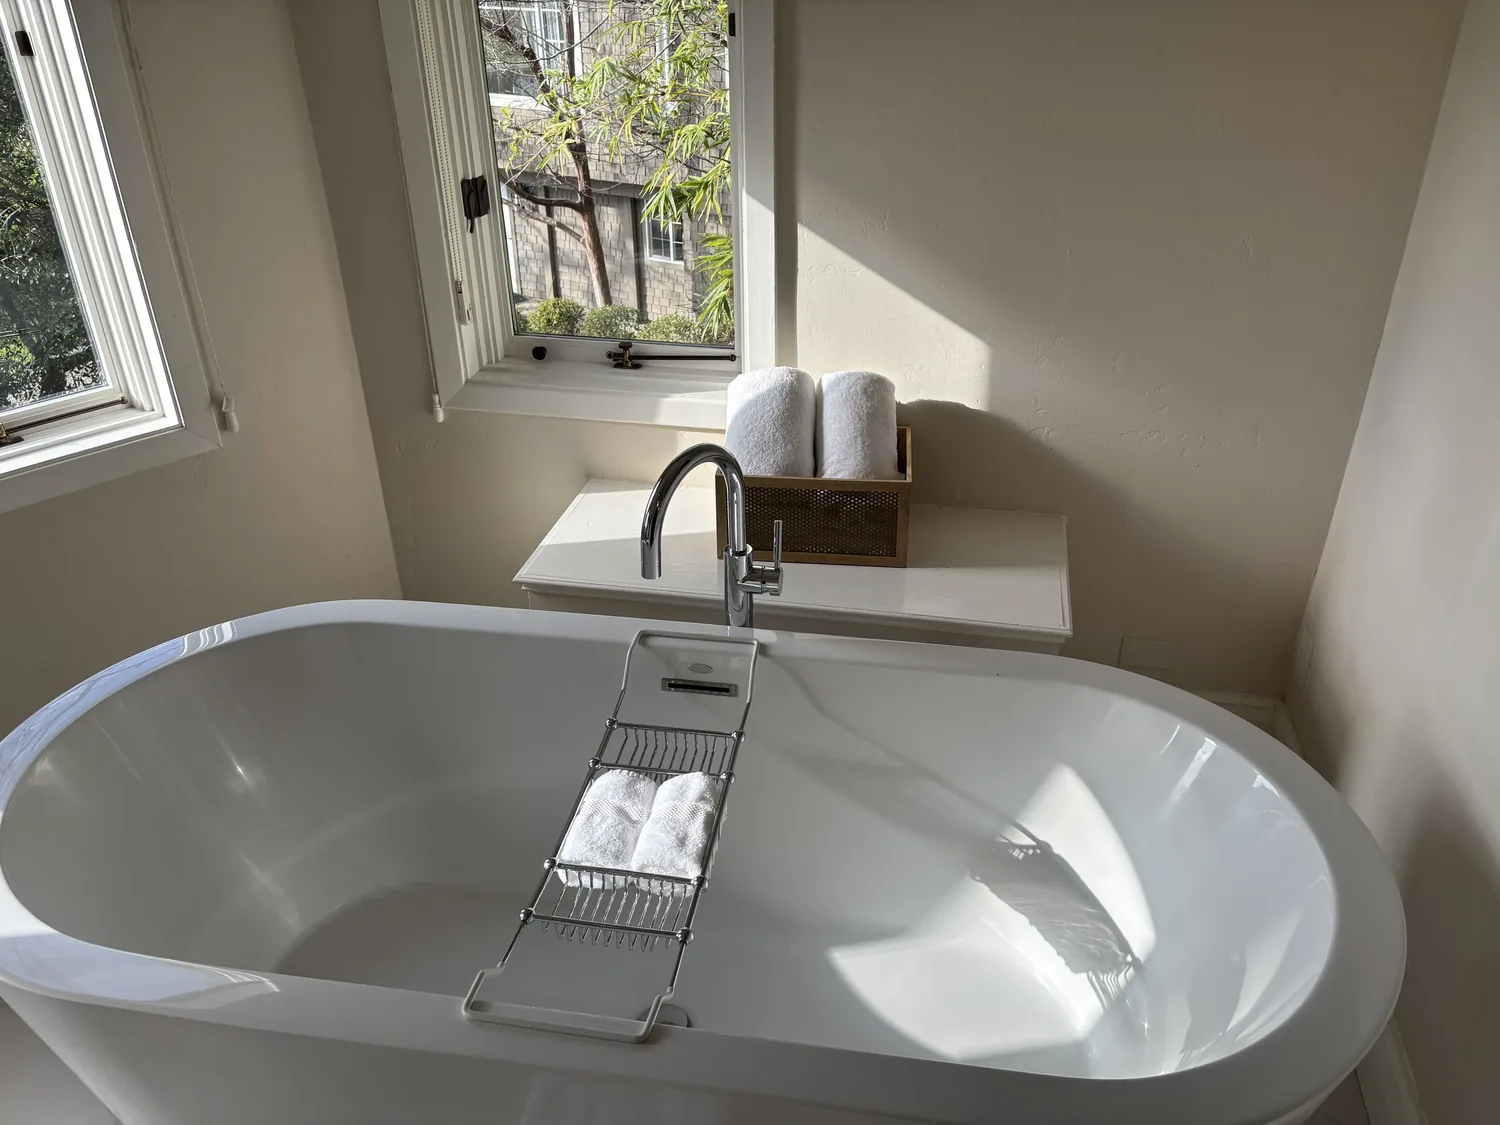
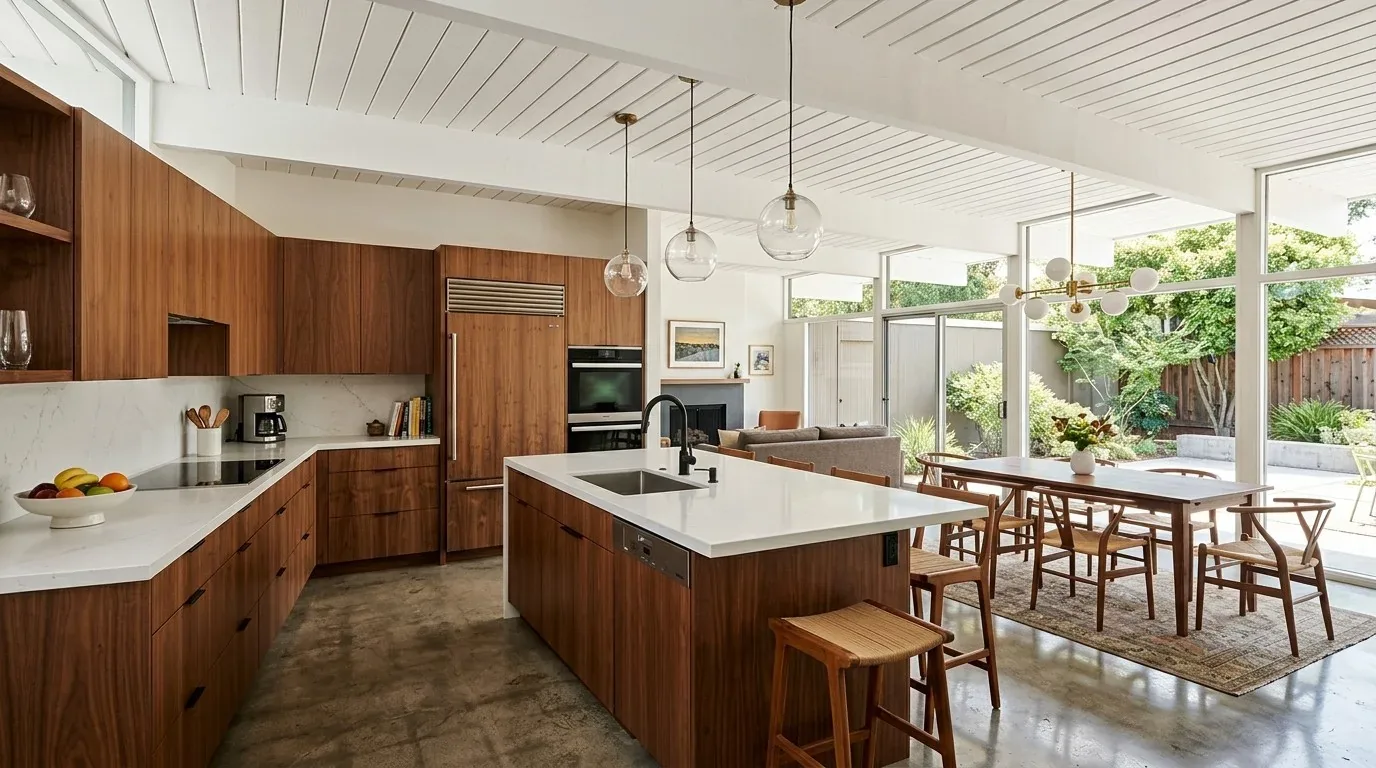
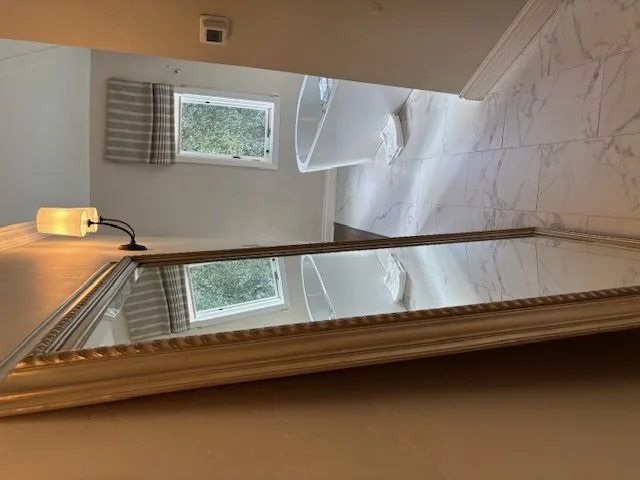
The photographs on this page are from the Designed & Curated portfolio and show finishes we have used on other projects. They are not photographs of this house.
The brick fireplace wall and atrium
We kept the brick fireplace and insert in place. The fireplace gave the living room its orientation, and removing it would have weakened the connection between the home’s mid-century character and its everyday gathering space. Instead, we worked around the wall, kept the existing relationship between the living room and atrium, and cleared the circulation between those spaces so the route through the single-level home felt more direct. The atrium remained part of the view from the living room rather than becoming a leftover room behind a new wall.
The house’s wood siding, low roof, and broad glass openings gave us a clear design language to continue indoors. Concord’s recorded home sales showed 1964 as the median build year in the period covered by the data, so we treated this home’s era as useful context rather than a reason to impose a different style (Redfin’s Concord sold-home data). We kept the fireplace’s brick visible, balanced it with warmer finishes, and used lighting around the living area to bring out the wall’s texture after daylight faded. We left the window coverings in place where they continued to manage light and privacy.
The kitchen, tile, and house systems
The kitchen already had stone counters, an island, a gas range, and updated finishes. We kept that working arrangement and carried the finish decisions into the connected rooms instead of treating the kitchen as a separate style project. The existing tile flooring informed the transitions between rooms: we retained sound tile and made the adjoining finishes meet it cleanly, so the floor did not interrupt the sightline from the living space toward the backyard.
We traced how the home’s multiple heating and cooling units served the rooms before settling the lighting and finish work. The house also had solar heating and a seller-owned photovoltaic system, so we kept the electrical scope focused on the lighting changes and coordinated those changes with the existing service. The fireplace insert remained a source of heat for the living room, but we did not rely on it to heat the connected rooms. Public water and sewer were already in place, and the kitchen and bathroom work stayed within the existing plumbing locations.
The pool doors, pergola, and level yard
The large sliding doors already opened directly from the house to the fenced backyard, pool, concrete deck, and black metal pergola. We kept that indoor-outdoor route clear and treated the pool area as part of the whole-home project, not a separate backdrop. We added more shade coverage at the seating area, softened the edges of the concrete with additional planting, refreshed the pool tile, and layered outdoor lighting for evening use. The mature trees and existing privacy planting remained part of the design, while the pergola continued to define the seating area without blocking the view from inside.
At the front, we kept the modern glass-panel entry door and the existing drought-tolerant landscape character. We added height variation to the planting so the entrance felt more welcoming against the vertical siding and privacy fencing. The lot was level and had an attached two-car garage, so we kept the arrival route and daily access intact while the interior and yard work proceeded. The finished house preserved its open views to the pool while giving the living room a stronger relationship to the fireplace wall.
We checked the electrical and lighting scope for permitting before installation, and used the mapped Title 24 building climate zone 12 as an energy-design reference for the lighting choices. We kept the work within the existing house and yard layout, with no change to the home’s footprint or the fireplace location.
We invited you to get in touch to discuss your home.