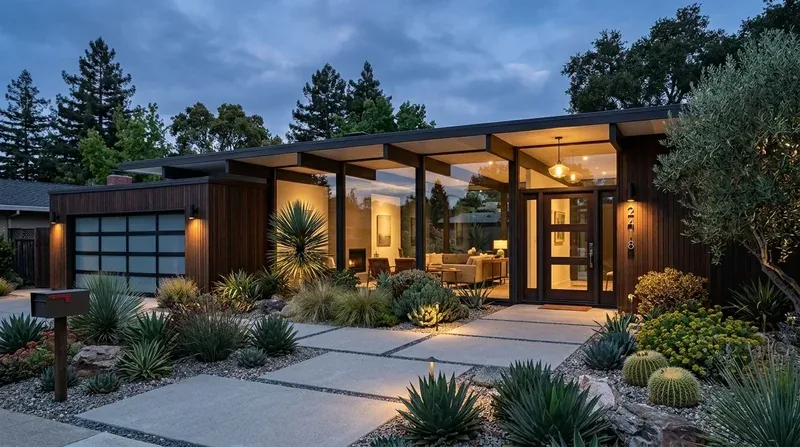
The first thing most owners want to do in this 1964 Parkwood, Concord house is to take down another wall. In this home, that is exactly the wrong move. The living and dining rooms already share an open plan, with floor-to-ceiling glass walls and sliding doors connecting directly to the central courtyard and the pool patio. Removing more walls here would not improve the flow or light. Instead, it would make the large terrazzo-floored living space louder, reduce options for built-in storage, and erase the strong Mid-Century Modern lines that define this house’s character. This is my project plan for the household on Gainsborough Drive in Parkwood, Concord, shaped by the real structure and surfaces of this home.
The house sits on a level 10,925 sq ft lot, with a single-story, slab-on-grade footprint of about 1,995 sq ft. The original construction is still visible: a low-pitched composition roof, exposed beams, and painted wood siding. The foundation is a concrete slab, typical of Mid-Century Modern homes in Parkwood Estates, and it sets a clear limit on how much plumbing can move. The house is served by public water and public sewer, with a heat pump providing both heating and cooling. The main living spaces are oriented to maximize indoor-outdoor connection, with the living and dining rooms opening visually and physically to the enclosed courtyard and the rectangular in-ground pool. These connections are the heart of the house, and any change has to respect them.
Living and Dining: Glass, Terrazzo, and Storage
The living room’s white terrazzo floor, painted brick fireplace, and wood-paneled accent wall are original features that set the tone for the entire house. Floor-to-ceiling glass in metal frames brings in light from the courtyard and pool patio, while sliding glass doors allow for seamless movement between inside and out. The dining area continues the wood paneling and opens to the same views. In these rooms, the challenge is not to open them further, but to make them more comfortable and functional for a family using four bedrooms and two baths.
Rather than removing walls, I would add built-in storage along a wall that does not interrupt the courtyard view. This would help manage the visual openness and provide places to put things away, which hard surfaces and glass walls do not offer. The terrazzo floor is beautiful but can be cold and echoing, so I would introduce soft area rugs and textiles to temper sound and add comfort. Lighting should be layered: the existing modern pendant and patio string lights are a start, but more task and accent lighting would let the room feel settled after dark. A natural wood ceiling finish or exposed beams could add warmth and texture, provided they follow the original roof lines and do not flatten the space with a dropped ceiling.

The Slab and Systems: What Cannot Move
This house’s slab foundation, described in the builder facts and visible in the living and dining rooms, means that plumbing for the kitchen and bathrooms is set in concrete. The updated kitchen already has stone counters, a pantry, and modern appliances, so I would keep sinks and drains close to their current locations unless a detailed survey shows a practical way to reroute them. The same logic applies to the bathrooms. The level lot and well-drained Los Robles clay loam soil, mapped as hydrologic group C, mean there are no visible drainage concerns, and the exterior landscaping, succulents, palms, and artificial turf, reflects the dry climate and Title 24 climate zone 12.
The house’s heat pump serves both heating and cooling needs. In such an open plan, any new partitions or finishes must allow for continued air movement, so I would review how the system serves the living and dining areas before changing walls or adding built-ins. The original roof structure, with its low pitch and composition roofing, should remain visible, preserving the Mid-Century Modern profile from both inside and out.
Permit Realities in Concord
In Concord, any interior remodeling that touches structural walls, electrical, plumbing, or mechanical systems requires permits from the City’s Building Division (permit information). For this house, that means any plan to move walls, add windows, or reroute plumbing must be reviewed for compliance. If the scope stays focused on storage, lighting, finishes, and furnishings, most changes can avoid major permitting, but any electrical or built-in work should still be checked against city requirements.
This approach keeps the structure and flow that make this Parkwood home special, while solving the comfort and storage gaps that open plans and hard surfaces leave behind. If you live in a house with this kind of glass-walled, courtyard-centered plan and want it to work better for your family, I invite you to get in touch.