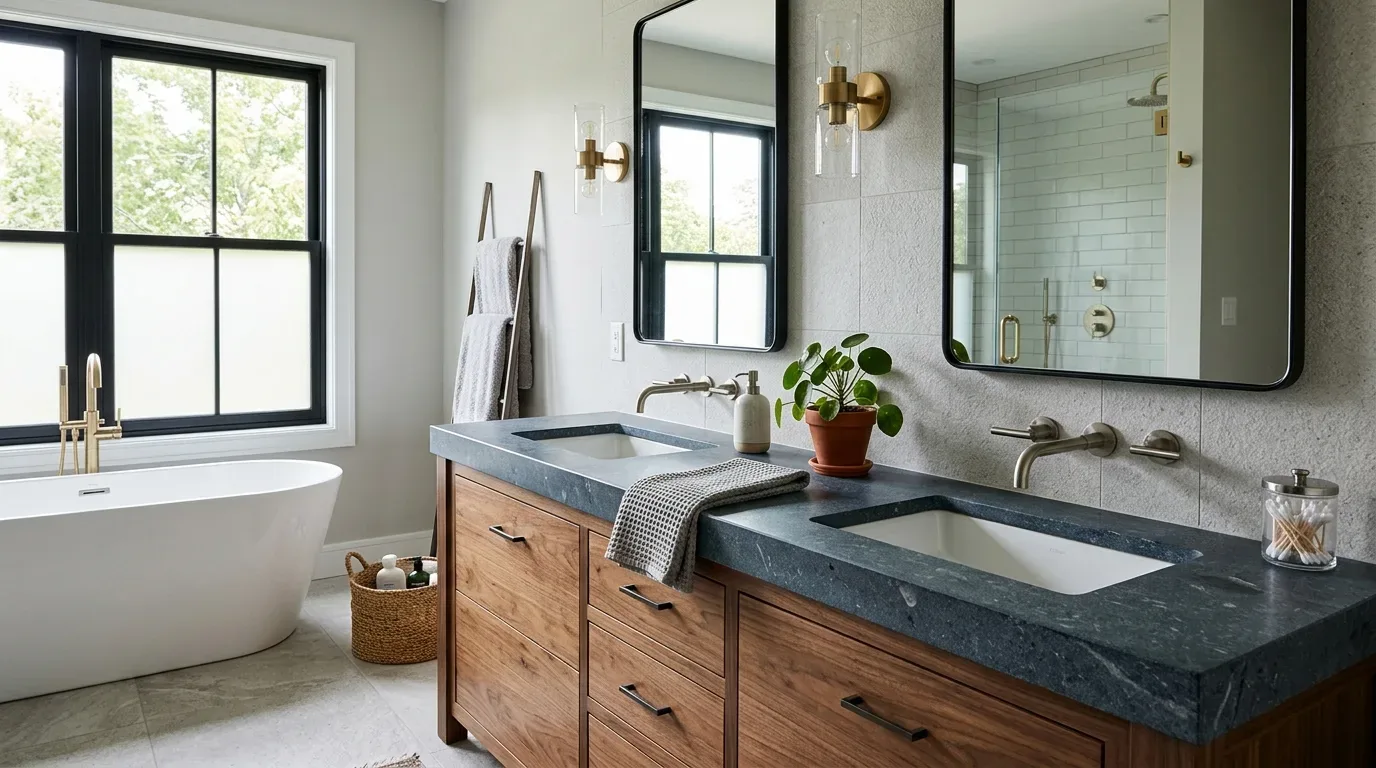
The kitchen in this 1,995-square-foot, single-story mid-century modern home is the heart of the remodel plan. The existing breakfast nook and bar, along with the eat-in kitchen, already give the family places to gather. However, the current wall between the kitchen and living room interrupts the flow from the cooking area to the backyard and pool. The home’s large glass walls and wrap-around indoor-outdoor flow, built in 1964 on a 12,696-square-foot corner lot, set up the opportunity to connect these spaces more directly for the family who lives here. This is Amy’s project plan for the household on Gainsborough Drive, based on the sale record and property details, not a completed commission.
Entry: Chartreuse, Brick, and Beams
Stepping up the tiered concrete steps and through the chartreuse front door, the contrast between the door, the dark vertical wood siding, and the prominent brick chimney immediately defines the house’s character. The brick chimney, visible from the entry, adds warmth and texture against the dark siding. Inside, the atrium and the exposed beam roof structure are signature elements, as is the brick fireplace in the living room. The local Redfin data shows that 85% of Concord’s single-family homes were built before 1980, with 1964 as the median year, this house stands firmly in that tradition (Redfin’s Concord sold-home data). For this project, the plan is to keep these period features exposed and visually connected, rather than covering them or shifting to a neutral palette.
Kitchen and Living Room: Opening the Connection
The kitchen is currently separated from the living room by a wall that blocks both the sightline and the flow of light from the floor-to-ceiling glass facing the backyard pool. If the wall can be removed or partially opened, the person at the kitchen sink will be able to see the pool and patio, and the breakfast nook will share daylight with the living area. The roof’s exposed beams and the single-story slab foundation mean that any wall removal must be coordinated with a structural engineer to determine if a beam or flush header is needed to carry the roof load. The choice between a dropped beam or a flush header will depend on the roof framing above this exact kitchen-living room junction, not a generic plan.
The current vinyl flooring runs through these rooms. For the remodel, a single, warm-toned flooring should be chosen and tested next to the brick fireplace and in the daylight from the backyard glass wall. The kitchen’s electric range and built-in oven are already in place, but before considering induction or adding appliances, the actual electrical service and circuit availability in this house must be checked. The kitchen’s slab foundation means that moving the sink far from its current plumbing would require cutting and repairing concrete, so the new layout should keep the sink close to its present drain and orient it toward the backyard glass.
The kitchen exhaust must be routed to the exterior, especially if the cooktop moves to an island. The hood, duct path, and makeup air system should be designed together, using the actual kitchen dimensions and the roof structure of this house. No standard duct size or route can be assumed.
Living Room: Brick Fireplace as Centerpiece
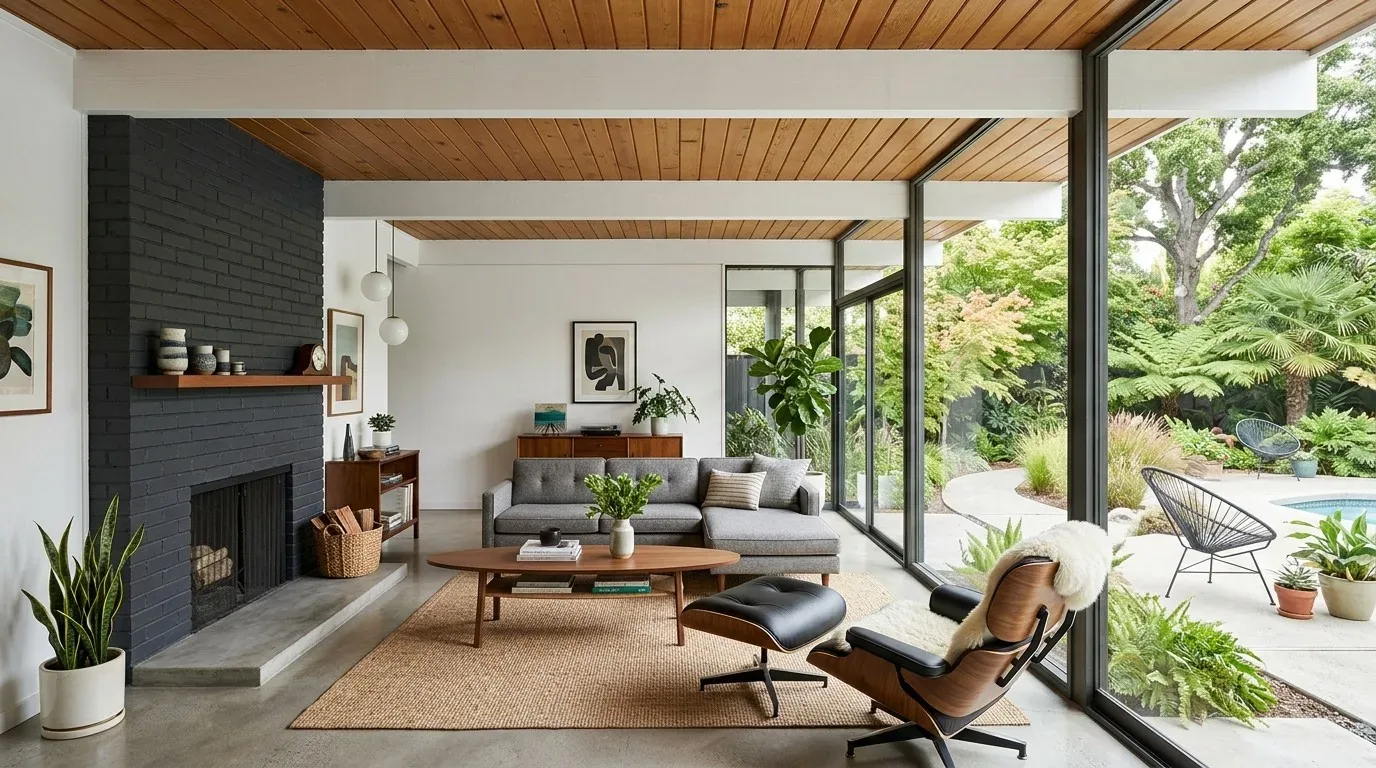
The brick fireplace in the living room is the visual anchor. Seating should be arranged so that the fireplace remains the focal point, with the TV and furniture positioned to preserve the view through the glass wall to the backyard. The open plan between kitchen and living room will carry more sound and smell, so a quiet hood and thoughtful seating placement are essential. The house’s heating and cooling are provided by multi-unit systems, so the HVAC contractor should assess how supply and return air will move through the new open space before furniture and lighting are finalized.
Lighting in the living and kitchen areas should be layered: general recessed or surface fixtures, pendants over the island, and warm, dimmable lights near the fireplace and seating. This approach lets the family adjust the mood for everyday routines without flooding every corner with light.
Glass Walls and Backyard: Extending Living Outdoors
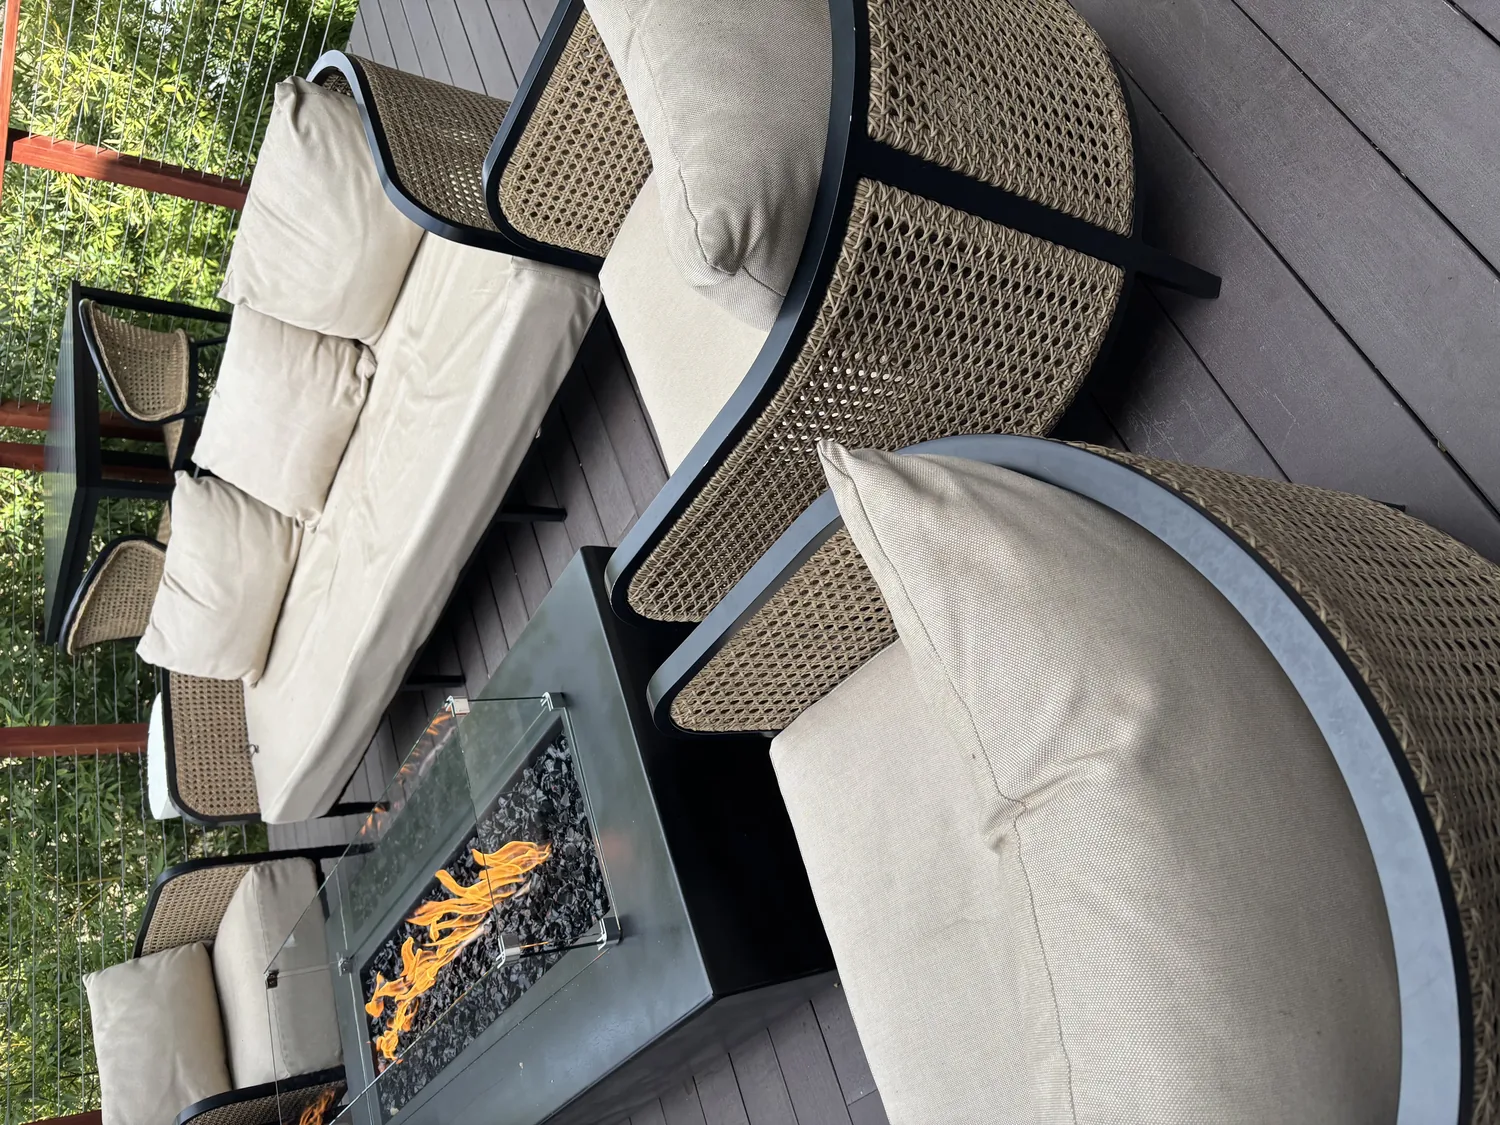
The floor-to-ceiling glass walls face a level backyard with a saltwater pool, spa, and a covered pergola equipped with string lights and modern outdoor furniture. Afternoon sun pours into the living spaces, as the backyard faces the sunset direction. To keep the open room comfortable, the plan should add shading, either interior or exterior, matched to the glazing and sun exposure of these specific windows. The FEMA flood map places this house in flood zone X, an area of minimal hazard, and the CAL FIRE map shows non-wildland fire hazard, so the backyard design can focus on comfort and privacy rather than fire or flood mitigation.
The concrete patio and artificial turf lawns are practical, but the front and side yards would benefit from more varied landscaping and taller, layered plantings for privacy, especially along the fence line where mature trees are already visible. Subtle lighting on the concrete steps and pathways will make nighttime movement between the house and pergola safer. The pool’s gas heat and in-ground construction are assets for year-round use in Concord’s Mediterranean climate, which favors outdoor living for much of the year.
If this is your home and you want a remodel plan that works with its structure, its lot, and your family’s routines, I invite you to get in touch with Amy.